Beautifully renovated by the current owner with exceptional attention to detail-this is *not* a flip. This inviting top-floor condominium offers two spacious bedrooms and two full baths in the heart of charming downtown Flossmoor, just moments from shops, restaurants, the Metra, and convenient access to both downtown Chicago and the University of Chicago. Expansive windows fill the home with abundant natural light, enhancing the beautifully updated flooring and creating a bright, welcoming atmosphere throughout. The generous living spaces flow seamlessly into the well-appointed kitchen, making everyday living and entertaining equally enjoyable. Both bedrooms are generously sized and feature customized closet organizers, while the private primary suite includes its own full bath. Thoughtfully updated and impeccably maintained, this exceptional home stands out from the rest. A rare opportunity to own one of the finest residences in this desirable location-don't miss it!
Active
$165,000
2634 Central Dr APT 2E, Flossmoor, IL 60422
2beds
1,000sqft
:
Get pre-qualified$1,707/mo
Condominium, Single Family Residence
Built in 1960
-- sqft lot
$-- Zestimate®
$165/sqft
$398/mo HOA
What's special
Two spacious bedroomsInviting top-floor condominiumBeautifully updated flooringWell-appointed kitchenBright welcoming atmosphere throughoutCustomized closet organizers
- --
- on Zillow |
- 193
- views |
- 15
- saves |
Zillow last checked:
Listing updated:
Listed by:
Vicki Stevenson, CSC (708)251-1500,
eXp Realty
Source: MRED as distributed by MLS GRID,MLS#: 12696060
Facts & features
Interior
Bedrooms & bathrooms
- Bedrooms: 2
- Bathrooms: 2
- Full bathrooms: 2
Rooms
- Room types: No additional rooms
Primary bedroom
- Features: Bathroom (Full)
- Level: Main
- Area: 182 Square Feet
- Dimensions: 14X13
Bedroom 2
- Level: Main
- Area: 130 Square Feet
- Dimensions: 10X13
Dining room
- Level: Main
- Area: 100 Square Feet
- Dimensions: 10X10
Kitchen
- Level: Main
- Area: 117 Square Feet
- Dimensions: 13X9
Living room
- Level: Main
- Area: 272 Square Feet
- Dimensions: 17X16
Heating
- Natural Gas
Cooling
- Central Air
Features
- Basement: None
Interior area
- Total structure area: 0
- Total interior livable area: 1,000 sqft
Property
Parking
- Total spaces: 1
- Parking features: Yes, Owned
Accessibility
- Accessibility features: No Disability Access
Details
- Parcel number: 31014200481029
- Special conditions: None
Construction
Type & style
- Home type: Condo
- Property subtype: Condominium, Single Family Residence
Materials
- Brick
Condition
- New construction: No
- Year built: 1960
- Major remodel year: 2021
Utilities & green energy
- Sewer: Public Sewer
- Water: Lake Michigan
Community & HOA
HOA
- Has HOA: Yes
- Services included: Heat, Air Conditioning, Water, Parking, Insurance, Exterior Maintenance, Lawn Care, Scavenger, Snow Removal
- HOA fee: $398 monthly
Location
- Region: Flossmoor
Financial & listing details
- Price per square foot: $165/sqft
- Tax assessed value: $100,420
- Annual tax amount: $2,995
- Date on market: 7/15/2026
- Ownership: Condo
Estimated market value
Not available
Estimated sales range
Not available
Not available
Price history
| Date | Event | Price |
|---|---|---|
| 7/15/2026 | Listed for sale | $165,000+39.8%$165/sqft |
Source: eXp Realty #12696060 Report a problem | ||
| 7/27/2006 | Sold | $118,000+76.1%$118/sqft |
Source: Public Record Report a problem | ||
| 5/6/1994 | Sold | $67,000$67/sqft |
Source: Public Record Report a problem | ||
Public tax history
| Year | Property taxes | Tax assessment |
|---|---|---|
| 2024 | $2,995 +4.6% | $10,042 |
| 2023 | $2,863 +77% | $10,042 +56.2% |
| 2022 | $1,618 -3.1% | $6,428 |
| 2021 | $1,669 -2.8% | $6,428 |
| 2020 | $1,717 +73% | $6,428 +22% |
| 2019 | $992 +4.3% | $5,271 |
| 2018 | $952 -1.4% | $5,271 |
| 2017 | $965 -32.4% | $5,271 +1.5% |
| 2016 | $1,428 +4.4% | $5,193 |
| 2015 | $1,368 -0.2% | $5,193 |
| 2014 | $1,370 -38.4% | $5,193 -28.7% |
| 2013 | $2,224 -0.1% | $7,284 |
| 2012 | $2,226 -36.8% | $7,284 -28.1% |
| 2011 | $3,524 +25.9% | $10,136 +3.7% |
| 2010 | $2,799 +9.7% | $9,771 -6.2% |
| 2009 | $2,551 -32.3% | $10,421 -5% |
| 2008 | $3,769 +36% | $10,969 +34.7% |
| 2007 | $2,772 +1.6% | $8,142 |
| 2006 | $2,728 +34.6% | $8,142 |
| 2005 | $2,027 -1.2% | $8,142 +1.6% |
| 2004 | $2,052 -21.2% | $8,013 |
| 2003 | $2,603 +4.9% | $8,013 |
| 2002 | $2,481 +60.7% | $8,013 +9.5% |
| 2001 | $1,544 +1.7% | $7,320 |
| 2000 | $1,518 +14.3% | $7,320 |
| 1999 | $1,329 | $7,320 |
Find assessor info on the county website
Monthly payment
Est. payment
Payment breakdown
Explore the cost of this home by adjusting the details. Changes won't be saved.Climate risks
Neighborhood: 60422
Nearby schools
GreatSchools rating
- 7/10Western Avenue Elementary SchoolGrades: PK-5Distance: 0.3 mi
- 6/10Parker Junior High SchoolGrades: 6-8Distance: 0.7 mi
- 6/10Homewood-Flossmoor High SchoolGrades: 9-12Distance: 0.6 mi
Schools provided by the listing agent
- Elementary: Western Avenue Elementary School
- Middle: Parker Junior High School
- High: Homewood-Flossmoor High School
- District: 161
Source: MRED as distributed by MLS GRID. This data may not be complete. We recommend contacting the local school district to confirm school assignments for this home.
- $136,8002 bd2 ba1k sqft2610 Central Dr, Flossmoor, IL 60422Off Market
- $120,3002 bd1 ba1.1k sqft2610 Central Dr #GS1, Flossmoor, IL 60422Off Market
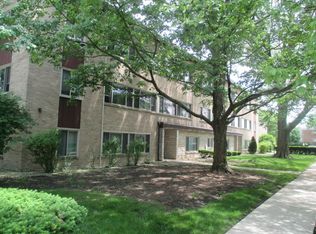
- $146,2002 bd2 ba1k sqft2622 Central Dr, Flossmoor, IL 60422Off Market

- $131,2002 bd2 ba900 sqft2622 Central Dr APT 1S, Flossmoor, IL 60422Off Market

- $167,1002 bd-- ba16k sqft2622 Central Dr APT 2S, Flossmoor, IL 60422Off Market
- $187,0003 bd-- ba16k sqft2622 Central Dr APT 1N, Flossmoor, IL 60422Off Market
- $126,0003 bd2 ba1.4k sqft2622 Central Dr APT 2N, Flossmoor, IL 60422Pending
- $146,1002 bd2 ba1.2k sqft2624 Central Dr, Flossmoor, IL 60422Off Market
- $155,9002 bd2 ba16k sqft2624 Central Dr APT 1E, Flossmoor, IL 60422Off Market
A local agent can set up tours, give advice and negotiate with sellers.
Similar homes
- $159,9002 bd2 ba1.3k sqft1139 Leavitt Ave APT 305, Flossmoor, IL 60422Active
 MLS ID #12700351, Michelle Miceli, Baird & Warner. MRED as distributed by MLS GRID
 - $150,2002 bd2 ba1k sqft1117 Leavitt Ave APT 108, Flossmoor, IL 60422Active
 MLS ID #12649759, Zenecia Anderson, Kale Realty. MRED as distributed by MLS GRID
 - $155,0002 bd2 ba1k sqft15805 Peggy Ln APT 6, Oak Forest, IL 60452New
 MLS ID #12700084, Anthony Airdo, @properties Christie's International Real Estate. MRED as distributed by MLS GRID
 - $115,0001 bd1 ba900 sqft2650 Central Dr APT 1N, Flossmoor, IL 60422Active
 MLS ID #12678786, Cara Dulaitis, Re/Max 10. MRED as distributed by MLS GRID
 - $174,9002 bd2 ba900 sqft12823 S Kenneth Ave APT C3, Alsip, IL 60803NewMLS ID #12714997, Pablo Galarza, Century 21 New Beginnings. MRED as distributed by MLS GRID
- $120,0002 bd2 ba1.1k sqft931 Arquilla Dr #413, Glenwood, IL 60425NewMLS ID #12712665, Kimberly Moneek, Coldwell Banker Real Estate Group. MRED as distributed by MLS GRID
- $150,0002 bd1 ba900 sqft3823 W 123rd St APT 302, Alsip, IL 60803NewMLS ID #12714533, Miguel Sanchez, Ruiz Realty, Inc.. MRED as distributed by MLS GRID
- $150,9002 bd2 ba1.3k sqft523 N Pleasant Dr APT 2A, Glenwood, IL 60425ActiveMLS ID #12639952, Susan Durham, Durham Realty. MRED as distributed by MLS GRID
- $179,5002 bd2 ba1k sqft5834 W 77th St Unit 102, Burbank, IL 60459NewMLS ID #12706280, Koroll Haley, Re/Max In The Village. MRED as distributed by MLS GRID
- $165,0004 bd2 ba1.4k sqft1133 Parkview Ave, Chicago Heights, IL 60411ActiveMLS ID #12677075, Michael Scanlon, eXp Realty. MRED as distributed by MLS GRID
- $208,0002 bd2 ba1.2k sqft5117 139th Pl #508, Crestwood, IL 60418NewMLS ID #12717403, David Aguirre, Crosstown Realtors, Inc.. MRED as distributed by MLS GRID
- $165,0002 bd1 ba950 sqft3848 W 47th St APT 1SW, Chicago, IL 60632NewMLS ID #12713159, Dorothy Zielinski, HomeSmart Connect LLC. MRED as distributed by MLS GRID
- $194,8002 bd2 ba1.1k sqft4924 Circle Ct APT 404, Crestwood, IL 60418NewMLS ID #12713397, Carmel Amador-Rojas, Chicagoland Brokers, Inc.. MRED as distributed by MLS GRID
- $169,9002 bd1 ba950 sqft9421 S Roberts Rd APT 2SE, Hickory Hills, IL 60457ActiveMLS ID #12712085, Bernadeta Szczech, RE/MAX 10. MRED as distributed by MLS GRID
- $119,9002 bd2 ba900 sqft840 Elder Rd #A405, Homewood, IL 60430ActiveMLS ID #12709655, Cheryl Sturt, Solved Realty. MRED as distributed by MLS GRID
- $179,9002 bd2 ba1k sqft5721 W 103rd St APT 304, Oak Lawn, IL 60453ActiveMLS ID #12713135, Kathy Szram, ABR,CNC,CSC,MRP,PMN,PSA,SRES, KABS Realty INC. MRED as distributed by MLS GRID
- $172,0003 bd2 ba1.2k sqft2301 Holiday Ter APT 11, Lansing, IL 60438ActiveMLS ID #12664717, Deborah Kennedy, Century 21 IMPACT. MRED as distributed by MLS GRID
- $174,9002 bd2 ba1.3k sqft10425 S Hale Ave APT 1C, Chicago, IL 60643ActiveMLS ID #12693537, Susan Durham, Durham Realty. MRED as distributed by MLS GRID
- $244,9003 bd3 ba1.2k sqft2363 E 70th Pl #B, Chicago, IL 60649NewMLS ID #12716630, Michael Olszewski, Area Wide Realty. MRED as distributed by MLS GRID
- $115,0002 bd2 ba1.1k sqft931 Arquilla Dr #133, Glenwood, IL 60425ActiveMLS ID #12691692, Duval Williams, @properties Christie's International Real Estate. MRED as distributed by MLS GRID
