Welcome Home! Your spacious 3rd floor 2 door entry 2 bed, 2 full bath, move in ready corner unit awaits your personal touches. Walk in to your oversized well maintained entry beautifully upgraded crown molding, large eat in kitchen features: white cabinets, tons of storage, newer stainless steel appliances, open concept living and dining combo. Brand new windows display bright light and sunshine throughout. Primary bedroom features oversize walk in closet and full bath. In addition 2 new wall air condition units. Quiet and secure building with elevator and long term tenants. Features include coin operated laundry in basement and your own parking space #25 and additional 3rd floor storage area left side of the unit. Centrally located in the historic downtown Flossmoor, walking distance to award winning schools, Metra, library, quaint firehouse and well manicured parks, restaurants and shops. This one wont last, book your showing today!
Active
$159,900
1139 Leavitt Ave APT 305, Flossmoor, IL 60422
2beds
1,300sqft
Condominium, Duplex, Single Family Residence
Built in 1963
-- sqft lot
$-- Zestimate®
$123/sqft
$446/mo HOA
What's special
Oversized well maintained entryTons of storageBeautifully upgraded crown moldingNewer stainless steel appliancesWhite cabinets
- --
- on Zillow |
- 278
- views |
- 15
- saves |
Zillow last checked:
Listed by:
Michelle Miceli 708-309-9181,
Baird & Warner
Source: MRED as distributed by MLS GRID,MLS#: 12700351
Facts & features
Interior
Bedrooms & bathrooms
- Bedrooms: 2
- Bathrooms: 2
- Full bathrooms: 2
Rooms
- Room types: No additional rooms
Primary bedroom
- Features: Bathroom (Full)
- Level: Third
- Area: 228 Square Feet
- Dimensions: 19X12
Bedroom 2
- Level: Third
- Area: 143 Square Feet
- Dimensions: 13X11
Dining room
- Level: Third
- Dimensions: COMBO
Kitchen
- Features: Kitchen (Eating Area-Table Space)
- Level: Third
- Area: 143 Square Feet
- Dimensions: 13X11
Living room
- Level: Third
- Area: 345 Square Feet
- Dimensions: 23X15
Heating
- Baseboard
Cooling
- Wall Unit(s)
Features
- Basement: Unfinished,Walk-Out Access
Interior area
- Total structure area: 0
- Total interior livable area: 1,300 sqft
Property
Parking
- Total spaces: 1
- Parking features: Assigned, Yes
Accessibility
- Accessibility features: Accessible Elevator Installed, Disability Access
Details
- Parcel number: 31122020641035
- Special conditions: None
Construction
Type & style
- Home type: Condo
- Property subtype: Condominium, Duplex, Single Family Residence
Materials
- Brick
Condition
- New construction: No
- Year built: 1963
Utilities & green energy
- Sewer: Public Sewer
- Water: Lake Michigan
Community & HOA
HOA
- Has HOA: Yes
- Services included: Heat, Water, Parking, Exterior Maintenance, Lawn Care, Snow Removal
- HOA fee: $446 monthly
Location
- Region: Flossmoor
Financial & listing details
- Price per square foot: $123/sqft
- Tax assessed value: $95,200
- Annual tax amount: $1,753
- Ownership: Condo
Estimated market value
Not available
Estimated sales range
Not available
Not available
Price history
| Date | Event | Price |
|---|---|---|
| 7/9/2026 | Listing removed | $169,900$131/sqft |
Source: MRED as distributed by MLS GRID #12677332 Report a problem | ||
| 6/16/2026 | Listed for sale | $169,900+25.9%$131/sqft |
Source:  MRED as distributed by MLS GRID #12677332 Report a problem MRED as distributed by MLS GRID #12677332 Report a problem | ||
| 6/2/2022 | Sold | $135,000+3.9%$104/sqft |
Source: MRED as distributed by MLS GRID #11342317 Report a problem | ||
| 5/9/2022 | Pending sale | $129,900$100/sqft |
Source: MRED as distributed by MLS GRID #11342317 Report a problem | ||
| 3/15/2022 | Contingent | $129,900$100/sqft |
Source: MRED as distributed by MLS GRID #11342317 Report a problem | ||
| 3/12/2022 | Listed for sale | $129,900+36.9%$100/sqft |
Source: MRED as distributed by MLS GRID #11342317 Report a problem | ||
| 9/12/2020 | Listing removed | $94,900$73/sqft |
Source: RE/MAX 2000 #10747212 Report a problem | ||
| 9/2/2020 | Listed for sale | $94,900$73/sqft |
Source: RE/MAX 2000 #10747212 Report a problem | ||
| 9/2/2020 | Pending sale | $94,900$73/sqft |
Source: RE/MAX 2000 #10747212 Report a problem | ||
| 7/29/2020 | Listing removed | $94,900$73/sqft |
Source: RE/MAX 2000 #10747212 Report a problem | ||
| 7/29/2020 | Listed for sale | $94,900-2.2%$73/sqft |
Source: RE/MAX 2000 #10747212 Report a problem | ||
| 7/28/2020 | Sold | $97,000+2.2%$75/sqft |
Source: MRED as distributed by MLS GRID #10747212 Report a problem | ||
| 6/24/2020 | Pending sale | $94,900$73/sqft |
Source: RE/MAX 2000 #10747212 Report a problem | ||
| 6/15/2020 | Listed for sale | $94,900-22.5%$73/sqft |
Source: RE/MAX 2000 #10747212 Report a problem | ||
| 5/31/2005 | Sold | $122,500+67.8%$94/sqft |
Source: Public Record Report a problem | ||
| 1/18/1995 | Sold | $73,000$56/sqft |
Source: Public Record Report a problem | ||
Public tax history
| Year | Property taxes | Tax assessment |
|---|---|---|
| 2024 | -- | $9,520 +0% |
| 2023 | $1,511 +27.2% | $9,518 +137.5% |
| 2022 | $1,188 -45% | $4,008 |
| 2021 | $2,160 +362% | $4,008 |
| 2020 | $467 +75.4% | $4,008 +2.1% |
| 2019 | $267 +5.2% | $3,924 |
| 2018 | $253 -9.3% | $3,924 |
| 2017 | $279 -73% | $3,924 -11.8% |
| 2016 | $1,033 +6.4% | $4,448 |
| 2015 | $971 +13.6% | $4,448 +22% |
| 2014 | $854 -42% | $3,645 -36.2% |
| 2013 | $1,473 -1.5% | $5,712 |
| 2012 | $1,495 -32.8% | $5,712 -20% |
| 2011 | $2,224 -15.5% | $7,142 -18% |
| 2010 | $2,632 -0.4% | $8,710 -14.9% |
| 2009 | $2,643 +4.7% | $10,231 -5% |
| 2008 | $2,525 +3.1% | $10,769 +17.7% |
| 2007 | $2,449 +3.5% | $9,151 |
| 2006 | $2,366 +9.3% | $9,151 |
| 2005 | $2,164 -1.2% | $9,151 +8.6% |
| 2004 | $2,191 +2.3% | $8,424 |
| 2003 | $2,142 +34.2% | $8,424 +12.3% |
| 2001 | $1,596 +1.7% | $7,500 |
| 2000 | $1,570 +9.6% | $7,500 |
| 1999 | $1,432 | $7,500 |
Find assessor info on the county website
Monthly payment
Est. payment
Payment breakdown
Explore the cost of this home by adjusting the details. Changes won't be saved.Climate risks
Neighborhood: 60422
Nearby schools
GreatSchools rating
- 7/10Heather Hill Elementary SchoolGrades: K-5Distance: 0.5 mi
- 6/10Parker Junior High SchoolGrades: 6-8Distance: 0.5 mi
- 6/10Homewood-Flossmoor High SchoolGrades: 9-12Distance: 0.6 mi
Schools provided by the listing agent
- Elementary: Parker Junior High School
- District: 161
Source: MRED as distributed by MLS GRID. This data may not be complete. We recommend contacting the local school district to confirm school assignments for this home.
- $93,760-- bd-- ba80k sqft1139 Leavitt Ave APT 201, Flossmoor, IL 60422Off Market
- $93,760-- bd-- ba80k sqft1139 Leavitt Ave APT 202, Flossmoor, IL 60422Off Market
- $68,900-- bd-- ba80k sqft1139 Leavitt Ave APT 204, Flossmoor, IL 60422Off Market
- $92,280-- bd-- ba80k sqft1139 Leavitt Ave APT 206, Flossmoor, IL 60422Off Market
- $125,7002 bd2 ba1.2k sqft1139 Leavitt Ave APT 208, Flossmoor, IL 60422Off Market
- $92,280-- bd-- ba80k sqft1139 Leavitt Ave APT 209, Flossmoor, IL 60422Off Market
- $92,280-- bd-- ba80k sqft1139 Leavitt Ave APT 210, Flossmoor, IL 60422Off Market
- $92,0001 bd1 ba950 sqft1139 Leavitt Ave APT 212, Flossmoor, IL 60422For Sale
- $93,760-- bd-- ba80k sqft1139 Leavitt Ave APT 215, Flossmoor, IL 60422Off Market
A local agent can set up tours, give advice and negotiate with sellers.
Similar homes
- $145,0002 bd2 ba1.3k sqft1139 Leavitt Ave APT 308, Flossmoor, IL 60422Active
 MLS ID #12695996, Jessica Ballard, Haven Realty LLC. MRED as distributed by MLS GRID
 - $186,0002 bd2 ba1.2k sqft1117 Leavitt Ave APT 110, Flossmoor, IL 60422Active
 MLS ID #12690029, Katrina Porter, HomeSmart Realty Group. MRED as distributed by MLS GRID
 - $160,0003 bd2 ba1.5k sqft3 Rich Ct, Park Forest, IL 60466New
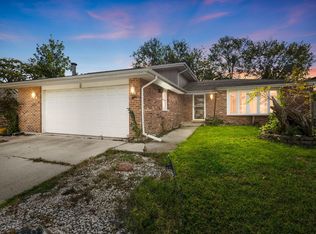 MLS ID #12708852, Kelley Golden, Keller Williams Preferred Realty. MRED as distributed by MLS GRID
 - $199,5003 bd2 ba1.6k sqft3427 Vollmer Rd Unit 309, Flossmoor, IL 60422Active
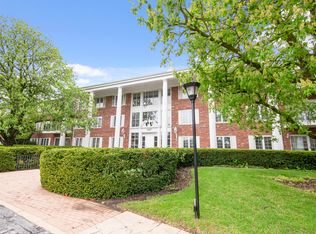 MLS ID #12690773, Danielle Moy, @properties Christie's International Real Estate. MRED as distributed by MLS GRID
 - $165,0002 bd2 ba951 sqft5707 129th St APT 2D, Crestwood, IL 60418NewMLS ID #12700739, Jeff Ristine, Keller Williams Infinity. MRED as distributed by MLS GRID
- $110,0002 bd1 ba950 sqft940 Holbrook Rd APT 6A, Homewood, IL 60430NewMLS ID #12709975, Jacquie Relli, Keller Williams Preferred Rlty. MRED as distributed by MLS GRID
- $155,0003 bd2 ba1.2k sqft4112 192nd Ct #209, Country Club Hills, IL 60478ActiveMLS ID #12478937, Juwan Cross, Kale Realty. MRED as distributed by MLS GRID
- $150,0002 bd1 ba900 sqft1940 183rd St APT 2C, Homewood, IL 60430ActiveMLS ID #12664008, Amber Lane, Coldwell Banker Realty. MRED as distributed by MLS GRID
- $129,9002 bd1 ba900 sqft2815 Glenwood Lansing Rd APT 106, Lynwood, IL 60411NewMLS ID #12706918, Kelly Klaff, RE/MAX 10. MRED as distributed by MLS GRID
- $159,9002 bd2 ba900 sqft830 Elder Rd #B114, Homewood, IL 60430ActiveMLS ID #12613772, Jorge Vigil, ABR,E-PRO,PSA, HomeSmart Realty Group. MRED as distributed by MLS GRID
- $180,0003 bd2 ba1.6k sqft15342 Dobson Ave, South Holland, IL 60473NewMLS ID #12708876, Rafay Qamar, Real Broker LLC. MRED as distributed by MLS GRID
- $145,0004 bd1 ba1.3k sqft234 Arrowhead St, Park Forest, IL 60466ActiveMLS ID #12702943, Verenice Escareno, Realty of America, LLC. MRED as distributed by MLS GRID
- $184,9002 bd2 ba1.2k sqft18302 Robin Ln APT D-1, Homewood, IL 60430ActiveMLS ID #12510297, Jennifer Crowe, Baird & Warner Real Estate. MRED as distributed by MLS GRID
- $239,0003 bd2 ba1.8k sqft3415 Vollmer Rd Unit 308, Flossmoor, IL 60422ActiveMLS ID #12469707, John Beele, Coldwell Banker Realty. MRED as distributed by MLS GRID
- $149,9002 bd2 ba1.2k sqft10230 Washington Ave APT 2C, Oak Lawn, IL 60453ActiveMLS ID #12699673, Josue Duarte, Duarte Realty Company. MRED as distributed by MLS GRID
- $214,9002 bd2 ba1.3k sqft14525 Walden Ct Ph 4, Oak Forest, IL 60452NewMLS ID #12709058, Dana Wick, RE/MAX 1st Service. MRED as distributed by MLS GRID
- $175,8883 bd1 ba1.5k sqft16801 Head Ave, Hazel Crest, IL 60429ActiveMLS ID #12661965, Steven Merritt, eXp Realty. MRED as distributed by MLS GRID
- $199,9992 bd2 ba1.1k sqft9535 S 54th Ave APT 3N, Oak Lawn, IL 60453NewMLS ID #12708981, Tina Hollins, Coldwell Banker Realty. MRED as distributed by MLS GRID
- $164,0002 bd1 ba1.1k sqft9504 S 86th Ave APT 201, Oak Lawn, IL 60457ActiveMLS ID #12696808, Monika Lesnicki, Boutique Home Realty. MRED as distributed by MLS GRID
- $129,9993 bd1 ba1k sqft300 Meota St, Park Forest, IL 60466ActiveMLS ID #12701484, Luis Ortiz, RE/MAX Partners. MRED as distributed by MLS GRID
