PENTHOUSE CONDO WITH LOFT, HUGE WALK IN STORAGE IN ATTIC RARE FIND! 2 GREAT SIZE BEDROOMS AND 2 FULL BATHS! SEPARATE VANITY IN MAIN BEDROOM AND WALK IN CLOSET! VAULTED CEILINGS, WOOD BEAMS, SPIRAL STAIRCASE! DOUBLE WIDE PATIO WITH STORAGE! GAS FIREPLACE, BRAND NEW STACKABLE WASHER/DRYER! NEW CARPETS, 1 CAR DEEDED GARAGE! PROFESSIONALLY PAINTED, NEW MAIN LEVEL BATH FLOOR. UNIT OVERLOOKS POOL AND TENNIS COURTS! BEAUTIFULLY MAINTAINED GROUNDS! RENTALS ALLOWED! ROOF WAS REPLACED IN LAST TEN YEARS.
Contingent
$214,900
14525 Walden Ct Ph 4, Oak Forest, IL 60452
2beds
1,300sqft
:
Get pre-qualified$2,122/mo
Condominium, Single Family Residence
Built in 1983
-- sqft lot
$215,500 Zestimate®
$165/sqft
$461/mo HOA
What's special
Penthouse condo with loftGas fireplaceBeautifully maintained groundsNew carpetsWood beamsVaulted ceilingsSpiral staircase
- 7 days |
- 235 |
- 21 |
Zillow last checked:
Listing updated:
Listed by:
Dana Wick 708-288-4057,
RE/MAX 1st Service
Source: MRED as distributed by MLS GRID,MLS#: 12709058
Facts & features
Interior
Bedrooms & bathrooms
- Bedrooms: 2
- Bathrooms: 2
- Full bathrooms: 2
Rooms
- Room types: Loft, Storage, Balcony/Porch/Lanai
Primary bedroom
- Features: Bathroom (Full)
- Level: Main
- Area: 304 Square Feet
- Dimensions: 19X16
Bedroom 2
- Level: Main
- Area: 154 Square Feet
- Dimensions: 14X11
Balcony porch lanai
- Level: Main
- Area: 432 Square Feet
- Dimensions: 27X16
Dining room
- Level: Main
- Area: 110 Square Feet
- Dimensions: 11X10
Kitchen
- Features: Kitchen (Eating Area-Table Space)
- Level: Main
- Area: 132 Square Feet
- Dimensions: 12X11
Laundry
- Level: Main
- Area: 9 Square Feet
- Dimensions: 3X3
Living room
- Level: Main
- Area: 154 Square Feet
- Dimensions: 14X11
Loft
- Level: Second
- Area: 143 Square Feet
- Dimensions: 13X11
Storage
- Level: Second
- Area: 384 Square Feet
- Dimensions: 24X16
Heating
- Natural Gas
Cooling
- Central Air
Appliances
- Included: Range, Microwave, Dishwasher, Washer, Dryer
Features
- Basement: None
- Number of fireplaces: 1
Interior area
- Total structure area: 0
- Total interior livable area: 1,300 sqft
Property
Parking
- Total spaces: 2
- Parking features: Yes, Garage Owned, Detached, Garage
- Garage spaces: 2
Accessibility
- Accessibility features: No Disability Access
Details
- Parcel number: 28091001381266
- Special conditions: None
Construction
Type & style
- Home type: Condo
- Property subtype: Condominium, Single Family Residence
Materials
- Brick, Cedar
Condition
- New construction: No
- Year built: 1983
Utilities & green energy
- Sewer: Public Sewer
- Water: Lake Michigan
Community & HOA
Community
- Subdivision: Scarborough Fare
HOA
- Has HOA: Yes
- Services included: Heat, Water, Gas, Parking, Insurance, Clubhouse, Pool, Exterior Maintenance, Lawn Care, Scavenger, Snow Removal
- HOA fee: $461 monthly
Location
- Region: Oak Forest
Financial & listing details
- Price per square foot: $165/sqft
- Tax assessed value: $9,692
- Annual tax amount: $3,816
- Date on market: 7/18/2026
- Ownership: Condo
Estimated market value
$215,500
$205,000 - $226,000
$1,974/mo
Price history
| Date | Event | Price |
|---|---|---|
| 7/22/2026 | Contingent | $214,900$165/sqft |
Source:  MRED as distributed by MLS GRID #12709058 Report a problem MRED as distributed by MLS GRID #12709058 Report a problem | ||
| 7/18/2026 | Listed for sale | $214,900+10.2%$165/sqft |
Source: MRED as distributed by MLS GRID #12709058 Report a problem | ||
| 11/25/2025 | Sold | $195,000-2.5%$150/sqft |
Source: MRED as distributed by MLS GRID #12480474 Report a problem | ||
| 10/28/2025 | Contingent | $200,000$154/sqft |
Source: MRED as distributed by MLS GRID #12480474 Report a problem | ||
| 9/25/2025 | Listed for sale | $200,000+54.6%$154/sqft |
Source: MRED as distributed by MLS GRID #12480474 Report a problem | ||
| 6/28/2019 | Sold | $129,400-1.5%$100/sqft |
Source: MRED as distributed by MLS GRID #10368012 Report a problem | ||
| 5/20/2019 | Pending sale | $131,400$101/sqft |
Source: HomeSmart Realty Group #10368012 Report a problem | ||
| 5/5/2019 | Listed for sale | $131,400-2.3%$101/sqft |
Source: HomeSmart Realty Group #10368012 Report a problem | ||
| 1/27/2011 | Listing removed | $134,500$103/sqft |
Source: RE/MAX Team 2000 Report a problem | ||
| 9/8/2010 | Listed for sale | $134,500$103/sqft |
Source: RE/MAX Team 2000 Report a problem | ||
Public tax history
| Year | Property taxes | Tax assessment |
|---|---|---|
| 2014 | $2,774 +11.4% | $9,692 -0.7% |
| 2013 | $2,490 +2.2% | $9,763 |
| 2012 | $2,436 -16.6% | $9,763 -14% |
| 2011 | $2,922 +6.8% | $11,352 -21.3% |
| 2010 | $2,735 +8.3% | $14,421 |
| 2009 | $2,526 +5.9% | $14,421 -5% |
| 2008 | $2,386 +0.9% | $15,181 +29.9% |
| 2007 | $2,364 +3.1% | $11,689 |
| 2006 | $2,293 +10.6% | $11,689 |
| 2005 | $2,074 -1.7% | $11,689 +17.3% |
| 2004 | $2,109 +3% | $9,966 |
| 2003 | $2,048 | $9,966 |
Find assessor info on the county website
Monthly payment
Est. payment
Payment breakdown
Explore the cost of this home by adjusting the details. Changes won't be saved.Climate risks
Neighborhood: 60452
Nearby schools
GreatSchools rating
- 7/10Kerkstra Elementary SchoolGrades: 1-5Distance: 0.6 mi
- 5/10Jack Hille Middle SchoolGrades: 6-8Distance: 0.7 mi
- 8/10Oak Forest High SchoolGrades: 9-12Distance: 0.8 mi
Schools provided by the listing agent
- District: 142
Source: MRED as distributed by MLS GRID. This data may not be complete. We recommend contacting the local school district to confirm school assignments for this home.
- $8,531-- bd-- ba-- sqft14501 Central Ct PH 3, Oak Forest, IL 60452Off Market
- $198,0002 bd2 ba1k sqft14511 Central Ct PENTHOUSE 1, Oak Forest, IL 60452Off Market

- $8,5312 bd-- ba1.1k sqft14511 Central Ct PH 2, Oak Forest, IL 60452Off Market
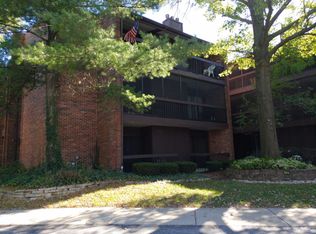
- $195,1002 bd2 ba1.1k sqft14511 Central Ct PH 3, Oak Forest, IL 60452Off Market

- $8,362-- bd-- ba-- sqft14511 Central Ct PH 1, Oak Forest, IL 60452Off Market
- $226,300-- bd-- ba-- sqft14515 Central Ct PH 2, Oak Forest, IL 60452Off Market
- $140,0001 bd1 ba900 sqft14515 Central Ct, Oak Forest, IL 60452Sold
- $224,400-- bd-- ba369k sqft14501 Central Ct, Oak Forest, IL 60452Off Market
- $189,200-- bd-- ba369k sqft14515 Central Ct #GB1, Oak Forest, IL 60452Off Market
A local agent can set up tours, give advice and negotiate with sellers.
A local lender can help you make sure your offer is ready when you are.
Similar homes
- $243,7502 bd2 ba1.3k sqft6850 W Winding Trl Unit 202, Oak Forest, IL 60452New
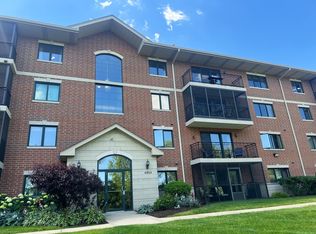 MLS ID #12711692, Tom Lemmenes, Tom Lemmenes, Inc.. MRED as distributed by MLS GRID
 - $199,9002 bd2 ba1.2k sqft4926 134th St APT 210, Crestwood, IL 60418Price Change
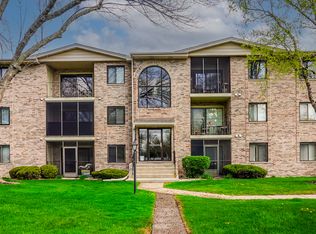 MLS ID #12700844, Dennis Scherer, Realty Executives Premier Illinois. MRED as distributed by MLS GRID
 - $215,0002 bd2 ba1.1k sqft10416 Mansfield Ave APT 3NE, Oak Lawn, IL 60453Active
 MLS ID #12667474, Rhonda Altman, ABR,BPOR,CRS,E-PRO,GRI,PSA,SFR,SRES,SRS, Baird & Warner Real Estate. MRED as distributed by MLS GRID
 - $225,0002 bd2 ba1.4k sqft10420 Circle Dr APT 24B, Oak Lawn, IL 60453Active
 MLS ID #12692821, Amy Gugliuzza, Redfin Corporation. MRED as distributed by MLS GRID
 - $229,8732 bd2 ba1.1k sqft8324 160th Pl APT 3W, Tinley Park, IL 60477ActiveMLS ID #12693825, Thomas Domasik, RE/MAX 10 in the Park. MRED as distributed by MLS GRID
- $196,0002 bd2 ba1.3k sqft10251 Major Ave APT 108, Oak Lawn, IL 60453ActiveMLS ID #12701419, Maureen McNamara, CSC, Coldwell Banker Realty. MRED as distributed by MLS GRID
- $225,9002 bd2 ba1.2k sqft8425 W 95th St APT 27, Hickory Hills, IL 60457ActiveMLS ID #12703832, Paul Kelch, KRG Real Estate. MRED as distributed by MLS GRID
- $224,9002 bd2 ba1.5k sqft16724 Paxton Ave APT 2N, Tinley Park, IL 60477Price ChangeMLS ID #12684073, Baha Joudeh, Chicagoland Brokers, Inc. MRED as distributed by MLS GRID
- $238,0002 bd2 ba1.2k sqft9155 Sutton Ct #95, Orland Park, IL 60462ActiveMLS ID #12696395, Joanna Bruno, Listing Leaders Northwest, Inc. MRED as distributed by MLS GRID
- $210,0002 bd2 ba1.2k sqft4123 W 98th St APT C, Oak Lawn, IL 60453ActiveMLS ID #12673966, John Mendez, ABR,SFR,SRS, Realty One Group Heartland. MRED as distributed by MLS GRID
- $165,0002 bd2 ba951 sqft5707 129th St APT 2D, Crestwood, IL 60418ActiveMLS ID #12700739, Jeff Ristine, Keller Williams Infinity. MRED as distributed by MLS GRID
- $184,9002 bd2 ba1.2k sqft5840 W 104th St APT 415, Oak Lawn, IL 60453ActiveMLS ID #12696909, Ashley Volden, Keller Williams ONEChicago. MRED as distributed by MLS GRID
- $274,9003 bd2 ba1.6k sqft16054 85th Pl #0, Tinley Park, IL 60487NewMLS ID #12712978, Beth Rose, Village Realty, Inc.. MRED as distributed by MLS GRID
- $185,9002 bd2 ba1k sqft10048 S Pulaski Rd APT 1E, Oak Lawn, IL 60453ActiveMLS ID #12491305, Grace Vasquez, Charles Rutenberg Realty of IL. MRED as distributed by MLS GRID
- $219,9992 bd3 ba1.1k sqft613 E 3rd St APT 3, Lockport, IL 60441NewMLS ID #12711166, Jake Wirtz, Wirtz Real Estate Group Inc.. MRED as distributed by MLS GRID
- $259,0003 bd2 ba1.5k sqft15701 Brassie Ct APT 2N, Orland Park, IL 60462ActiveMLS ID #12683307, Erika Villegas, Re/Max In The Village. MRED as distributed by MLS GRID
- $225,0003 bd2 ba1.5k sqft18832 Keeler Ave, Country Club Hills, IL 60478ActiveMLS ID #12694333, Mike McCatty, Century 21 Circle. MRED as distributed by MLS GRID
- $184,8723 bd2 ba1.1k sqft5840 W 104th St APT 214, Oak Lawn, IL 60453ActiveMLS ID #12674914, Michelle Kotowski, Village Realty, Inc.. MRED as distributed by MLS GRID
- $239,9002 bd2 ba1k sqft(Undisclosed Address), Willowbrook, IL 60527NewMLS ID #12712692, Michael Thurman, Keller Williams Experience. MRED as distributed by MLS GRID
- $239,9003 bd2 ba1.2k sqft15247 Ridgeway Ave, Midlothian, IL 60445ActiveMLS ID #12696561, Cathy Peters, ABR, Keller Williams Innovate - Aurora. MRED as distributed by MLS GRID
