Spacious and beautifully updated 2nd-floor condo in a well-maintained elevator building! This move-in-ready home features new flooring and modern light fixtures throughout, creating a fresh and inviting atmosphere. The thoughtfully designed floor plan includes two generously sized bedrooms, a spacious family room, and a separate dining room perfect for entertaining. The fully updated kitchen boasts quartz countertops, stainless steel appliances, including a dishwasher, and an abundance of cabinet space for all your storage needs. The large second bedroom is conveniently located near the full hallway bathroom, while the expansive primary suite offers a private full bath and a walk-in closet. Additional highlights include the convenience of an in-unit washer and dryer, one heated indoor garage parking space, a private storage unit, and unlimited outdoor parking for guests and additional vehicles. The meticulously maintained building reflects pride of ownership both inside and out. Optional pool membership is available for a nominal annual fee at the nearby pool just across the creek. Ideally situated within walking distance of Richards High School, the local park district, community golf course, shopping, restaurants, and everyday conveniences, this exceptional condo offers comfort, convenience, and a fantastic location. Schedule your private tour today; this one won't last long!
Active
$225,000
10420 Circle Dr APT 24B, Oak Lawn, IL 60453
2beds
1,400sqft
:
Get pre-qualified$2,095/mo
Condominium, Single Family Residence
Built in 1986
-- sqft lot
$-- Zestimate®
$161/sqft
$355/mo HOA
What's special
Modern light fixtures throughoutTwo generously sized bedroomsExpansive primary suiteWell-maintained elevator buildingSpacious family roomIn-unit washer and dryerThoughtfully designed floor plan
- --
- on Zillow |
- 322
- views |
- 21
- saves |
Zillow last checked:
Listing updated:
Listed by:
Amy Gugliuzza (224)699-5002,
Redfin Corporation
Source: MRED as distributed by MLS GRID,MLS#: 12692821
Facts & features
Interior
Bedrooms & bathrooms
- Bedrooms: 2
- Bathrooms: 2
- Full bathrooms: 2
Rooms
- Room types: No additional rooms
Primary bedroom
- Features: Flooring (Carpet), Bathroom (Full)
- Level: Main
- Area: 176 Square Feet
- Dimensions: 11X16
Bedroom 2
- Features: Flooring (Carpet)
- Level: Main
- Area: 176 Square Feet
- Dimensions: 11X16
Dining room
- Features: Flooring (Carpet)
- Level: Main
- Dimensions: COMBO
Kitchen
- Features: Kitchen (Eating Area-Table Space), Flooring (Vinyl)
- Level: Main
- Area: 117 Square Feet
- Dimensions: 13X9
Laundry
- Features: Flooring (Vinyl)
- Level: Main
- Area: 35 Square Feet
- Dimensions: 7X5
Living room
- Features: Flooring (Carpet)
- Level: Main
- Area: 406 Square Feet
- Dimensions: 14X29
Heating
- Natural Gas, Forced Air
Cooling
- Small Duct High Velocity
Appliances
- Included: Range, Microwave, Dishwasher, Refrigerator, Washer, Dryer, Disposal
- Laundry: Gas Dryer Hookup, In Unit
Features
- Walk-In Closet(s)
- Basement: None
Interior area
- Total structure area: 0
- Total interior livable area: 1,400 sqft
Property
Parking
- Total spaces: 1
- Parking features: Garage Door Opener, Heated Garage, Yes, Garage Owned, Attached, Garage
- Attached garage spaces: 1
- Has uncovered spaces: Yes
Accessibility
- Accessibility features: No Disability Access
Features
- Exterior features: Balcony
Details
- Additional parcels included: 24172011271092
- Parcel number: 24172011271046
- Special conditions: None
Construction
Type & style
- Home type: Condo
- Property subtype: Condominium, Single Family Residence
Materials
- Brick
Condition
- New construction: No
- Year built: 1986
- Major remodel year: 2026
Utilities & green energy
- Electric: Circuit Breakers
- Sewer: Public Sewer
- Water: Lake Michigan
Community & HOA
HOA
- Has HOA: Yes
- Amenities included: Elevator in Residence, Storage, Golf Course, Park, Pool
- Services included: Other
- HOA fee: $355 monthly
Location
- Region: Oak Lawn
Financial & listing details
- Price per square foot: $161/sqft
- Annual tax amount: $4,145
- Date on market: 7/9/2026
- Ownership: Condo
Estimated market value
Not available
Estimated sales range
Not available
Not available
Price history
| Date | Event | Price |
|---|---|---|
| 11/11/2014 | Listing removed | $1,300$1/sqft |
Source: Century 21 Galaxy Report a problem | ||
| 6/23/2014 | Listed for rent | $1,300$1/sqft |
Source: Century 21 Galaxy Report a problem | ||
Public tax history
Tax history is unavailable.
Monthly payment
Est. payment
Payment breakdown
Explore the cost of this home by adjusting the details. Changes won't be saved.Climate risks
Neighborhood: 60453
Nearby schools
GreatSchools rating
- 5/10Ridge Lawn Elementary SchoolGrades: PK-5Distance: 0.2 mi
- 5/10Elden D Finley Jr High SchoolGrades: 6-8Distance: 0.8 mi
- 3/10Harold L. Richards High SchoolGrades: 9-12Distance: 0.4 mi
Schools provided by the listing agent
- Elementary: Ridge Lawn Elementary School
- Middle: Elden D Finley Junior High Schoo
- High: H L Richards High School (Campus
- District: 127.5
Source: MRED as distributed by MLS GRID. This data may not be complete. We recommend contacting the local school district to confirm school assignments for this home.
- $192,1002 bd2 ba162k sqft10408 Circle Dr APT 205, Oak Lawn, IL 60453Off Market
- $179,2002 bd2 ba972 sqft10400 Circle Dr APT 304, Oak Lawn, IL 60453Off Market

- $160,200-- bd-- ba162k sqft10400 Circle Dr APT 304, Oak Lawn, IL 60453Off Market
- $196,7002 bd2 ba1.1k sqft10420 Circle Dr APT 11B, Oak Lawn, IL 60453Off Market
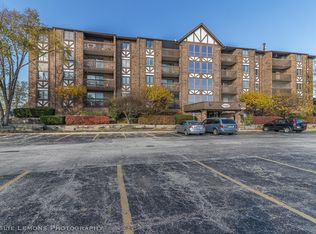
- $194,3002 bd2 ba1.1k sqft10420 Circle Dr APT 12B, Oak Lawn, IL 60453Off Market
- $176,4002 bd2 ba1.1k sqft10420 Circle Dr APT 13B, Oak Lawn, IL 60453Off Market
- $184,9002 bd2 ba162k sqft10420 Circle Dr APT 14B, Oak Lawn, IL 60453Off Market
- $191,9002 bd2 ba1k sqft10420 Circle Dr APT 15B, Oak Lawn, IL 60453Off Market
- $182,6002 bd2 ba162k sqft10420 Circle Dr APT 16B, Oak Lawn, IL 60453Off Market
A local agent can set up tours, give advice and negotiate with sellers.
A local lender can help you make sure your offer is ready when you are.
Similar homes
- $209,9002 bd2 ba1k sqft10333 S Mayfield Ave #2N, Oak Lawn, IL 60453Active
 MLS ID #12713055, Mary Wallace, Coldwell Banker Realty. MRED as distributed by MLS GRID
 - $205,0002 bd2 ba1k sqft9555 Southwest Hwy APT 1S, Oak Lawn, IL 60453Active
 MLS ID #12696186, Brittany Strale, Redfin Corporation. MRED as distributed by MLS GRID
 - $184,9002 bd2 ba1.2k sqft5840 W 104th St APT 415, Oak Lawn, IL 60453Active
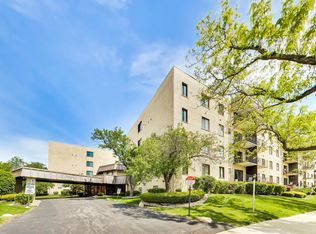 MLS ID #12696909, Ashley Volden, Keller Williams ONEChicago. MRED as distributed by MLS GRID
 - $184,8723 bd2 ba1.1k sqft5840 W 104th St APT 214, Oak Lawn, IL 60453Active
 MLS ID #12674914, Michelle Kotowski, Village Realty, Inc.. MRED as distributed by MLS GRID
 - $225,9002 bd2 ba1.2k sqft8425 W 95th St APT 27, Hickory Hills, IL 60457ActiveMLS ID #12703832, Paul Kelch, KRG Real Estate. MRED as distributed by MLS GRID
- $220,0002 bd1 ba1.2k sqft10640 S Brooklodge Ln APT 2B, Palos Hills, IL 60465ActiveMLS ID #12714310, Joanna Staszel, Exit Realty Redefined. MRED as distributed by MLS GRID
- $219,0002 bd2 ba1.1k sqft10521 S Roberts Rd APT 3A, Palos Hills, IL 60465ActiveMLS ID #12693556, Kamil J Nowakowski, NowEquity Real Estate. MRED as distributed by MLS GRID
- $185,9002 bd2 ba1k sqft10048 S Pulaski Rd APT 1E, Oak Lawn, IL 60453ActiveMLS ID #12491305, Grace Vasquez, Charles Rutenberg Realty of IL. MRED as distributed by MLS GRID
- $239,9002 bd2 ba1.2k sqft7737 W Golf Dr APT 302, Palos Heights, IL 60463ActiveMLS ID #12713493, George Filippidis, Delta Realty, Corp.. MRED as distributed by MLS GRID
- $165,0002 bd1 ba1.1k sqft11123 S 84th Ave APT 2B, Palos Hills, IL 60465NewMLS ID #12718886, Katerina Pavlova, Pavlova Properties. MRED as distributed by MLS GRID
- $199,0002 bd2 ba1.1k sqft4932 Circle Ct APT 502, Crestwood, IL 60445ActiveMLS ID #12703497, Jack Connolly, @properties Christie's International Real Estate. MRED as distributed by MLS GRID
- $199,9002 bd2 ba1.2k sqft4926 134th St APT 210, Crestwood, IL 60418ActiveMLS ID #12700844, Dennis Scherer, Realty Executives Premier Illinois. MRED as distributed by MLS GRID
- $269,0002 bd2 ba1.1k sqft9839 Natoma Ave APT 5, Chicago Ridge, IL 60415ActiveMLS ID #12679445, Sabina Archipova, Re/Max Millennium. MRED as distributed by MLS GRID
- $174,9002 bd2 ba900 sqft12823 S Kenneth Ave APT C3, Alsip, IL 60803NewMLS ID #12714997, Pablo Galarza, Century 21 New Beginnings. MRED as distributed by MLS GRID
- $259,0002 bd2 ba1.3k sqft16742 Paxton Ave APT 2N, Tinley Park, IL 60477NewMLS ID #12718781, Olga Kaminska, Core Realty & Investments Inc.. MRED as distributed by MLS GRID
- $209,9002 bd2 ba1k sqft3938 W 104th St APT 3C, Chicago, IL 60655ActiveMLS ID #12674534, Jeff Chevalier, Lorenz Realty Group. MRED as distributed by MLS GRID
- $165,0002 bd2 ba1k sqft9821 S Cicero Ave Unit 8, Oak Lawn, IL 60453ActiveMLS ID #12486572, Teresa Distasio, Fireside Realty. MRED as distributed by MLS GRID
- $169,9002 bd1 ba1k sqft9840 S Pulaski Rd APT 310, Oak Lawn, IL 60453ActiveMLS ID #12650714, Gaspar Flores Jr., Su Familia Real Estate Inc. MRED as distributed by MLS GRID
- $242,5002 bd2 ba1.1k sqft8245 Poplar Ln #5B, Palos Hills, IL 60465ActiveMLS ID #12662967, Suzanne Rizzo, Better Homes & Gardens Real Estate. MRED as distributed by MLS GRID
- $268,9003 bd2 ba1.5k sqft15713 Orlan Brook Dr Unit 100, Orland Park, IL 60462NewMLS ID #12717627, Abdullah Jubeh, Infiniti Properties, Inc.. MRED as distributed by MLS GRID
