Welcome home to this spacious first-floor unit in the desirable Pines of Oak Lawn condo community! Offering single-level living with no stairs to navigate, this home is an absolute dream for first-time buyers or anyone looking for a low-maintenance, accessible lifestyle. The generous layout features two bedrooms and two full bathrooms, including an expansive primary suite complete with a walk-in closet and a private attached full bathroom. The inviting living room opens directly to an extra-large, east-facing patio overlooking a serene courtyard-the perfect spot to relax with a morning coffee or an evening book amidst lush landscaping. Added conveniences make daily life a breeze, including a dedicated in home laundry room equipped with a full-sized washer and dryer, a reserved parking space right outside your back door, and a rarely available private one-car garage with electricity for extra storage or parking. Situated in a prime, highly accessible location, you're just a short walk to local shopping, dining, and public transportation, with effortless access to the interstate highway. Buyers will love the updates, including stylish new flooring (August 2021), freshly redone shower tiling (March 2022), and a newer water heater (2019). Don't miss out on this ideal, move-in-ready opportunity!
Active
$197,000
9555 Southwest Hwy APT 1S, Oak Lawn, IL 60453
2beds
1,000sqft
:
Get pre-qualified$1,825/mo
Condominium, Single Family Residence
Built in 1979
-- sqft lot
$-- Zestimate®
$197/sqft
$314/mo HOA
What's special
Lush landscapingExpansive primary suiteExtra-large east-facing patioFull-sized washer and dryerSpacious first-floor unitOverlooking a serene courtyardTwo bedrooms
- --
- on Zillow |
- 413
- views |
- 30
- saves |
Likely to sell faster than
Zillow last checked:
Listing updated:
Listed by:
Brittany Strale (312)836-4263,
Redfin Corporation
Source: MRED as distributed by MLS GRID,MLS#: 12720622
Facts & features
Interior
Bedrooms & bathrooms
- Bedrooms: 2
- Bathrooms: 2
- Full bathrooms: 2
Rooms
- Room types: No additional rooms
Primary bedroom
- Features: Flooring (Wood Laminate), Bathroom (Full)
- Level: Main
- Area: 176 Square Feet
- Dimensions: 11X16
Bedroom 2
- Features: Flooring (Wood Laminate)
- Level: Main
- Area: 120 Square Feet
- Dimensions: 12X10
Dining room
- Features: Flooring (Wood Laminate)
- Level: Main
- Area: 100 Square Feet
- Dimensions: 10X10
Kitchen
- Features: Kitchen (Pantry-Closet), Flooring (Wood Laminate)
- Level: Main
- Area: 90 Square Feet
- Dimensions: 10X9
Laundry
- Features: Flooring (Vinyl)
- Level: Main
- Area: 54 Square Feet
- Dimensions: 6X9
Living room
- Features: Flooring (Wood Laminate)
- Level: Main
- Area: 198 Square Feet
- Dimensions: 18X11
Heating
- Natural Gas
Cooling
- Central Air
Appliances
- Included: Range, Microwave, Dishwasher, Refrigerator, Washer, Dryer
- Laundry: Main Level, In Unit
Features
- 1st Floor Bedroom, 1st Floor Full Bath, Storage
- Basement: None
Interior area
- Total structure area: 0
- Total interior livable area: 1,000 sqft
Video & virtual tour
Property
Parking
- Total spaces: 2
- Parking features: Garage Door Opener, Yes, Garage Owned, Detached, Garage
- Garage spaces: 2
- Has uncovered spaces: Yes
Accessibility
- Accessibility features: No Disability Access
Features
- Patio & porch: Patio
Details
- Additional parcels included: 24082000871022
- Parcel number: 24082000871075
- Special conditions: None
- Other equipment: Intercom, Ceiling Fan(s)
Construction
Type & style
- Home type: Condo
- Property subtype: Condominium, Single Family Residence
Materials
- Brick
Condition
- New construction: No
- Year built: 1979
Utilities & green energy
- Electric: Circuit Breakers
- Sewer: Public Sewer
- Water: Public
Community & HOA
HOA
- Has HOA: Yes
- Services included: Water, Lawn Care, Snow Removal
- HOA fee: $314 monthly
Location
- Region: Oak Lawn
Financial & listing details
- Price per square foot: $197/sqft
- Annual tax amount: $5,177
- Date on market: 7/31/2026
- Ownership: Condo
Estimated market value
Not available
Estimated sales range
Not available
Not available
Price history
| Date | Event | Price |
|---|---|---|
| 7/31/2026 | Listing removed | $205,000$205/sqft |
Source:  MRED as distributed by MLS GRID #12696186 Report a problem MRED as distributed by MLS GRID #12696186 Report a problem | ||
| 7/23/2026 | Listed for sale | $205,000+26.5%$205/sqft |
Source: MRED as distributed by MLS GRID #12696186 Report a problem | ||
| 8/29/2022 | Sold | $162,000+1.3%$162/sqft |
Source: MRED as distributed by MLS GRID #11444168 Report a problem | ||
| 8/4/2022 | Contingent | $159,900$160/sqft |
Source: MRED as distributed by MLS GRID #11444168 Report a problem | ||
| 8/2/2022 | Listed for sale | $159,900$160/sqft |
Source: MRED as distributed by MLS GRID #11444168 Report a problem | ||
| 6/24/2022 | Contingent | $159,900$160/sqft |
Source: MRED as distributed by MLS GRID #11444168 Report a problem | ||
| 6/23/2022 | Listed for sale | $159,900+107.7%$160/sqft |
Source: MRED as distributed by MLS GRID #11444168 Report a problem | ||
| 9/22/2015 | Sold | $77,000$77/sqft |
Source: MRED as distributed by MLS GRID #08998660 Report a problem | ||
Public tax history
Tax history is unavailable.
Monthly payment
Est. payment
Payment breakdown
Explore the cost of this home by adjusting the details. Changes won't be saved.Climate risks
Neighborhood: 60453
Nearby schools
GreatSchools rating
- 9/10Columbus Manor Elementary SchoolGrades: PK-5Distance: 0.2 mi
- 7/10Simmons Middle SchoolGrades: 6-8Distance: 0.7 mi
- 3/10Oak Lawn Community High SchoolGrades: 9-12Distance: 0.3 mi
Schools provided by the listing agent
- High: Oak Lawn Comm High School
- District: 122
Source: MRED as distributed by MLS GRID. This data may not be complete. We recommend contacting the local school district to confirm school assignments for this home.
- $199,5002 bd2 ba1.1k sqft9550 Mason Ave APT 6, Oak Lawn, IL 60453Off Market
- $175,0002 bd2 ba1k sqft9545 Southwest Hwy #5, Oak Lawn, IL 60453Sold
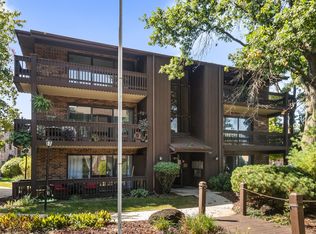
- $257,2002 bd2 ba56k sqft9535 Southwest Hwy #1, Oak Lawn, IL 60453Off Market

- $233,8002 bd2 ba-- sqft9535 Southwest Hwy APT 2, Oak Lawn, IL 60453Off Market

- $215,8002 bd2 ba56k sqft9535 Southwest Hwy APT 3, Oak Lawn, IL 60453Off Market
- $197,8002 bd2 ba875 sqft9535 Southwest Hwy APT 4, Oak Lawn, IL 60453Off Market
- $238,9002 bd2 ba56k sqft9535 Southwest Hwy APT 5, Oak Lawn, IL 60453Off Market
- $214,3002 bd2 ba56k sqft9535 Southwest Hwy APT 6, Oak Lawn, IL 60453Off Market
- $165,000-- bd-- ba56k sqft9601 Austin Ave APT 1, Oak Lawn, IL 60453Off Market
A local agent can set up tours, give advice and negotiate with sellers.
A local lender can help you make sure your offer is ready when you are.
Similar homes
- $210,0002 bd2 ba1.4k sqft10420 Circle Dr APT 24B, Oak Lawn, IL 60453New
 MLS ID #12732155, Amy Gugliuzza, Redfin Corporation. MRED as distributed by MLS GRID
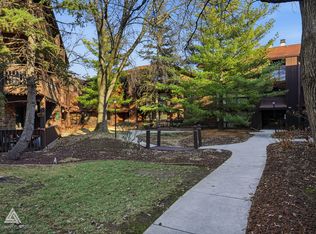
 - $229,0002 bd2 ba1.2k sqft9609 Austin Ave #W3, Oak Lawn, IL 60453Active
 MLS ID #12727719, Adam Zawada, Mazamz Realty Group LLC. MRED as distributed by MLS GRID
 - $170,0002 bd1 ba800 sqft11012 S Kilpatrick Ave Unit 2NE, Oak Lawn, IL 60453New
 MLS ID #12721127, Abby Powell, Baird & Warner. MRED as distributed by MLS GRID
 - $214,0002 bd2 ba1.1k sqft10420 Circle Dr APT 48B, Oak Lawn, IL 60453Active
 MLS ID #12708411, Courtney Sinisi, CSC, RE/MAX 10. MRED as distributed by MLS GRID
 - $215,0002 bd2 ba1.1k sqft10416 Mansfield Ave APT 3NE, Oak Lawn, IL 60453ActiveMLS ID #12667474, Rhonda Altman, ABR,BPOR,CRS,E-PRO,GRI,PSA,SFR,SRES,SRS, Baird & Warner Real Estate. MRED as distributed by MLS GRID
- $214,9002 bd2 ba1.1k sqft9812 S Karlov Ave #4D, Oak Lawn, IL 60453Price ChangeMLS ID #12713921, Jenny Lima, RE/MAX 10. MRED as distributed by MLS GRID
- $208,0002 bd2 ba1.2k sqft4123 W 98th St APT C, Oak Lawn, IL 60453ActiveMLS ID #12673966, John Mendez, ABR,SFR,SRS, Realty One Group Heartland. MRED as distributed by MLS GRID
- $197,7002 bd1 ba900 sqft427 S Elmwood Ave APT 2, Oak Park, IL 60302NewMLS ID #12729439, Jonie Montalbano, @properties Christie's International Real Estate. MRED as distributed by MLS GRID
- $189,0002 bd1 ba1k sqft11103 S 84th Ave #2A, Palos Hills, IL 60465ActiveMLS ID #12726894, Anna Krzemien, RE/MAX 10. MRED as distributed by MLS GRID
- $239,9002 bd2 ba1k sqft10572 Palos Pl #D, Palos Hills, IL 60465ActiveMLS ID #12726574, Ewa Walas, Infiniti Properties, Inc.. MRED as distributed by MLS GRID
- $160,0001 bd1 ba805 sqft4012 W 105th St APT 1A, Oak Lawn, IL 60453ActiveMLS ID #12724760, Joseph Hosch, @properties Christie's International Real Estate. MRED as distributed by MLS GRID
- $225,9002 bd2 ba1.2k sqft8425 W 95th St APT 27, Hickory Hills, IL 60457ActiveMLS ID #12703832, Paul Kelch, KRG Real Estate. MRED as distributed by MLS GRID
- $165,0002 bd1 ba1k sqft10751 S Harlem Ave APT 3F, Worth, IL 60482ActiveMLS ID #12719819, Sam Abunaser, United Realty Partners LTD. MRED as distributed by MLS GRID
- $189,9002 bd2 ba1.2k sqft4926 134th St APT 210, Crestwood, IL 60418ActiveMLS ID #12700844, Dennis Scherer, Realty Executives Premier Illinois. MRED as distributed by MLS GRID
- $194,9002 bd2 ba1k sqft18001 Oak Park Ave APT D, Tinley Park, IL 60477ActiveMLS ID #12722385, Rommi Achterhof, ABR,CCIM,CSC,RENE,SRS, Coldwell Banker Realty. MRED as distributed by MLS GRID
- $239,0002 bd2 ba1k sqft15812 86th Ave Unit 136, Orland Park, IL 60462NewMLS ID #12728468, Jonathan Darin, Coldwell Banker Real Estate Group. MRED as distributed by MLS GRID
- $195,0002 bd2 ba1.1k sqft1321 S Finley Rd APT 422, Lombard, IL 60148ActiveMLS ID #12718939, Patricia Hill, L.W. Reedy Real Estate. MRED as distributed by MLS GRID
- $294,9993 bd1 ba1k sqft6512 102nd Pl, Chicago Ridge, IL 60415NewMLS ID #12730972, Kristina Maurella, Redfin Corporation. MRED as distributed by MLS GRID
- $205,0002 bd2 ba1k sqft15712 Revere Ct APT D, Oak Forest, IL 60452ActiveMLS ID #12629364, Mark Groble, Team GT PLLC. MRED as distributed by MLS GRID
- $192,9002 bd2 ba1k sqft17618 71st Ct APT 1N, Tinley Park, IL 60477ActiveMLS ID #12693674, Scott Schoon, Keller Williams Preferred Rlty. MRED as distributed by MLS GRID
