Experience top-floor quiet and end-unit privacy in this beautifully refreshed 2-bedroom, 2-bath condo tucked into Oak Lawn's desirable Lawncastle Cove! Located in a highly accessible elevator building, this turn-key home features fresh paint, sleek new LVP flooring, crisp new doors, baseboards, trim, and brand-new carpet in both bedrooms. Unwind by the gas fireplace in the bright living room or step onto your private balcony to enjoy peaceful north and west views of the creek. The primary suite offers a walk-in closet and private bath with a walk-in shower. Modern conveniences include a brand-new, never-used full-size Whirlpool washer/dryer, newly replaced hot water heater, 1 heated indoor garage space, and private storage. Conveniently located near Stony Creek Golf Course, and Memorial Park, featuring a splash pad, basketball courts, tennis courts, and playgrounds. Lake Louise pool is conveniently located just across the creek and offers optional membership. Close to Richards High School, shopping, dining, transportation, and all that Oak Lawn has to offer.
New
$204,900
10420 Circle Dr APT 48B, Oak Lawn, IL 60453
2beds
1,100sqft
Condominium, Single Family Residence
Built in 1986
-- sqft lot
$-- Zestimate®
$186/sqft
$352/mo HOA
What's special
Private balconySleek new lvp flooringFresh paintTop-floor quietTurn-key homeEnd-unit privacy
- 19 hours
- 185
- 18
Zillow last checked:
Listing updated:
Listed by:
Courtney Sinisi, CSC 708-372-8740,
RE/MAX 10
Source: MRED as distributed by MLS GRID,MLS#: 12751992
Facts & features
Interior
Bedrooms & bathrooms
- Bedrooms: 2
- Bathrooms: 2
- Full bathrooms: 2
Rooms
- Room types: Balcony/Porch/Lanai, Foyer, Walk In Closet
Primary bedroom
- Features: Flooring (Carpet), Bathroom (Shower Only)
- Level: Main
- Area: 187 Square Feet
- Dimensions: 17X11
Bedroom 2
- Features: Flooring (Carpet)
- Level: Main
- Area: 154 Square Feet
- Dimensions: 14X11
Balcony porch lanai
- Features: Flooring (Carpet)
- Level: Main
- Area: 65 Square Feet
- Dimensions: 5X13
Dining room
- Features: Flooring (Luxury Vinyl)
- Level: Main
- Area: 90 Square Feet
- Dimensions: 10X9
Foyer
- Features: Flooring (Ceramic Tile)
- Level: Main
- Area: 16 Square Feet
- Dimensions: 4X4
Kitchen
- Features: Kitchen (Eating Area-Table Space), Flooring (Ceramic Tile)
- Level: Main
- Area: 135 Square Feet
- Dimensions: 15X9
Laundry
- Features: Flooring (Vinyl)
- Level: Main
- Area: 35 Square Feet
- Dimensions: 5X7
Living room
- Features: Flooring (Luxury Vinyl)
- Level: Main
- Area: 324 Square Feet
- Dimensions: 18X18
Walk in closet
- Features: Flooring (Carpet)
- Level: Main
- Area: 28 Square Feet
- Dimensions: 7X4
Heating
- Natural Gas, Forced Air
Cooling
- Central Air
Appliances
- Included: Range, Dishwasher, Refrigerator, Washer, Dryer
- Laundry: Washer Hookup, Gas Dryer Hookup, In Unit
Features
- Elevator, Storage, Walk-In Closet(s)
- Flooring: Laminate, Carpet
- Basement: None
- Number of fireplaces: 1
- Fireplace features: Gas Log, Gas Starter, Living Room
- Common walls with other units/homes: End Unit
Interior area
- Total structure area: 0
- Total interior livable area: 1,100 sqft
Property
Parking
- Total spaces: 2
- Parking features: Asphalt, Garage Door Opener, Heated Garage, Yes, Garage Owned, Attached, Unassigned, Guest, Parking Lot, Other, Garage
- Attached garage spaces: 1
- Has uncovered spaces: Yes
Accessibility
- Accessibility features: No Interior Steps, Disabled Parking, Ramp - Main Level, Disability Access
Features
- Exterior features: Balcony
- Has view: Yes
- View description: Side(s) of Property
- Has water view: Yes
- Water view: Side(s) of Property
- Waterfront features: Creek
Lot
- Features: Common Grounds, Landscaped
Details
- Additional parcels included: 24172011271085
- Parcel number: 24172011271065
- Special conditions: None
Construction
Type & style
- Home type: Condo
- Property subtype: Condominium, Single Family Residence
Materials
- Brick
- Foundation: Concrete Perimeter
- Roof: Asphalt
Condition
- New construction: No
- Year built: 1986
Details
- Builder model: 2 bdrm, 2 bath Condo
Utilities & green energy
- Electric: Circuit Breakers
- Sewer: Public Sewer
- Water: Lake Michigan
Community & HOA
Community
- Security: Fire Sprinkler System
- Subdivision: Lawncastle Cove
HOA
- Has HOA: Yes
- Amenities included: Elevator in Residence, Storage, Golf Course, Park, Pool
- Services included: Water, Parking, Insurance, Exterior Maintenance, Lawn Care, Scavenger, Snow Removal
- HOA fee: $352 monthly
Location
- Region: Oak Lawn
Financial & listing details
- Price per square foot: $186/sqft
- Tax assessed value: $134,670
- Annual tax amount: $3,394
- Date on market: 9/8/2026
- Ownership: Condo
Estimated market value
Not available
Estimated sales range
Not available
Not available
Price history
| Date | Event | Price |
|---|---|---|
| 9/8/2026 | Listed for sale | $204,900-4.3%$186/sqft |
Source:  MRED as distributed by MLS GRID #12751992 Report a problem MRED as distributed by MLS GRID #12751992 Report a problem | ||
| 9/8/2026 | Listing removed | $214,000$195/sqft |
Source: MRED as distributed by MLS GRID #12708411 Report a problem | ||
| 7/30/2026 | Listed for sale | $214,000$195/sqft |
Source: MRED as distributed by MLS GRID #12708411 Report a problem | ||
Public tax history
| Year | Property taxes | Tax assessment |
|---|---|---|
| 2024 | -- | $13,467 +0% |
| 2023 | $2,968 +23.6% | $13,466 +34.2% |
| 2022 | $2,400 +2.1% | $10,033 |
| 2021 | $2,351 -2.9% | $10,033 |
| 2020 | $2,421 +16.2% | $10,033 +10.3% |
| 2019 | $2,084 +5% | $9,096 |
| 2018 | $1,984 -2.2% | $9,096 |
| 2017 | $2,030 -5.4% | $9,096 +11.6% |
| 2016 | $2,147 +3.8% | $8,151 |
| 2015 | $2,068 +0.5% | $8,151 |
| 2014 | $2,058 -5.1% | $8,151 -10.4% |
| 2013 | $2,168 +1% | $9,096 |
| 2012 | $2,146 0% | $9,096 |
| 2011 | $2,147 -32.3% | $9,096 -34.4% |
| 2010 | $3,170 +8.2% | $13,863 |
| 2009 | $2,929 +4.8% | $13,863 -5% |
| 2008 | $2,795 +7.9% | $14,593 +20.3% |
| 2007 | $2,590 +2.6% | $12,130 |
| 2006 | $2,524 +6.4% | $12,130 |
| 2005 | $2,372 -4.5% | $12,130 +3.7% |
| 2004 | $2,484 +2.7% | $11,702 |
| 2003 | $2,419 -12.7% | $11,702 |
| 2002 | $2,772 +34.1% | $11,702 +4.5% |
| 2001 | $2,067 +2.1% | $11,202 |
| 2000 | $2,025 +0% | $11,202 |
| 1999 | $2,025 | $11,202 |
Find assessor info on the county website
Monthly payment
Est. payment
Payment breakdown
Explore the cost of this home by adjusting the details. Changes won't be saved.Climate risks
Neighborhood: 60453
Nearby schools
Schools provided by the listing agent
- Elementary: Ridge Lawn Elementary School
- Middle: Elden D Finley Junior High Schoo
- High: H L Richards High School (Campus
- District: 127.5
Source: MRED as distributed by MLS GRID. This data may not be complete. We recommend contacting the local school district to confirm school assignments for this home.
- $196,0002 bd2 ba162k sqft10408 Circle Dr APT 205, Oak Lawn, IL 60453Off Market
- $181,2002 bd2 ba972 sqft10400 Circle Dr APT 304, Oak Lawn, IL 60453Off Market

- $184,500-- bd-- ba162k sqft10400 Circle Dr APT 304, Oak Lawn, IL 60453Off Market
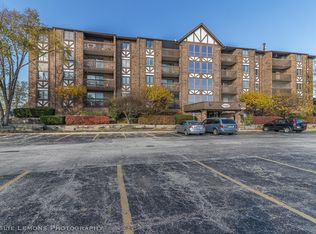
- $200,6002 bd2 ba1.1k sqft10420 Circle Dr APT 11B, Oak Lawn, IL 60453Off Market
Similar homes
- $215,0002 bd2 ba1.1k sqft5646 W 103rd St APT 106, Oak Lawn, IL 60453Active
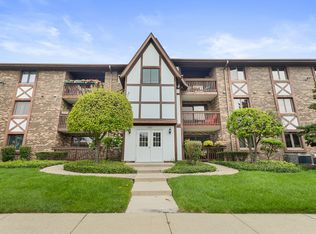 MLS ID #12729509, Toya M Sledd-Silvera, ABR,CSC,PSA,RENE,SFR, Coldwell Banker Realty. MRED as distributed by MLS GRID
 - $210,0002 bd2 ba1.4k sqft10420 Circle Dr APT 24B, Oak Lawn, IL 60453Active
 MLS ID #12732155, Amy Gugliuzza, Redfin Corporation. MRED as distributed by MLS GRID
 - $207,0002 bd2 ba1k sqft9840 S Pulaski Rd APT 314, Oak Lawn, IL 60453Active
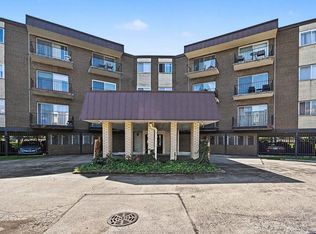 MLS ID #12738963, Adlin Sosa, ABR,CSC,PSA,SFR,SRS, Berkshire Hathaway HomeServices Starck Real Estate. MRED as distributed by MLS GRID
 - $224,9002 bd2 ba1k sqft5746 106th St APT 1D, Chicago Ridge, IL 60415Active
 MLS ID #12741867, Christy Schmaedeke, Keller Williams Infinity. MRED as distributed by MLS GRID
