
Rarely available top-floor corner unit offering exceptional privacy, abundant natural light, and peaceful treetop views in one of Oak Lawn's most impeccably maintained elevator buildings. Thoughtfully updated and meticulously maintained, this spacious two bedroom, two bath home features expansive living and dining areas, newer windows with custom blinds, and a private balcony overlooking the beautifully landscaped courtyard. The updated kitchen offers stainless steel appliances, refreshed oak cabinetry, generous counter space, and a designer backsplash. The spacious primary suite features dual closets and a beautifully renovated ensuite bath, while the versatile second bedroom and full guest bath provide comfortable space for guests or a home office. Complete with heated garage parking and additional storage, residents also enjoy beautifully maintained grounds, an elegant lobby, fitness center with sauna, and convenient guest parking. Ideally located near shopping, dining, parks, and transportation, this move-in ready home offers an exceptional opportunity to own one of the building's most desirable top-floor corner residences.
Contingent
$184,900
5840 W 104th St APT 415, Oak Lawn, IL 60453
2beds
1,200sqft
Condominium, Single Family Residence
Built in 1973
-- sqft lot
$-- Zestimate®
$154/sqft
$454/mo HOA
What's special
- --
- 26
- views
- 0
- saves
Zillow last checked:
Listing updated:
Listed by:
Ashley Volden 312-216-2422,
Keller Williams ONEChicago
Source: MRED as distributed by MLS GRID,MLS#: 12696909
Facts & features
Interior
Bedrooms & bathrooms
- Bedrooms: 2
- Bathrooms: 2
- Full bathrooms: 2
Rooms
- Room types: Balcony/Porch/Lanai, Foyer
Primary bedroom
- Features: Flooring (Carpet), Window Treatments (Blinds), Bathroom (Full)
- Level: Main
- Area: 220 Square Feet
- Dimensions: 20X11
Bedroom 2
- Features: Flooring (Carpet), Window Treatments (Blinds)
- Level: Main
- Area: 168 Square Feet
- Dimensions: 14X12
Balcony porch lanai
- Level: Main
- Area: 60 Square Feet
- Dimensions: 5X12
Dining room
- Features: Flooring (Wood Laminate)
- Level: Main
- Area: 99 Square Feet
- Dimensions: 11X9
Foyer
- Features: Flooring (Wood Laminate)
- Level: Main
- Area: 36 Square Feet
- Dimensions: 9X4
Kitchen
- Features: Kitchen (Eating Area-Breakfast Bar, Granite Counters, Pantry, Updated Kitchen), Flooring (Wood Laminate)
- Level: Main
- Area: 99 Square Feet
- Dimensions: 11X9
Living room
- Features: Flooring (Carpet), Window Treatments (Blinds)
- Level: Main
- Area: 266 Square Feet
- Dimensions: 19X14
Heating
- Electric, Forced Air
Cooling
- Central Air
Appliances
- Included: Range, Microwave, Dishwasher, Refrigerator, Stainless Steel Appliance(s)
- Laundry: Common Area, Multiple Locations, Sink
Features
- Sauna, Elevator, Storage, Health Facilities, Lobby
- Windows: Drapes
- Basement: None
- Common walls with other units/homes: End Unit
Interior area
- Total structure area: 0
- Total interior livable area: 1,200 sqft
Video & virtual tour
Property
Parking
- Total spaces: 1
- Parking features: Garage Door Opener, Heated Garage, Yes, Garage Owned, Attached, Garage
- Attached garage spaces: 1
- Has uncovered spaces: Yes
Accessibility
- Accessibility features: No Disability Access
Features
- Patio & porch: Patio
- Exterior features: Balcony
Lot
- Features: Common Grounds, Corner Lot, Landscaped
Details
- Parcel number: 24172130141070
- Special conditions: None
Construction
Type & style
- Home type: Condo
- Property subtype: Condominium, Single Family Residence
Materials
- Brick
Condition
- New construction: No
- Year built: 1973
Utilities & green energy
- Sewer: Public Sewer
- Water: Lake Michigan
Community & HOA
Community
- Security: Carbon Monoxide Detector(s)
HOA
- Has HOA: Yes
- Amenities included: Bike Room/Bike Trails, Coin Laundry, Elevator in Residence, Exercise Room, Storage, Sauna, Security Door Lock(s), Intercom
- Services included: Water, Parking, Insurance, Exercise Facilities, Exterior Maintenance, Lawn Care, Scavenger, Snow Removal
- HOA fee: $454 monthly
Location
- Region: Oak Lawn
Financial & listing details
- Price per square foot: $154/sqft
- Tax assessed value: $161,580
- Annual tax amount: $4,788
- Date on market: 7/8/2026
- Ownership: Condo
Estimated market value
Not available
Estimated sales range
Not available
Not available
Price history
| Date | Event | Price |
|---|---|---|
| 7/8/2026 | Listing removed | $189,999$158/sqft |
Source: MRED as distributed by MLS GRID #12643129 Report a problem | ||
| 5/13/2026 | Listed for sale | $189,999+16.6%$158/sqft |
Source:  MRED as distributed by MLS GRID #12643129 Report a problem MRED as distributed by MLS GRID #12643129 Report a problem | ||
| 6/1/2022 | Sold | $163,000+6.6%$136/sqft |
Source: MRED as distributed by MLS GRID #11376703 Report a problem | ||
| 4/26/2022 | Contingent | $152,900$127/sqft |
Source: MRED as distributed by MLS GRID #11376703 Report a problem | ||
| 4/23/2022 | Listed for sale | $152,900+86.5%$127/sqft |
Source: MRED as distributed by MLS GRID #11376703 Report a problem | ||
| 9/30/2011 | Sold | $82,000-7.9%$68/sqft |
Source: MRED as distributed by MLS GRID #07623496 Report a problem | ||
| 6/23/2011 | Price change | $89,000-6.3%$74/sqft |
Source: Prospect Equities Inc #07623496 Report a problem | ||
| 5/27/2011 | Price change | $94,999-5%$79/sqft |
Source: Prospect Equities Inc #07623496 Report a problem | ||
| 3/24/2011 | Price change | $99,999-2%$83/sqft |
Source: Prospect Equities Inc #07623496 Report a problem | ||
| 3/8/2011 | Price change | $102,000-2.8%$85/sqft |
Source: Prospect Equities Inc #07623496 Report a problem | ||
| 3/4/2011 | Price change | $104,900-3.7%$87/sqft |
Source: Prospect Equities Inc #07623496 Report a problem | ||
| 11/20/2010 | Price change | $108,900-0.9%$91/sqft |
Source: Panosys Consulting LLC #07623496 Report a problem | ||
| 9/8/2010 | Listed for sale | $109,900-23.7%$92/sqft |
Source: Panosys Consulting LLC #07623496 Report a problem | ||
| 1/12/2006 | Sold | $144,000+28%$120/sqft |
Source: Public Record Report a problem | ||
| 1/27/2000 | Sold | $112,500+17.2%$94/sqft |
Source: Public Record Report a problem | ||
| 7/25/1994 | Sold | $96,000$80/sqft |
Source: Public Record Report a problem | ||
Public tax history
| Year | Property taxes | Tax assessment |
|---|---|---|
| 2024 | $4,789 +1.4% | $16,158 +0% |
| 2023 | $4,724 +105.7% | $16,156 +65.7% |
| 2022 | $2,297 +2% | $9,748 |
| 2021 | $2,251 -3% | $9,748 |
| 2020 | $2,322 +32.7% | $9,748 +19% |
| 2019 | $1,750 +5% | $8,189 |
| 2018 | $1,666 -2.4% | $8,189 |
| 2017 | $1,708 -23.8% | $8,189 -2.5% |
| 2016 | $2,242 +3.7% | $8,403 |
| 2015 | $2,162 +0.5% | $8,403 |
| 2014 | $2,151 -2.4% | $8,403 -8.7% |
| 2013 | $2,205 +1% | $9,206 |
| 2012 | $2,182 +0.1% | $9,206 |
| 2011 | $2,180 -37.9% | $9,206 -36.4% |
| 2010 | $3,512 +5.5% | $14,484 |
| 2009 | $3,328 +4.8% | $14,484 -5% |
| 2008 | $3,176 +13% | $15,247 +17.1% |
| 2007 | $2,811 -12% | $13,018 |
| 2006 | $3,195 +38.2% | $13,018 |
| 2005 | $2,312 -4.5% | $13,018 +13.6% |
| 2004 | $2,422 +2.7% | $11,456 |
| 2003 | $2,359 +15.5% | $11,456 |
| 2002 | $2,042 +1.8% | $11,456 -4.9% |
| 2001 | $2,005 -9.3% | $12,051 |
| 2000 | $2,211 +0% | $12,051 |
| 1999 | $2,211 | $12,051 |
Find assessor info on the county website
Monthly payment
Est. payment
Payment breakdown
Explore the cost of this home by adjusting the details. Changes won't be saved.Climate risks
Neighborhood: 60453
Nearby schools
Schools provided by the listing agent
- Elementary: Ridge Lawn Elementary School
- Middle: Elden D Finley Junior High Schoo
- High: H L Richards High School (Campus
- District: 127.5
Source: MRED as distributed by MLS GRID. This data may not be complete. We recommend contacting the local school district to confirm school assignments for this home.
- $190,0003 bd2 ba1.5k sqft5840 W 104th St APT 116, Oak Lawn, IL 60453Sold
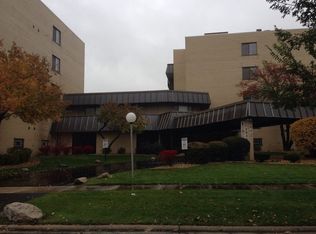
- $10,0833 bd2 ba-- sqft5840 W 104th St APT 116, Oak Lawn, IL 60453Off Market
- $216,0003 bd3 ba1.8k sqft5840 W 104th St APT 204, Oak Lawn, IL 60453Off Market
- $178,4002 bd2 ba1.1k sqft5840 W 104th St APT 206, Oak Lawn, IL 60453Off Market
Similar homes
- $197,0002 bd2 ba1k sqft5840 W 104th St APT 115, Oak Lawn, IL 60453Active
 MLS ID #12697226, Elizabeth Lopez, PAK Home Realty. MRED as distributed by MLS GRID
 - $174,9002 bd1 ba900 sqft10820 Kilpatrick Ave APT 3NW, Oak Lawn, IL 60453Active
 MLS ID #12743949, Amanda Finegan, Compass. MRED as distributed by MLS GRID
 - $207,0002 bd2 ba1k sqft9840 S Pulaski Rd APT 314, Oak Lawn, IL 60453Active
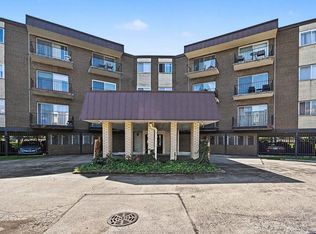 MLS ID #12738963, Adlin Sosa, ABR,CSC,PSA,SFR,SRS, Berkshire Hathaway HomeServices Starck Real Estate. MRED as distributed by MLS GRID
 - $208,0002 bd2 ba1.2k sqft4123 W 98th St APT C, Oak Lawn, IL 60453Active
 MLS ID #12673966, John Mendez, ABR,SFR,SRS, Realty One Group Heartland. MRED as distributed by MLS GRID
