Beautifully updated and move-in ready 3rd-floor condo in a well-maintained Flexicore building in the heart of Oak Lawn! This spacious unit has been thoughtfully renovated over the past few years with stylish finishes and attention to detail throughout. The remodeled kitchen features white shaker cabinetry, quartz countertops, custom under-cabinet lighting, stainless steel appliances, a tile backsplash, a convenient pantry and a breakfast bar that opens to the dining area. The spacious living and dining rooms offer an open, inviting layout with sliding glass doors leading to a large, south-facing balcony, perfect for enjoying the sunshine! The balcony also features a convenient storage closet. Both full bathrooms have been completely remodeled with new fixtures, tile, lighting and plumbing. The generously sized primary bedroom features ample closet space and a stylish sliding barn door leading to its private en-suite bathroom. Additional improvements throughout include luxury vinyl wood plank flooring, updated baseboards and moldings, new interior and closet doors, recessed lighting and contemporary light fixtures. Storage is plentiful with a dedicated coat closet, linen closet and a spacious in-unit laundry room featuring additional cabinetry that matches the kitchen for a cohesive look. New Water Heater (2026). Parking is a breeze with a 1-car detached garage featuring a newer overhead door, an additional driveway parking space for a second vehicle and ample street parking for guests. Ideally located just off 95th Street and Ridgeland Avenue, with convenient access to shopping, restaurants, public transportation and expressways. So many updates have already been completed-just move in and enjoy!
New
$234,900
9551 Ridgeland Ave APT 3E, Oak Lawn, IL 60453
2beds
1,100sqft
Condominium, Single Family Residence
Built in 1987
-- sqft lot
$-- Zestimate®
$214/sqft
$258/mo HOA
What's special
Large south-facing balconyGenerously sized primary bedroomConvenient pantryOpen inviting layoutWell-maintained flexicore buildingRemodeled kitchenQuartz countertops
- --
- 198
- views
- 45
- saves
Zillow last checked:
Listing updated:
Listed by:
Molly Mann 708-774-4672,
@properties Christies International Real Estate
Source: MRED as distributed by MLS GRID,MLS#: 12799458
Facts & features
Interior
Bedrooms & bathrooms
- Bedrooms: 2
- Bathrooms: 2
- Full bathrooms: 2
Rooms
- Room types: No additional rooms
Primary bedroom
- Features: Flooring (Carpet), Bathroom (Full, Shower Only)
- Level: Main
- Area: 156 Square Feet
- Dimensions: 13X12
Bedroom 2
- Features: Flooring (Carpet)
- Level: Main
- Area: 132 Square Feet
- Dimensions: 12X11
Dining room
- Features: Flooring (Luxury Vinyl)
- Level: Main
- Area: 120 Square Feet
- Dimensions: 12X10
Kitchen
- Features: Kitchen (Eating Area-Breakfast Bar, Pantry-Closet, Granite Counters, SolidSurfaceCounter, Updated Kitchen), Flooring (Luxury Vinyl)
- Level: Main
- Area: 120 Square Feet
- Dimensions: 12X10
Laundry
- Level: Main
- Area: 81 Square Feet
- Dimensions: 9X9
Living room
- Features: Flooring (Luxury Vinyl)
- Level: Main
- Area: 260 Square Feet
- Dimensions: 20X13
Heating
- Forced Air
Cooling
- Central Air
Appliances
- Included: Range, Microwave, Dishwasher, Refrigerator, Washer, Dryer
- Laundry: Washer Hookup
Features
- Flexicore, Walk-In Closet(s), Granite Counters, Pantry
- Flooring: Carpet
- Windows: Screens
- Basement: None
- Common walls with other units/homes: End Unit
Interior area
- Total structure area: 0
- Total interior livable area: 1,100 sqft
Property
Parking
- Total spaces: 1
- Parking features: Off Alley, Garage Door Opener, Yes, Garage Owned, Detached, Garage
- Garage spaces: 1
- Has uncovered spaces: Yes
Accessibility
- Accessibility features: No Disability Access
Features
- Exterior features: Balcony
Details
- Additional parcels included: 24081000511012
- Parcel number: 24081000511006
- Special conditions: None
Construction
Type & style
- Home type: Condo
- Property subtype: Condominium, Single Family Residence
Materials
- Brick
- Foundation: Concrete Perimeter
Condition
- New construction: No
- Year built: 1987
Utilities & green energy
- Sewer: Public Sewer
- Water: Lake Michigan
Community & HOA
HOA
- Has HOA: Yes
- Services included: Water, Insurance, Exterior Maintenance, Lawn Care, Scavenger
- HOA fee: $258 monthly
Location
- Region: Oak Lawn
Financial & listing details
- Price per square foot: $214/sqft
- Tax assessed value: $10,698
- Annual tax amount: $3,144
- Date on market: 11/3/2026
- Ownership: Condo
Estimated market value
Not available
Estimated sales range
Not available
Not available
Price history
| Date | Event | Price |
|---|---|---|
| 12/30/2016 | Sold | $99,000-5.6%$90/sqft |
Source: Agent Provided Report a problem | ||
| 12/6/2016 | Pending sale | $104,900$95/sqft |
Source: RE/MAX Synergy #09392973 Report a problem | ||
| 11/22/2016 | Listed for sale | $104,900$95/sqft |
Source: RE/MAX Synergy #09392973 Report a problem | ||
Public tax history
| Year | Property taxes | Tax assessment |
|---|---|---|
| 2014 | $2,684 +36.6% | $10,698 +16.7% |
| 2013 | $1,965 +0.2% | $9,164 |
| 2012 | $1,961 -1.2% | $9,164 |
| 2011 | $1,985 +23.1% | $9,164 -18.9% |
| 2010 | $1,613 +9% | $11,297 |
| 2009 | $1,479 +7.1% | $11,297 -5% |
| 2008 | $1,381 +1.4% | $11,892 +33% |
| 2007 | $1,362 +3.7% | $8,943 |
| 2006 | $1,312 +14.1% | $8,943 |
| 2005 | $1,151 -3.7% | $8,943 +22.3% |
| 2004 | $1,195 +0.5% | $7,315 |
| 2003 | $1,189 | $7,315 |
Find assessor info on the county website
Monthly payment
Est. payment
Payment breakdown
Explore the cost of this home by adjusting the details. Changes won't be saved.Climate risks
Neighborhood: 60453
Nearby schools
Schools provided by the listing agent
- High: Oak Lawn Comm High School
- District: 122
Source: MRED as distributed by MLS GRID. This data may not be complete. We recommend contacting the local school district to confirm school assignments for this home.
- $188,6002 bd2 ba900 sqft9551 S Ridgeland Ave #1W, Oak Lawn, IL 60453Off Market

- $186,0002 bd2 ba1.1k sqft9551 S Ridgeland Ave #1E, Oak Lawn, IL 60453Off Market

- $207,8002 bd1 ba8.7k sqft9551 S Ridgeland Ave UNIT 2W, Oak Lawn, IL 60453Off Market
- $202,2002 bd1 ba8.7k sqft9551 S Ridgeland Ave #2E, Oak Lawn, IL 60453Off Market
Similar homes
- $219,9002 bd2 ba1k sqft9535 Southwest Hwy APT 2, Oak Lawn, IL 60453New
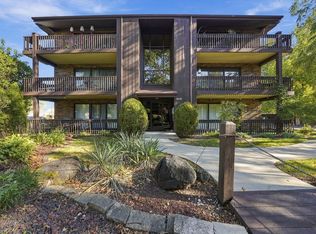 MLS ID #12799519, Edgar Diaz, Duarte Realty Company. MRED as distributed by MLS GRID
- $259,9002 bd2 ba1k sqft10404 S Keating Ave APT 3F, Oak Lawn, IL 60453New
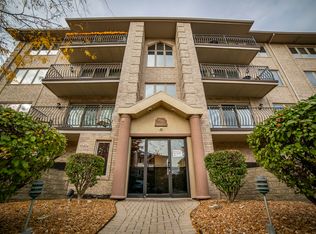 MLS ID #12798773, Kyle Altenburg, Hanley Realty, Inc.. MRED as distributed by MLS GRID
- $260,0002 bd2 ba1.2k sqft9600 Mason Ave #5, Oak Lawn, IL 60453Active
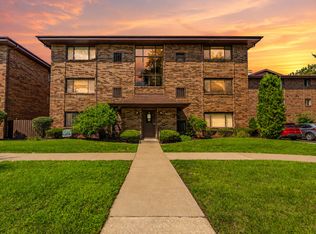 MLS ID #12794816, Brayan Villa, Realty of America, LLC. MRED as distributed by MLS GRID
- $224,0002 bd2 ba1.2k sqft9609 Austin Ave #W3, Oak Lawn, IL 60453Active
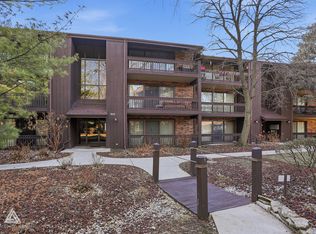 MLS ID #12787037, Adam Zawada, Mazamz Realty Group LLC. MRED as distributed by MLS GRID
