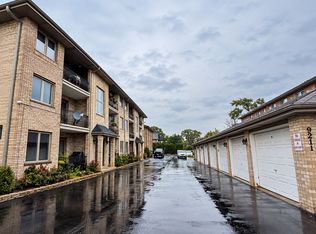
WOW !!! Your next chapter starts HERE!!! CHARMING AND Beautifully maintained, move-in ready 2-bedroom, 2-bathroom condo in a newer building in the heart of Hickory Hills! This modern, open-concept unit offers a spacious master suite with double closet, perfect for organization and comfort and master bathroom with a shower, living room connects with dining and the kitchen into one spacious sphere creating the perfect space to retreat, entertain and relax. Enjoy the convenience of in-unit laundry, a large balcony, 1 car garage + 1 exterior parking space. Well cared for home with low monthly assessment and ideally located near public transportation, major highways I-294 and I-55, parks, restaurants, shops, banks and store fronts. It will not last long. No Rentals. A charming opportunity in great location -come see why this home could be the perfect fit!!!!!!!
Active
$227,900
9428 S 77th Ct APT 2A, Hickory Hills, IL 60457
2beds
1,200sqft
Condominium, Single Family Residence
Built in 1994
-- sqft lot
$224,400 Zestimate®
$190/sqft
$225/mo HOA
What's special
Large balconyModern open-concept unitIn-unit laundry
- 12 days
- 247
- 18
Likely to sell faster than
Zillow last checked:
Listing updated:
Listed by:
Bernadeta Szczech 708-372-1985,
RE/MAX 10
Source: MRED as distributed by MLS GRID,MLS#: 12793334
Facts & features
Interior
Bedrooms & bathrooms
- Bedrooms: 2
- Bathrooms: 2
- Full bathrooms: 2
Rooms
- Room types: Balcony/Porch/Lanai
Primary bedroom
- Features: Flooring (Carpet), Bathroom (Full)
- Level: Main
- Area: 168 Square Feet
- Dimensions: 12X14
Bedroom 2
- Features: Flooring (Carpet)
- Level: Main
- Area: 110 Square Feet
- Dimensions: 11X10
Balcony porch lanai
- Level: Main
- Area: 48 Square Feet
- Dimensions: 4X12
Dining room
- Features: Flooring (Hardwood)
- Level: Main
- Area: 121 Square Feet
- Dimensions: 11X11
Family room
- Features: Flooring (Hardwood)
Kitchen
- Features: Flooring (Ceramic Tile)
- Level: Main
- Area: 180 Square Feet
- Dimensions: 12X15
Laundry
- Features: Flooring (Ceramic Tile)
- Level: Main
- Area: 15 Square Feet
- Dimensions: 3X5
Living room
- Features: Flooring (Hardwood)
- Level: Main
- Area: 224 Square Feet
- Dimensions: 16X14
Heating
- Has Heating (Unspecified Type)
Cooling
- Central Air
Appliances
- Laundry: Washer Hookup, In Unit
Features
- Flooring: Hardwood
- Basement: None
Interior area
- Total structure area: 0
- Total interior livable area: 1,200 sqft
Property
Parking
- Total spaces: 2
- Parking features: Garage Door Opener, Yes, Garage Owned, Detached, Assigned, Alley Access, Owned, Garage
- Garage spaces: 1
- Has uncovered spaces: Yes
Accessibility
- Accessibility features: No Disability Access
Features
- Exterior features: Balcony
Lot
- Features: Common Grounds
Details
- Parcel number: 23013200171030
- Special conditions: None
Construction
Type & style
- Home type: Condo
- Property subtype: Condominium, Single Family Residence
Materials
- Brick, Stucco
- Foundation: Concrete Perimeter
- Roof: Asphalt
Condition
- New construction: No
- Year built: 1994
Utilities & green energy
- Electric: Circuit Breakers
- Sewer: Public Sewer
- Water: Public
Community & HOA
HOA
- Has HOA: Yes
- Services included: Water, Exterior Maintenance, Lawn Care, Scavenger, Snow Removal
- HOA fee: $225 monthly
Location
- Region: Hickory Hills
Financial & listing details
- Price per square foot: $190/sqft
- Tax assessed value: $179,890
- Annual tax amount: $4,474
- Date on market: 10/24/2026
- Ownership: Condo
Estimated market value
$224,400
$213,000 - $236,000
$2,198/mo
Price history
| Date | Event | Price |
|---|---|---|
| 10/24/2026 | Listed for sale | $227,900+105.3%$190/sqft |
Source:  MRED as distributed by MLS GRID #12793334 Report a problem | ||
| 11/22/2000 | Sold | $111,000+48%$93/sqft |
Source: Public Record Report a problem | ||
| 11/16/1993 | Sold | $75,000$63/sqft |
Source: Public Record Report a problem | ||
Public tax history
| Year | Property taxes | Tax assessment |
|---|---|---|
| 2024 | -- | $17,989 |
| 2023 | $4,468 +23.1% | $17,989 +38.9% |
| 2022 | $3,629 +4.4% | $12,953 |
| 2021 | $3,476 -0.1% | $12,953 |
| 2020 | $3,479 +6% | $12,953 +2% |
| 2019 | $3,281 +2.3% | $12,700 |
| 2018 | $3,206 +3.2% | $12,700 |
| 2017 | $3,106 +17.8% | $12,700 +29.2% |
| 2016 | $2,637 +3.8% | $9,828 |
| 2015 | $2,542 +0.6% | $9,828 |
| 2014 | $2,528 +8.3% | $9,828 +0.3% |
| 2013 | $2,334 -0.9% | $9,798 -2.1% |
| 2012 | $2,355 -27.7% | $10,008 -22.8% |
| 2011 | $3,260 +10.1% | $12,971 -23.5% |
| 2010 | $2,962 +15.5% | $16,964 |
| 2009 | $2,564 +6.8% | $16,964 -5% |
| 2008 | $2,402 +0.1% | $17,857 +28.9% |
| 2007 | $2,400 +4.7% | $13,858 |
| 2006 | $2,293 +11% | $13,858 |
| 2005 | $2,065 0% | $13,858 +28.5% |
| 2004 | $2,065 +12.6% | $10,784 |
| 2003 | $1,835 +2.7% | $10,784 |
| 2002 | $1,786 -24.2% | $10,784 -4.6% |
| 2001 | $2,357 +15.4% | $11,305 |
| 2000 | $2,042 +5.8% | $11,305 |
| 1999 | $1,929 | $11,305 |
Find assessor info on the county website
Monthly payment
Est. payment
Payment breakdown
Explore the cost of this home by adjusting the details. Changes won't be saved.Climate risks
Neighborhood: 60457
Nearby schools
Schools provided by the listing agent
- Elementary: Glen Oaks Elementary School
- Middle: H H Conrady Junior High School
- High: Amos Alonzo Stagg High School
- District: 117
Source: MRED as distributed by MLS GRID. This data may not be complete. We recommend contacting the local school district to confirm school assignments for this home.
- $256,9002 bd2 ba21k sqft9420 S 77th Ct APT 1F, Hickory Hills, IL 60457Off Market
- $192,0002 bd2 ba1k sqft9420 S 77th Ct APT 1E, Hickory Hills, IL 60457Sold

- $248,9002 bd2 ba1.2k sqft9424 S 77th Ct APT 1C, Hickory Hills, IL 60457For Sale

- $232,7002 bd2 ba1.1k sqft9428 S 77th Ct APT 1A, Hickory Hills, IL 60457Off Market
Similar homes
- $225,0002 bd2 ba1.1k sqft9211 S Roberts Rd APT 1B, Hickory Hills, IL 60457Active
 MLS ID #12774173, Julia Wozniak, RE/MAX 10. MRED as distributed by MLS GRID
- $248,9002 bd2 ba1.2k sqft9424 S 77th Ct APT 1C, Hickory Hills, IL 60457ActiveMLS ID #12697292, Alicja Grzych, Chicagoland Brokers, Inc.. MRED as distributed by MLS GRID
- $223,5002 bd2 ba1.2k sqft8620 W 95th St APT 1A2, Hickory Hills, IL 60457Price Change
 MLS ID #12769180, Wisam Elaiwi, Re/Max Metropolitan LLC. MRED as distributed by MLS GRID
- $264,0002 bd2 ba1.2k sqft9410 S 77th Ct APT 2E, Hickory Hills, IL 60457Active
 MLS ID #12742820, Klaudia Zawislak, Hometown Real Estate Group. MRED as distributed by MLS GRID
