Welcome to 9211 S Roberts Road, Unit 1B! This spacious 2-bedroom, 2-bath first-floor condo offers a fantastic opportunity to make it your own. Enjoy the convenience of first-floor living with no stairs and functional and spacious layout. The generous living room opens to a private balcony, providing the perfect spot to relax and enjoy some fresh air. The kitchen flows into the dining area, creating a comfortable space for everyday meals and entertaining. The primary bedroom features a walk-in closet and private full bath, while the second bedroom and additional full bathroom provide plenty of space for guests, family, or a home office. In-unit laundry adds everyday convenience, along with ample closet and storage space throughout. A detached 1-car garage is also included. Conveniently located in Hickory Hills near shopping, restaurants, parks, schools, and everyday amenities, with easy access to I-294 and I-55 for commuting. Bring your decorating ideas and make this condo your own. An excellent opportunity for a buyer looking for space, convenience, and potential!
Contingent
$225,000
9211 S Roberts Rd APT 1B, Hickory Hills, IL 60457
2beds
1,100sqft
Condominium, Single Family Residence
Built in 1994
-- sqft lot
$-- Zestimate®
$205/sqft
$242/mo HOA
What's special
Private balconyIn-unit laundry
- 19 days
- 289
- 29
Zillow last checked:
Listing updated:
Listed by:
Julia Wozniak 708-770-4821,
RE/MAX 10,
Kamila Jurasik,
RE/MAX 10
Source: MRED as distributed by MLS GRID,MLS#: 12774173
Facts & features
Interior
Bedrooms & bathrooms
- Bedrooms: 2
- Bathrooms: 2
- Full bathrooms: 2
Rooms
- Room types: No additional rooms
Primary bedroom
- Features: Flooring (Wood Laminate), Bathroom (Full)
- Level: Main
- Area: 224 Square Feet
- Dimensions: 14X16
Bedroom 2
- Features: Flooring (Wood Laminate)
- Level: Main
- Area: 168 Square Feet
- Dimensions: 12X14
Dining room
- Features: Flooring (Vinyl)
- Level: Main
- Area: 108 Square Feet
- Dimensions: 12X9
Kitchen
- Features: Flooring (Vinyl)
- Level: Main
- Area: 117 Square Feet
- Dimensions: 13X9
Laundry
- Level: Main
- Area: 48 Square Feet
- Dimensions: 6X8
Living room
- Features: Flooring (Vinyl)
- Level: Main
- Area: 288 Square Feet
- Dimensions: 24X12
Heating
- Natural Gas, Forced Air
Cooling
- Central Air
Appliances
- Included: Range, Microwave, Dishwasher, Refrigerator, Stainless Steel Appliance(s)
- Laundry: Washer Hookup, Gas Dryer Hookup, In Unit
Features
- Walk-In Closet(s)
- Flooring: Laminate
- Basement: None
Interior area
- Total structure area: 0
- Total interior livable area: 1,100 sqft
Property
Parking
- Total spaces: 1
- Parking features: Asphalt, Yes, Garage Owned, Detached, Garage
- Garage spaces: 1
Accessibility
- Accessibility features: No Disability Access
Features
- Exterior features: Balcony
Details
- Parcel number: 23013090281004
- Special conditions: None
Construction
Type & style
- Home type: Condo
- Property subtype: Condominium, Single Family Residence
Materials
- Brick
- Foundation: Concrete Perimeter
- Roof: Asphalt
Condition
- New construction: No
- Year built: 1994
Utilities & green energy
- Electric: Circuit Breakers
- Sewer: Public Sewer
- Water: Lake Michigan
Community & HOA
HOA
- Has HOA: Yes
- Services included: Water, Parking, Insurance, Exterior Maintenance, Lawn Care, Scavenger, Snow Removal
- HOA fee: $242 monthly
Location
- Region: Hickory Hills
Financial & listing details
- Price per square foot: $205/sqft
- Tax assessed value: $159,410
- Annual tax amount: $2,375
- Date on market: 10/1/2026
- Ownership: Condo
Estimated market value
Not available
Estimated sales range
Not available
Not available
Price history
| Date | Event | Price |
|---|---|---|
| 5/11/2016 | Sold | $115,000$105/sqft |
Source:  MRED as distributed by MLS GRID #09053198 Report a problem | ||
| 4/15/2016 | Pending sale | $115,000$105/sqft |
Source: Re/Max Professionals #09053198 Report a problem | ||
| 4/12/2016 | Price change | $115,000-4.2%$105/sqft |
Source: Re/Max Professionals #09053198 Report a problem | ||
| 4/4/2016 | Price change | $120,000-3.2%$109/sqft |
Source: Re/Max Professionals #09053198 Report a problem | ||
| 1/7/2016 | Price change | $124,000-2.4%$113/sqft |
Source: Re/Max Professionals #09053198 Report a problem | ||
| 12/14/2015 | Price change | $127,000-0.8%$115/sqft |
Source: Re/Max Professionals #09053198 Report a problem | ||
| 11/4/2015 | Price change | $128,000-1.5%$116/sqft |
Source: Re/Max Professionals #09053198 Report a problem | ||
| 10/1/2015 | Listed for sale | $129,900-24.9%$118/sqft |
Source: Re/Max Professionals #09053198 Report a problem | ||
| 4/12/2006 | Sold | $173,000+6.8%$157/sqft |
Source: Public Record Report a problem | ||
| 4/5/2005 | Sold | $162,000+12.5%$147/sqft |
Source: Public Record Report a problem | ||
| 5/13/2003 | Sold | $144,000+30.9%$131/sqft |
Source: Public Record Report a problem | ||
| 8/6/1998 | Sold | $110,000$100/sqft |
Source: Public Record Report a problem | ||
Public tax history
| Year | Property taxes | Tax assessment |
|---|---|---|
| 2024 | $2,262 -0.7% | $15,941 |
| 2023 | $2,277 -14.9% | $15,941 +14.9% |
| 2022 | $2,675 -29.7% | $13,869 |
| 2021 | $3,806 +0.1% | $13,869 |
| 2020 | $3,803 +31.2% | $13,869 +19.4% |
| 2019 | $2,897 +2.3% | $11,616 |
| 2018 | $2,831 +3.1% | $11,616 |
| 2017 | $2,745 +27.5% | $11,616 +37% |
| 2016 | $2,153 +4.2% | $8,481 |
| 2015 | $2,067 +45.6% | $8,481 |
| 2014 | $1,420 -56% | $8,481 -32.3% |
| 2013 | $3,224 +2.5% | $12,529 |
| 2012 | $3,146 +0.6% | $12,529 |
| 2011 | $3,128 -15.6% | $12,529 -19% |
| 2010 | $3,707 +5.7% | $15,467 |
| 2009 | $3,508 +6.8% | $15,467 -5% |
| 2008 | $3,286 +9.4% | $16,282 +16% |
| 2007 | $3,003 -10.1% | $14,034 |
| 2006 | $3,341 +2.8% | $14,034 |
| 2005 | $3,248 +24.3% | $14,034 +25.5% |
| 2004 | $2,612 +14% | $11,185 |
| 2003 | $2,292 +22.8% | $11,185 |
| 2002 | $1,866 -16.8% | $11,185 +3% |
| 2001 | $2,243 +1.6% | $10,856 |
| 2000 | $2,207 -13.9% | $10,856 |
| 1999 | $2,562 | $10,856 |
Find assessor info on the county website
Monthly payment
Est. payment
Payment breakdown
Explore the cost of this home by adjusting the details. Changes won't be saved.Climate risks
Neighborhood: 60457
Nearby schools
Schools provided by the listing agent
- District: 117
Source: MRED as distributed by MLS GRID. This data may not be complete. We recommend contacting the local school district to confirm school assignments for this home.
- $237,9002 bd2 ba1.2k sqft9211 S Roberts Rd APT 1A, Hickory Hills, IL 60457Off Market
- $240,1002 bd2 ba1.2k sqft9211 S Roberts Rd APT 2A, Hickory Hills, IL 60457Off Market
- $243,2002 bd2 ba1.2k sqft9211 S Roberts Rd APT 3A, Hickory Hills, IL 60457Off Market
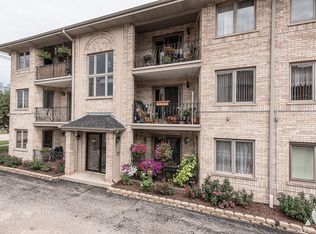
- $214,7002 bd-- ba16k sqft9211 S Roberts Rd APT 2B, Hickory Hills, IL 60457Off Market
Similar homes
- $229,9002 bd2 ba1.2k sqft9051 S Roberts Rd APT 205, Hickory Hills, IL 60457Active
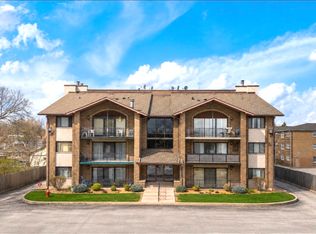 MLS ID #12759636, Adam Haleem, Network Property Managment LLC. MRED as distributed by MLS GRID
- $224,0002 bd2 ba1.2k sqft8620 W 95th St APT 1A2, Hickory Hills, IL 60457Active
 MLS ID #12769180, Wisam Elaiwi, Re/Max Metropolitan LLC. MRED as distributed by MLS GRID
- $249,9002 bd2 ba1.2k sqft9424 S 77th Ct APT 1C, Hickory Hills, IL 60457Active
 MLS ID #12697292, Alicja Grzych, Chicagoland Brokers, Inc.. MRED as distributed by MLS GRID
- $199,0002 bd1 ba1.2k sqft9147 S Roberts Rd APT 205, Hickory Hills, IL 60457Active
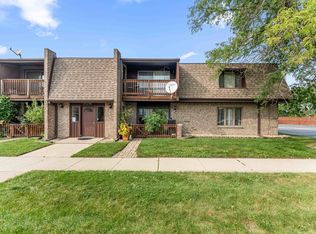 MLS ID #12747425, Vitalija Kucinskaite, Keller Williams Preferred Rlty. MRED as distributed by MLS GRID
