Beautifully updated 2-bedroom, 2-bath second-floor condo featuring a spacious open-concept layout, new flooring throughout, and a private spacious balcony. The kitchen offers new stainless steel appliances, plenty of cabinet space, and flows nicely into the living and dining areas. The primary bedroom includes a walk-in closet and private bath. Additional features include in-unit laundry, central air, all-electric utilities with no gas, one attached garage parking space, and plenty of additional parking in the rear. The HOA includes water and trash. Move-in ready and conveniently located near shopping, dining, parks, and major roadways.
Active
$229,900
9051 S Roberts Rd APT 205, Hickory Hills, IL 60457
2beds
1,200sqft
Condominium, Single Family Residence
Built in 1979
-- sqft lot
$-- Zestimate®
$192/sqft
$228/mo HOA
What's special
- --
- 433
- views
- 38
- saves
Zillow last checked:
Listing updated:
Listed by:
Adam Haleem 708-800-6487,
Network Property Managment LLC
Source: MRED as distributed by MLS GRID,MLS#: 12759636
Facts & features
Interior
Bedrooms & bathrooms
- Bedrooms: 2
- Bathrooms: 2
- Full bathrooms: 2
Rooms
- Room types: No additional rooms
Primary bedroom
- Features: Flooring (Luxury Vinyl), Bathroom (Full)
- Level: Main
- Area: 156 Square Feet
- Dimensions: 13X12
Bedroom 2
- Features: Flooring (Luxury Vinyl)
- Level: Main
- Area: 143 Square Feet
- Dimensions: 13X11
Dining room
- Features: Flooring (Luxury Vinyl), Window Treatments (All)
- Level: Main
- Area: 130 Square Feet
- Dimensions: 10X13
Kitchen
- Features: Kitchen (Eating Area-Table Space), Flooring (Luxury Vinyl)
- Level: Main
- Area: 96 Square Feet
- Dimensions: 12X8
Laundry
- Features: Flooring (Ceramic Tile)
- Level: Main
- Area: 66 Square Feet
- Dimensions: 11X6
Living room
- Features: Flooring (Luxury Vinyl), Window Treatments (All)
- Level: Main
- Area: 240 Square Feet
- Dimensions: 15X16
Heating
- Electric
Cooling
- Central Air
Appliances
- Included: Range, Dishwasher, Refrigerator, Washer, Dryer, Stainless Steel Appliance(s)
- Laundry: Washer Hookup, In Unit
Features
- Elevator, Storage, Flexicore, Open Floorplan
- Windows: Screens
- Basement: None
Interior area
- Total structure area: 1,200
- Total interior livable area: 1,200 sqft
- Finished area below ground: 0
Property
Parking
- Total spaces: 2
- Parking features: Asphalt, Shared Driveway, Garage Door Opener, Yes, Garage Owned, Attached, Guest, Additional Parking, Garage
- Attached garage spaces: 1
- Has uncovered spaces: Yes
Accessibility
- Accessibility features: No Disability Access
Features
- Exterior features: Balcony
Lot
- Size: 1.63 Acres
- Dimensions: 123x577
- Features: Landscaped
Details
- Parcel number: 23011070221011
- Special conditions: None
- Other equipment: Intercom
Construction
Type & style
- Home type: Condo
- Property subtype: Condominium, Single Family Residence
Materials
- Brick
- Foundation: Concrete Perimeter
- Roof: Asphalt
Condition
- New construction: No
- Year built: 1979
- Major remodel year: 2026
Utilities & green energy
- Electric: Circuit Breakers
- Sewer: Public Sewer
- Water: Lake Michigan
Community & HOA
HOA
- Has HOA: Yes
- Amenities included: Elevator in Residence, Storage, Security Door Lock(s), Elevator(s)
- Services included: Water, Insurance, Exterior Maintenance, Lawn Care, Scavenger, Snow Removal, Other
- HOA fee: $228 monthly
Location
- Region: Hickory Hills
Financial & listing details
- Price per square foot: $192/sqft
- Tax assessed value: $149,330
- Annual tax amount: $4,766
- Date on market: 9/15/2026
- Ownership: Fee Simple
Estimated market value
Not available
Estimated sales range
Not available
Not available
Price history
| Date | Event | Price |
|---|---|---|
| 9/15/2026 | Listing removed | $247,900$207/sqft |
Source:  MRED as distributed by MLS GRID #12740037 Report a problem MRED as distributed by MLS GRID #12740037 Report a problem | ||
| 8/22/2026 | Listed for sale | $247,900+188.3%$207/sqft |
Source: MRED as distributed by MLS GRID #12740037 Report a problem | ||
| 3/31/2014 | Sold | $86,000-21.8%$72/sqft |
Source: MRED as distributed by MLS GRID #08400934 Report a problem | ||
| 8/23/2013 | Listing removed | $110,000$92/sqft |
Source: HOME SELLERS REALTY #08400934 Report a problem | ||
| 7/24/2013 | Listed for sale | $110,000+90.8%$92/sqft |
Source: HOME SELLERS REALTY #08400934 Report a problem | ||
| 9/4/1997 | Sold | $57,666$48/sqft |
Source: Public Record Report a problem | ||
Public tax history
| Year | Property taxes | Tax assessment |
|---|---|---|
| 2024 | $4,547 0% | $14,933 +0% |
| 2023 | $4,547 +2.4% | $14,931 +28.1% |
| 2022 | $4,439 +5.4% | $11,660 |
| 2021 | $4,211 +2.3% | $11,660 |
| 2020 | $4,118 +14.2% | $11,660 +14.4% |
| 2019 | $3,607 +2.3% | $10,191 |
| 2018 | $3,527 +3.9% | $10,191 |
| 2017 | $3,395 -3.5% | $10,191 +4.2% |
| 2016 | $3,519 +2% | $9,783 |
| 2015 | $3,451 +341% | $9,783 |
| 2014 | $783 +4.4% | $9,783 +0.7% |
| 2013 | $749 +9.5% | $9,716 |
| 2012 | $685 -15.9% | $9,716 |
| 2011 | $814 +21.7% | $9,716 -28.9% |
| 2010 | $669 +2.5% | $13,658 -5.3% |
| 2009 | $652 -6% | $14,421 -5% |
| 2008 | $694 -16.2% | $15,180 +31.6% |
| 2007 | $828 -2.2% | $11,539 |
| 2006 | $846 -1.3% | $11,539 |
| 2005 | $858 -6.6% | $11,539 +17.5% |
| 2004 | $918 -0.9% | $9,821 |
| 2003 | $927 +3.2% | $9,821 |
| 2002 | $898 -29.3% | $9,821 +11% |
| 2001 | $1,271 -11.1% | $8,850 |
| 2000 | $1,430 -32.8% | $8,850 |
| 1999 | $2,128 | $8,850 |
Find assessor info on the county website
Monthly payment
Est. payment
Payment breakdown
Explore the cost of this home by adjusting the details. Changes won't be saved.Climate risks
Neighborhood: 60457
Nearby schools
Schools provided by the listing agent
- Elementary: Glen Oaks Elementary School
- Middle: H H Conrady Junior High School
- High: Amos Alonzo Stagg High School
- District: 117
Source: MRED as distributed by MLS GRID. This data may not be complete. We recommend contacting the local school district to confirm school assignments for this home.
- $224,3003 bd2 ba49k sqft9051 S Roberts Rd APT 101, Hickory Hills, IL 60457Off Market
- $200,0002 bd2 ba1.1k sqft9051 S Roberts Rd APT 102, Hickory Hills, IL 60457Sold
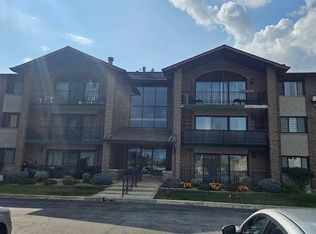
- $207,400-- bd-- ba49k sqft9051 S Roberts Rd APT 103, Hickory Hills, IL 60457Off Market
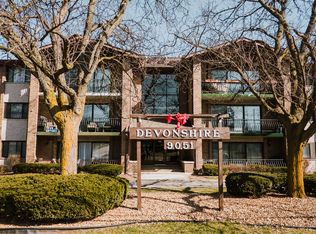
- $212,0002 bd2 ba1.1k sqft9051 S Roberts Rd APT 104, Hickory Hills, IL 60457Sold
Similar homes
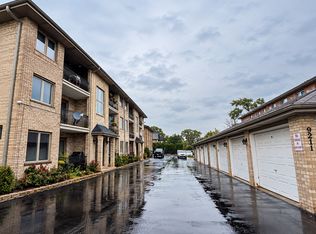
- $225,0002 bd2 ba1.1k sqft9211 S Roberts Rd APT 1B, Hickory Hills, IL 60457Active
 MLS ID #12774173, Julia Wozniak, RE/MAX 10. MRED as distributed by MLS GRID
 - $224,0002 bd2 ba1.2k sqft8620 W 95th St APT 1A2, Hickory Hills, IL 60457Price Change
 MLS ID #12769180, Wisam Elaiwi, Re/Max Metropolitan LLC. MRED as distributed by MLS GRID
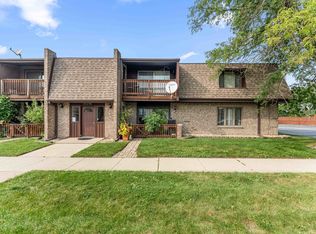
 - $199,0002 bd1 ba1.2k sqft9147 S Roberts Rd APT 205, Hickory Hills, IL 60457Active
 MLS ID #12747425, Vitalija Kucinskaite, Keller Williams Preferred Rlty. MRED as distributed by MLS GRID
 - $259,9003 bd2 ba1.3k sqft1 Stony Creek Dr Unit 1B, Palos Hills, IL 60465New
 MLS ID #12777586, Michael Olszewski, Area Wide Realty. MRED as distributed by MLS GRID
