Bring your renovation ideas! This four-bedroom, two-bathroom home needs updates, but it's perfect for buyers ready to take on a project. Featuring a kitchen combined with the dining area, it could become a great starter home, rental property, or investment after renovations. The roof is only one year old. Outside, you'll find a large two-car garage, a long and wide asphalt driveway, and a beautiful backyard with a storage shed. Conveniently located near major highways and public transportation, this property is a great opportunity to renovate and add value.
New
$225,000
7432 W 109th St, Worth, IL 60482
4beds
1,200sqft
Single Family Residence
Built in 1953
0.25 Acres Lot
$-- Zestimate®
$188/sqft
$-- HOA
What's special
Large two-car garageStorage shedBeautiful backyard
- --
- 596
- views
- 90
- saves
Zillow last checked:
Listing updated:
Listed by:
Katie Jurak, AHWD,CSC,e-PRO,MRP,PSA,RENE,SFR 773-934-9994,
Re/Max Millennium
Source: MRED as distributed by MLS GRID,MLS#: 12777225
Facts & features
Interior
Bedrooms & bathrooms
- Bedrooms: 4
- Bathrooms: 2
- Full bathrooms: 2
Rooms
- Room types: No additional rooms
Primary bedroom
- Features: Flooring (Linoleum), Bathroom (Full)
- Level: Main
- Area: 140 Square Feet
- Dimensions: 14X10
Bedroom 2
- Features: Flooring (Hardwood)
- Level: Main
- Area: 56 Square Feet
- Dimensions: 8X7
Bedroom 3
- Features: Flooring (Hardwood)
- Level: Main
- Area: 56 Square Feet
- Dimensions: 8X7
Bedroom 4
- Level: Main
- Area: 140 Square Feet
- Dimensions: 14X10
Dining room
- Features: Flooring (Wood Laminate)
- Level: Main
- Dimensions: COMBO
Kitchen
- Features: Flooring (Wood Laminate)
- Level: Main
- Area: 150 Square Feet
- Dimensions: 15X10
Laundry
- Level: Main
- Area: 63 Square Feet
- Dimensions: 9X7
Living room
- Features: Flooring (Carpet)
- Level: Main
- Area: 135 Square Feet
- Dimensions: 15X9
Heating
- Natural Gas
Cooling
- Central Air
Appliances
- Laundry: In Unit
Features
- Basement: Crawl Space
Interior area
- Total structure area: 0
- Total interior livable area: 1,200 sqft
Property
Parking
- Total spaces: 2
- Parking features: Asphalt, Yes, Garage Owned, Detached, Garage
- Garage spaces: 2
Accessibility
- Accessibility features: No Disability Access
Features
- Stories: 1
Lot
- Size: 0.25 Acres
Details
- Parcel number: 23134170030000
- Special conditions: None
Construction
Type & style
- Home type: SingleFamily
- Architectural style: Ranch
- Property subtype: Single Family Residence
Materials
- Vinyl Siding
Condition
- New construction: No
- Year built: 1953
Utilities & green energy
- Sewer: Public Sewer
- Water: Lake Michigan, Public
Community & HOA
HOA
- Services included: None
Location
- Region: Worth
Financial & listing details
- Price per square foot: $188/sqft
- Tax assessed value: $200,000
- Annual tax amount: $5,436
- Date on market: 10/6/2026
- Ownership: Fee Simple
Estimated market value
Not available
Estimated sales range
Not available
Not available
Price history
Price history is unavailable.
Public tax history
| Year | Property taxes | Tax assessment |
|---|---|---|
| 2024 | $5,542 +2% | $20,000 |
| 2023 | $5,436 +37.7% | $20,000 +46.7% |
| 2022 | $3,948 +2.2% | $13,631 |
| 2021 | $3,862 +1.5% | $13,631 |
| 2020 | $3,805 +64.1% | $13,631 -12.9% |
| 2019 | $2,318 -1.9% | $15,655 |
| 2018 | $2,364 +5.2% | $15,655 |
| 2017 | $2,246 -35.1% | $15,655 +16.5% |
| 2016 | $3,459 -3.4% | $13,443 |
| 2015 | $3,582 +25.7% | $13,443 |
| 2014 | $2,850 -10.6% | $13,443 -14.4% |
| 2013 | $3,188 +9.7% | $15,706 |
| 2012 | $2,906 +3.5% | $15,706 |
| 2011 | $2,808 +21.5% | $15,706 -21.1% |
| 2010 | $2,311 +3.4% | $19,904 |
| 2009 | $2,234 +2.4% | $19,904 -5% |
| 2008 | $2,180 -8.7% | $20,951 +14.1% |
| 2007 | $2,388 -4.6% | $18,354 |
| 2006 | $2,502 +4.3% | $18,354 |
| 2005 | $2,398 -3.7% | $18,354 +26.3% |
| 2004 | $2,490 +1.2% | $14,528 |
| 2003 | $2,460 +3% | $14,528 |
| 2002 | $2,388 -3.1% | $14,528 0% |
| 2001 | $2,464 +3.9% | $14,535 |
| 2000 | $2,372 +4.6% | $14,535 |
| 1999 | $2,267 | $14,535 |
Find assessor info on the county website
Monthly payment
Est. payment
Payment breakdown
Explore the cost of this home by adjusting the details. Changes won't be saved.Climate risks
Neighborhood: 60482
Nearby schools
Schools provided by the listing agent
- District: 127
Source: MRED as distributed by MLS GRID. This data may not be complete. We recommend contacting the local school district to confirm school assignments for this home.
Similar homes
- $--4 bd2 ba1.2k sqft11649 S Natchez Ave, Worth, IL 60482Auction
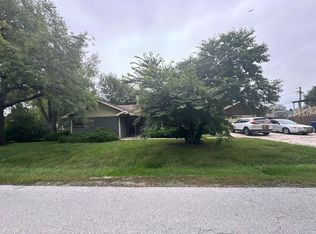 Auction.com 2
 - $238,0002 bd1 ba800 sqft7418 W 115th St, Worth, IL 60482Active
 MLS ID #12765928, Sherry Hessling, RealtyOne And Associates Of IL. MRED as distributed by MLS GRID
 - $310,0003 bd1 ba1.2k sqft11548 S Neenah Ave, Worth, IL 60482New
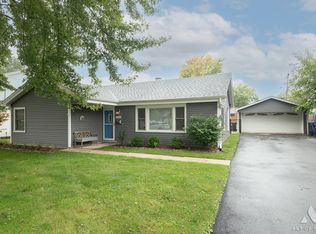 MLS ID #12774894, John C Kmiecik, CRB, Century 21 Circle. MRED as distributed by MLS GRID
 - $--3 bd2 ba1.5k sqft9519 S Oak Park Ave, Oak Lawn, IL 60453Auction
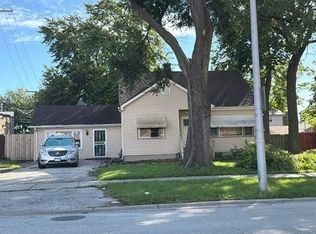 Auction.com 2
