Second chance to make this home yours! Great opportunity! This property is back on the market through no fault of the seller, giving buyers another chance to make it their own! Welcome home to this charming and cozy 2-bedroom, 1-bath ranch in a fantastic location! Freshly painted throughout, this inviting home features beautiful original hardwood floors, updated light fixtures, and an eat-in kitchen with newer appliances. Recent improvements include a new hot water heater, new air conditioner, and newer roof, offering added peace of mind. Step outside to enjoy a private yard and detached 1-car garage. Perfectly situated directly across from Waters Edge Golf Course and the Cal-Sag Boat Launch, this home puts outdoor recreation right at your doorstep! You're also just steps from the Terrace Park District and playground, with restaurants, shopping, and entertainment conveniently nearby. And here's a perk you'll love! Enjoy the Lake Katherine fireworks right from your own front yard! Skip the crowds, pull up a chair, and enjoy the show from the comfort of home. Whether you're searching for a cozy place to call your own or an addition to your investment portfolio, this property offers the perfect combination of comfort, convenience, and potential!
Re-activated
$229,900
7418 W 115th St, Worth, IL 60482
2beds
800sqft
Single Family Residence
Built in 1954
5,898 Square Feet Lot
$-- Zestimate®
$287/sqft
$-- HOA
What's special
Freshly painted throughoutPrivate yardBeautiful original hardwood floorsUpdated light fixtures
- --
- 509
- views
- 40
- saves
Zillow last checked:
Listing updated:
Listed by:
Sherry Hessling 708-990-4365,
RealtyOne And Associates Of IL
Source: MRED as distributed by MLS GRID,MLS#: 12765928
Facts & features
Interior
Bedrooms & bathrooms
- Bedrooms: 2
- Bathrooms: 1
- Full bathrooms: 1
Rooms
- Room types: No additional rooms
Primary bedroom
- Features: Flooring (Carpet)
- Level: Main
- Area: 160 Square Feet
- Dimensions: 16X10
Bedroom 2
- Features: Flooring (Hardwood)
- Level: Main
- Area: 110 Square Feet
- Dimensions: 11X10
Kitchen
- Features: Kitchen (Eating Area-Table Space), Flooring (Linoleum)
- Level: Main
- Area: 130 Square Feet
- Dimensions: 13X10
Laundry
- Features: Flooring (Linoleum)
- Level: Main
- Area: 40 Square Feet
- Dimensions: 4X10
Living room
- Features: Flooring (Hardwood)
- Level: Main
- Area: 238 Square Feet
- Dimensions: 17X14
Heating
- Has Heating (Unspecified Type)
Cooling
- Central Air
Appliances
- Included: Range, Refrigerator, Washer, Dryer, Gas Cooktop, Gas Oven, Gas Water Heater
- Laundry: Main Level, Gas Dryer Hookup, In Unit
Features
- 1st Floor Bedroom, 1st Floor Full Bath
- Flooring: Hardwood
- Basement: Crawl Space
- Attic: Unfinished
Interior area
- Total structure area: 815
- Total interior livable area: 800 sqft
- Finished area below ground: 0
Property
Parking
- Total spaces: 4
- Parking features: Asphalt, Side Driveway, Garage Door Opener, Yes, Garage Owned, Detached, Off Street, Driveway, Garage Faces Front, Owned, Garage
- Garage spaces: 1
- Has uncovered spaces: Yes
Accessibility
- Accessibility features: No Disability Access
Features
- Stories: 1
- Patio & porch: Porch
- Exterior features: Lighting
- Fencing: Fenced
Lot
- Size: 5,898 Square Feet
- Dimensions: 48x113x49x113
Details
- Parcel number: 23242180200000
- Special conditions: None
- Other equipment: TV-Cable, Ceiling Fan(s)
Construction
Type & style
- Home type: SingleFamily
- Architectural style: Ranch
- Property subtype: Single Family Residence
Materials
- Vinyl Siding, Brick
- Foundation: Concrete Perimeter
- Roof: Asphalt
Condition
- New construction: No
- Year built: 1954
Details
- Builder model: Ranch
Utilities & green energy
- Electric: Circuit Breakers, 100 Amp Service
- Sewer: Public Sewer
- Water: Lake Michigan
- Utilities for property: Cable Available
Community & HOA
Community
- Features: Lake, Dock, Curbs, Sidewalks, Street Lights, Street Paved
- Security: Carbon Monoxide Detector(s)
HOA
- Services included: None
Location
- Region: Worth
Financial & listing details
- Price per square foot: $287/sqft
- Tax assessed value: $170,000
- Annual tax amount: $3,595
- Date on market: 10/7/2026
- Ownership: Fee Simple
Estimated market value
Not available
Estimated sales range
Not available
Not available
Price history
| Date | Event | Price |
|---|---|---|
| 10/31/2011 | Sold | $112,000-6.7%$140/sqft |
Source:  MRED as distributed by MLS GRID #07832564 Report a problem | ||
| 8/4/2011 | Pending sale | $120,000$150/sqft |
Source: Koenig & Strey Real Living #07832564 Report a problem | ||
| 7/20/2011 | Price change | $120,000-13.7%$150/sqft |
Source: Koenig & Strey Real Living #07832564 Report a problem | ||
| 6/28/2011 | Price change | $139,000-7.3%$174/sqft |
Source: Koenig & Strey Real Living #07832564 Report a problem | ||
| 6/17/2011 | Listed for sale | $150,000+16.7%$188/sqft |
Source: Koenig & Strey Real Living #07832564 Report a problem | ||
| 5/6/2004 | Sold | $128,500+51.2%$161/sqft |
Source: Public Record Report a problem | ||
| 7/2/1996 | Sold | $85,000$106/sqft |
Source: Public Record Report a problem | ||
Public tax history
| Year | Property taxes | Tax assessment |
|---|---|---|
| 2024 | $3,188 -11.3% | $17,000 |
| 2023 | $3,595 +34.6% | $17,000 +30.1% |
| 2022 | $2,671 +0.8% | $13,064 |
| 2021 | $2,651 -1.9% | $13,064 |
| 2020 | $2,703 -2.5% | $13,064 -2.8% |
| 2019 | $2,772 -1.6% | $13,445 |
| 2018 | $2,817 +1.9% | $13,445 |
| 2017 | $2,765 -5.9% | $13,445 +17.2% |
| 2016 | $2,940 +4.6% | $11,476 |
| 2015 | $2,811 +0.5% | $11,476 |
| 2014 | $2,798 -7.5% | $11,476 -11.5% |
| 2013 | $3,023 +1.4% | $12,962 |
| 2012 | $2,983 -15.9% | $12,962 |
| 2011 | $3,547 +1.7% | $12,962 -23.8% |
| 2010 | $3,488 +10.7% | $17,009 |
| 2009 | $3,151 +11.7% | $17,009 -5% |
| 2008 | $2,820 +1.4% | $17,904 +30.3% |
| 2007 | $2,780 +2.1% | $13,743 |
| 2006 | $2,722 +13.7% | $13,743 |
| 2005 | $2,394 +9.3% | $13,743 +14.6% |
| 2004 | $2,191 +2.4% | $11,991 |
| 2003 | $2,140 +3.1% | $11,991 |
| 2002 | $2,076 +6.4% | $11,991 +8.6% |
| 2001 | $1,952 +4% | $11,043 |
| 2000 | $1,877 +11.8% | $11,043 |
| 1999 | $1,679 | $11,043 |
Find assessor info on the county website
Monthly payment
Est. payment
Payment breakdown
Explore the cost of this home by adjusting the details. Changes won't be saved.Climate risks
Neighborhood: 60482
Nearby schools
Schools provided by the listing agent
- Elementary: Worthwoods Elementary School
- Middle: Worth Junior High School
- High: Amos Alonzo Stagg High School
- District: 127
Source: MRED as distributed by MLS GRID. This data may not be complete. We recommend contacting the local school district to confirm school assignments for this home.

Similar homes
- $240,0004 bd3 ba1.1k sqft11343 S Green St, Chicago, IL 60643Active
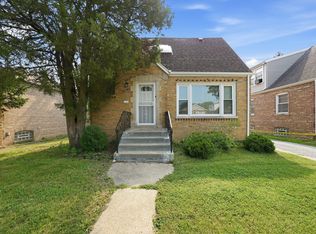 MLS ID #12804922, Aaron Gaines, Keller Williams Preferred Realty. MRED as distributed by MLS GRID
- $240,0002 bd1 ba744 sqft4563 W 88th St, Hometown, IL 60456Active
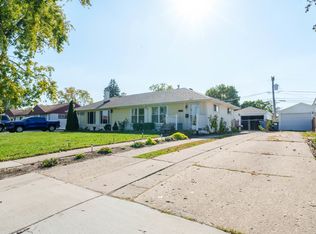 MLS ID #12797015, Julio Mier, Keller Williams ONEChicago. MRED as distributed by MLS GRID
- $240,0003 bd2 ba1.2k sqft15102 Lavergne Ave, Oak Forest, IL 60452Active
 MLS ID #12790306, Steve Budzik, ICandy Realty LLC. MRED as distributed by MLS GRID
- $214,9002 bd2 ba1.1k sqft8124 169th St APT 2E, Tinley Park, IL 60477New
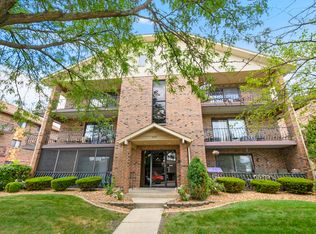 MLS ID #12806564, Harry Ventimiglia, Keller Williams Preferred Rlty. MRED as distributed by MLS GRID
