Spacious 2 story Townhouse offering 3 bedrooms and 1.5 bathrooms with a functional floor plan and great potential. Features include a 1 car attached garage, generous living areas, and a private upper level balcony perfect for enjoying outdoor space. The primary living areas provide ample natural light and room for comfortable living. Illinois Condominium Act applies. Residents of the community enjoy access to amenities including a swimming pool and Clubhouse, providing excellent recreational and social opportunities. These shared facilities enhance the overall lifestyle appeal of the association. The unit benefits from first-floor accessibility, making it ideal for a wide range of buyers. Additional conveniences include attached parking and well-maintained common areas throughout the development. Conveniently located near shopping, dining, schools, and major transportation routes, this property offers strong accessibility while being situated in a quiet residential setting. Ideal for both owner-occupants and investors seeking a stable, well-located townhome opportunity. Property is being sold in AS IS condition. Seller will provide no surveys or disclosures. Taxes prorated. Ideal opportunity for owner occupants seeking value and potential. Schedule your showing today and explore the possibilities this property has to offer.
Active
$259,900
1 Stony Creek Dr Unit 1B, Palos Hills, IL 60465
3beds
1,300sqft
Townhouse, Single Family Residence
Built in 1979
3.58 Acres Lot
$252,000 Zestimate®
$200/sqft
$364/mo HOA
What's special
First-floor accessibilityFunctional floor planAttached parkingWell-maintained common areas
- 29 days
- 761
- 20
Zillow last checked:
Listing updated:
Listed by:
Michael Olszewski 708-220-1791,
Area Wide Realty
Source: MRED as distributed by MLS GRID,MLS#: 12720220
Facts & features
Interior
Bedrooms & bathrooms
- Bedrooms: 3
- Bathrooms: 2
- Full bathrooms: 1
- 1/2 bathrooms: 1
Rooms
- Room types: Balcony/Porch/Lanai
Primary bedroom
- Level: Second
- Area: 154 Square Feet
- Dimensions: 14X11
Bedroom 2
- Level: Second
- Area: 108 Square Feet
- Dimensions: 9X12
Bedroom 3
- Level: Second
- Area: 130 Square Feet
- Dimensions: 10X13
Balcony porch lanai
- Level: Second
- Area: 50 Square Feet
- Dimensions: 10X5
Dining room
- Level: Main
- Area: 110 Square Feet
- Dimensions: 10X11
Kitchen
- Level: Main
- Area: 112 Square Feet
- Dimensions: 14X8
Living room
- Level: Main
- Area: 204 Square Feet
- Dimensions: 17X12
Heating
- Natural Gas, Forced Air
Cooling
- Central Air
Features
- Basement: None
- Number of fireplaces: 1
- Fireplace features: Living Room
Interior area
- Total structure area: 0
- Total interior livable area: 1,300 sqft
Property
Parking
- Total spaces: 1
- Parking features: Yes, Attached, Garage
- Attached garage spaces: 1
Accessibility
- Accessibility features: No Disability Access
Lot
- Size: 3.58 Acres
Details
- Parcel number: 23144000711002
- Special conditions: None
Construction
Type & style
- Home type: Townhouse
- Property subtype: Townhouse, Single Family Residence
Materials
- Vinyl Siding, Brick
Condition
- New construction: No
- Year built: 1979
Utilities & green energy
- Sewer: Public Sewer
- Water: Lake Michigan, Public
Community & HOA
HOA
- Has HOA: Yes
- Services included: Insurance, Lawn Care, Scavenger, Snow Removal
- HOA fee: $364 monthly
Location
- Region: Palos Hills
Financial & listing details
- Price per square foot: $200/sqft
- Tax assessed value: $185,230
- Annual tax amount: $4,816
- Date on market: 7/30/2026
- Ownership: Fee Simple
Estimated market value
$252,000
$239,000 - $265,000
$2,553/mo
Price history
| Date | Event | Price |
|---|---|---|
| 7/30/2026 | Listed for sale | $259,900-3.7%$200/sqft |
Source:  MRED as distributed by MLS GRID #12720220 Report a problem MRED as distributed by MLS GRID #12720220 Report a problem | ||
| 7/30/2026 | Listing removed | $269,900$208/sqft |
Source: MRED as distributed by MLS GRID #12672880 Report a problem | ||
| 6/10/2026 | Listed for sale | $269,900+119.4%$208/sqft |
Source: MRED as distributed by MLS GRID #12672880 Report a problem | ||
| 12/11/2001 | Sold | $123,000$95/sqft |
Source: Public Record Report a problem | ||
Public tax history
| Year | Property taxes | Tax assessment |
|---|---|---|
| 2024 | -- | $18,523 |
| 2023 | $3,140 +417.7% | $18,523 +37.3% |
| 2022 | $606 +10.1% | $13,490 |
| 2021 | $551 +11.3% | $13,490 |
| 2020 | $495 -7.3% | $13,490 +16.7% |
| 2019 | $533 +4.9% | $11,558 |
| 2018 | $509 +4.5% | $11,558 |
| 2017 | $487 -57.4% | $11,558 +19.4% |
| 2016 | $1,141 -3.7% | $9,679 -1.9% |
| 2015 | $1,184 +22.3% | $9,867 |
| 2014 | $969 -11.7% | $9,867 +6.3% |
| 2013 | $1,096 +9.4% | $9,279 -25.8% |
| 2012 | $1,003 -4.5% | $12,502 -19.4% |
| 2011 | $1,050 +21.3% | $15,502 -16.5% |
| 2010 | $865 +2.1% | $18,565 |
| 2009 | $848 -5.4% | $18,565 -5% |
| 2008 | $896 -13.8% | $19,542 +47.4% |
| 2007 | $1,039 -3.1% | $13,260 |
| 2006 | $1,073 -1.1% | $13,260 |
| 2005 | $1,084 -11.5% | $13,260 +5.6% |
| 2004 | $1,225 -6.6% | $12,558 |
| 2003 | $1,312 +2.4% | $12,558 |
| 2002 | $1,282 -16.6% | $12,558 +5.4% |
| 2001 | $1,537 +3.1% | $11,916 |
| 2000 | $1,491 | $11,916 |
| 1999 | $1,491 | $11,916 |
Find assessor info on the county website
Monthly payment
Est. payment
Payment breakdown
Explore the cost of this home by adjusting the details. Changes won't be saved.Climate risks
Neighborhood: 60465
Nearby schools
Schools provided by the listing agent
- District: 118
Source: MRED as distributed by MLS GRID. This data may not be complete. We recommend contacting the local school district to confirm school assignments for this home.
- $253,400-- bd-- ba3.8k sqft1 Stony Creek Dr UNIT 1C, Palos Hills, IL 60465Off Market
- $265,1003 bd2 ba1.2k sqft6 W Millstone Ct, Palos Hills, IL 60465Off Market
- $281,0003 bd1 ba3.8k sqft6 W Millstone Ct #B, Palos Hills, IL 60465Off Market
- $241,400-- bd-- ba3.8k sqft6 W Millstone Ct #C, Palos Hills, IL 60465Off Market
Similar homes
- $264,0002 bd2 ba1.2k sqft9410 S 77th Ct APT 2E, Hickory Hills, IL 60457New
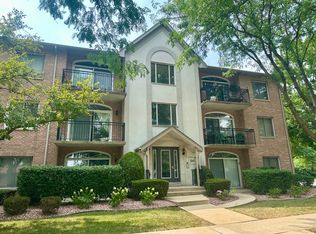 MLS ID #12742820, Klaudia Zawislak, Hometown Real Estate Group. MRED as distributed by MLS GRID
 - $165,0002 bd1 ba890 sqft10205 S 86th Ter #3-310, Palos Hills, IL 60465New
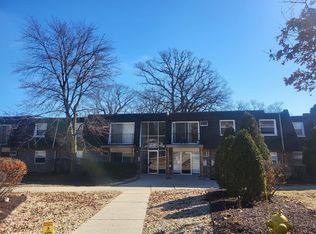 MLS ID #12742780, Halina Novakovich, Baird & Warner. MRED as distributed by MLS GRID
 - $244,9003 bd3 ba1.2k sqft2363 E 70th Pl #B, Chicago, IL 60649Active
 MLS ID #12716630, Michael Olszewski, Area Wide Realty. MRED as distributed by MLS GRID
 - $229,9993 bd2 ba1.5k sqft18W158 16th St, Villa Park, IL 60181New
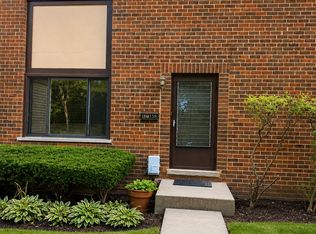 MLS ID #12744907, Jonathan Lopez, Realty of America, LLC. MRED as distributed by MLS GRID
