This gorgeous remodeled split level town home offers- 2 huge bedrooms with closets, 2 full beautiful bathrooms, a charming and spacious kitchen to cook for your family! a Dinning room/Living room combo for gatherings, an inviting, BIG, cozy family room with a fireplace and a wet bar!! Convenient to watch your favorite sports, relax or holiday parties!! a huge laundry room and a 2 1/2 car garage both with tons of extra storage!! Visitor's parking right across from the unit for your guests! In addition, NEWER Furnace/AC unit, NEWER water heater, NEWER closet doors, NEWER dishwasher and microwave, custom blinds on all windows! Freshly painted! HURRY before its gone!! You will fall in love with this town house!!
Active
$324,999
7313 W 154th St #44, Orland Park, IL 60462
2beds
1,850sqft
Townhouse, Single Family Residence
Built in 1981
-- sqft lot
$316,100 Zestimate®
$176/sqft
$230/mo HOA
What's special
Charming and spacious kitchenFreshly paintedHuge laundry room
- 17 days |
- 388 |
- 16 |
Zillow last checked:
Listing updated:
Listed by:
Leticia Trevino 773-616-0434,
RE/MAX 10
Source: MRED as distributed by MLS GRID,MLS#: 12719586
Facts & features
Interior
Bedrooms & bathrooms
- Bedrooms: 2
- Bathrooms: 2
- Full bathrooms: 2
Rooms
- Room types: No additional rooms
Primary bedroom
- Features: Flooring (Laminate)
- Level: Second
- Area: 208 Square Feet
- Dimensions: 13X16
Bedroom 2
- Features: Flooring (Laminate)
- Level: Second
- Area: 169 Square Feet
- Dimensions: 13X13
Dining room
- Features: Flooring (Laminate)
- Level: Main
- Area: 90 Square Feet
- Dimensions: 9X10
Family room
- Features: Flooring (Carpet)
- Level: Lower
- Area: 299 Square Feet
- Dimensions: 13X23
Kitchen
- Features: Kitchen (Eating Area-Table Space), Flooring (Ceramic Tile)
- Level: Main
- Area: 135 Square Feet
- Dimensions: 9X15
Laundry
- Features: Flooring (Ceramic Tile)
- Level: Lower
- Area: 130 Square Feet
- Dimensions: 10X13
Living room
- Features: Flooring (Laminate)
- Level: Main
- Area: 288 Square Feet
- Dimensions: 12X24
Heating
- Natural Gas
Cooling
- Central Air
Appliances
- Included: Range, Microwave, Dishwasher, Refrigerator
- Laundry: Gas Dryer Hookup
Features
- Basement: Finished,Full
- Number of fireplaces: 1
- Fireplace features: Family Room
Interior area
- Total structure area: 0
- Total interior livable area: 1,850 sqft
Property
Parking
- Total spaces: 2
- Parking features: Yes, Attached, Garage
- Attached garage spaces: 2
Accessibility
- Accessibility features: No Disability Access
Details
- Parcel number: 27132010251044
- Special conditions: None
Construction
Type & style
- Home type: Townhouse
- Property subtype: Townhouse, Single Family Residence
Materials
- Aluminum Siding, Brick, Frame
Condition
- New construction: No
- Year built: 1981
Utilities & green energy
- Sewer: Public Sewer
- Water: Lake Michigan
Community & HOA
HOA
- Has HOA: Yes
- Services included: Exterior Maintenance, Lawn Care, Snow Removal
- HOA fee: $230 monthly
Location
- Region: Orland Park
Financial & listing details
- Price per square foot: $176/sqft
- Annual tax amount: $5,252
- Date on market: 7/30/2026
- Ownership: Condo
Estimated market value
$316,100
$300,000 - $332,000
$2,494/mo
Price history
| Date | Event | Price |
|---|---|---|
| 7/30/2026 | Listed for sale | $324,999$176/sqft |
Source:  MRED as distributed by MLS GRID #12719586 Report a problem MRED as distributed by MLS GRID #12719586 Report a problem | ||
Public tax history
Tax history is unavailable.
Monthly payment
Est. payment
Payment breakdown
Explore the cost of this home by adjusting the details. Changes won't be saved.Climate risks
Neighborhood: Catalina
Nearby schools
GreatSchools rating
- 7/10Arnold W Kruse Ed CenterGrades: PK-5Distance: 0.4 mi
- 8/10Central Middle SchoolGrades: 6-8Distance: 3.5 mi
- 10/10Victor J Andrew High SchoolGrades: 9-12Distance: 3.1 mi
Schools provided by the listing agent
- District: 146
Source: MRED as distributed by MLS GRID. This data may not be complete. We recommend contacting the local school district to confirm school assignments for this home.
- $249,5002 bd2 ba-- sqft7333 W 154th St #49, Orland Park, IL 60462Sold
- $253,0002 bd2 ba-- sqft7303 W 154th Pl #61, Orland Park, IL 60462Off Market
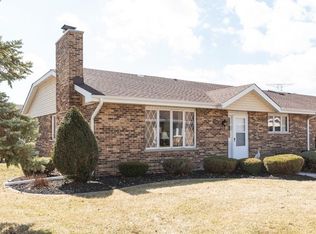
- $340,0003 bd2 ba1.8k sqft7332 W 155th St, Orland Park, IL 60462Sold

- $254,9002 bd2 ba-- sqft7320 W 155th St, Orland Park, IL 60462Sold

- $249,5002 bd2 ba1.8k sqft7333 W 154th St, Orland Park, IL 60462Sold
- $252,0002 bd2 ba1.2k sqft7302 W 153rd Pl, Orland Park, IL 60462Sold
- $---- bd-- ba-- sqft7305 W 153rd St, Orland Park, IL 60462Off Market
- $---- bd-- ba-- sqft7310 W 153rd Pl, Orland Park, IL 60462Off Market
A local agent can set up tours, give advice and negotiate with sellers.
Similar homes
- $264,9002 bd2 ba1.2k sqft7554 W Willowood Ct, Orland Park, IL 60462Re-activated
 MLS ID #12669442, Mary Jo Murphy, Chicagoland Brokers, Inc. MRED as distributed by MLS GRID
 - $325,0003 bd1 ba1.3k sqft14435 Irving Ave, Orland Park, IL 60462Active
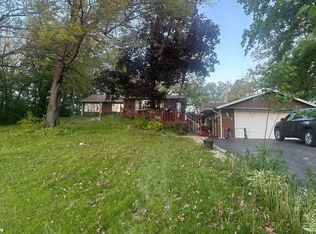 MLS ID #12651921, Jenny Caviedes, RE/MAX Mi Casa. MRED as distributed by MLS GRID
 - $349,9003 bd2 ba1.2k sqft15606 Vista Dr, Oak Forest, IL 60452New
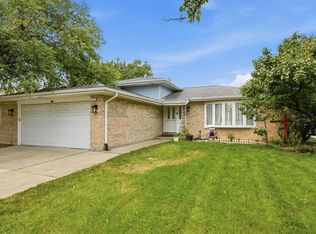 MLS ID #12730716, Mounir Alliti, United Realty Partners LTD. MRED as distributed by MLS GRID
 - $359,8082 bd3 ba2k sqft7700 Northfield Ln, Tinley Park, IL 60487Active
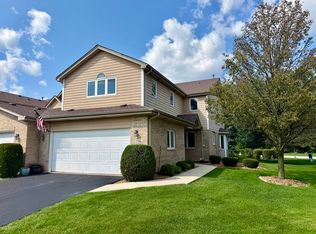 MLS ID #12724410, Robert Kroll, 808 Realty. MRED as distributed by MLS GRID
 - $329,9002 bd2 ba1.6k sqft13149 Forest Ridge Dr APT 3C, Palos Heights, IL 60463ActiveMLS ID #12687650, Kathleen Calandriello, K C Homes Realty. MRED as distributed by MLS GRID
- $299,9003 bd2 ba1k sqft14924 Knox Ave, Midlothian, IL 60445ActiveMLS ID #12726744, Michael Rzasa, Rzasa Realty. MRED as distributed by MLS GRID
- $299,0002 bd2 ba1.6k sqft53 Odyssey Dr, Tinley Park, IL 60477ActiveMLS ID #12682736, Warren Davis, eXp Realty. MRED as distributed by MLS GRID
- $365,0003 bd2 ba2k sqft17042 Lockwood Ave, Oak Forest, IL 60452Price ChangeMLS ID #12727743, Jasmine Popoca, Redfin Corporation. MRED as distributed by MLS GRID
- $319,9002 bd3 ba1.5k sqft18764 S Burnside Station Dr, Mokena, IL 60448ActiveMLS ID #12635771, Maria Wildoer, CSC, Century 21 Integra. MRED as distributed by MLS GRID
- $319,0003 bd3 ba1.8k sqft2908 Buttonwood Walk, Hazel Crest, IL 60429For Sale By Owner
- $334,9004 bd2 ba1.8k sqft5620 W 83rd St, Burbank, IL 60459ActiveMLS ID #12728067, Candice D'Andrea, Comstock Realty Group, LLC. MRED as distributed by MLS GRID
- $259,9002 bd2 ba1.4k sqft13259 S Country Club Ct APT 2A, Palos Heights, IL 60463ActiveMLS ID #12716388, Nayibe Garces, Prello Realty. MRED as distributed by MLS GRID
- $385,0003 bd2 ba1.6k sqft16230 76th Ave, Tinley Park, IL 60477ActiveMLS ID #12675166, Kimberly L McClinton, Keyed Realty Collective LLC. MRED as distributed by MLS GRID
- $259,0002 bd2 ba1.3k sqft6840 Winding Trl #301, Oak Forest, IL 60452ActiveMLS ID #12656786, Brian Wold, HomeSmart Realty Group. MRED as distributed by MLS GRID
- $169,9001 bd1 ba950 sqft15837 Orlan Brook Dr Unit 19, Orland Park, IL 60462ActiveMLS ID #12725747, Leonard Lanni, National City Realty. MRED as distributed by MLS GRID
- $297,9003 bd2 ba1.2k sqft17750 Clyde Ave, Lansing, IL 60438Re-activatedMLS ID #12432901, Rafhael Moreno, American Realty of Il., Inc.. MRED as distributed by MLS GRID
- $310,0002 bd2 ba1.5k sqft21564 W Empress Ln, Plainfield, IL 60544ActiveMLS ID #12702822, Michelle Pieroni, Charles Rutenberg Realty of IL. MRED as distributed by MLS GRID
- $--4 bd3 ba2.4k sqft17607 Stonebridge Dr, Hazel Crest, IL 60429AuctionMLS ID #12642132, Ollie Buchanan, Vylla Home. MRED as distributed by MLS GRID
- $239,9002 bd2 ba1.2k sqft17242 Ridgeland Ave APT 1N, Tinley Park, IL 60477ActiveMLS ID #12725891, Rayed Yasin, ELLSBURY GROUP LLC. MRED as distributed by MLS GRID
- $265,0002 bd3 ba1.5k sqft6403 Blue Sky Ln, Matteson, IL 60443ActiveMLS ID #12709406, Mandy Newman, RE/MAX 10. MRED as distributed by MLS GRID
