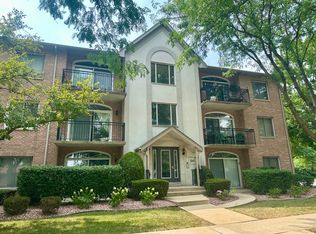
Welcome home to this desirable Oak Hills condo offering comfort, convenience, and a true sense of community! This charming 2-bedroom, 2-bath second-floor unit features a spacious living room with a cozy fireplace-perfect for relaxing evenings or entertaining guests. The kitchen offers a generous eat-in dining area with beautiful views of the Oak Hills pool and clubhouse. Enjoy your morning coffee or unwind at the end of the day on the large screened-in balcony overlooking the pool and clubhouse. The spacious primary suite includes a walk-in closet and private 3/4 bath. Additional highlights include a convenient in-unit washer and dryer, an attached garage, and a large personal storage closet. Located just steps from the pickleball courts with plenty of guest parking nearby, this home provides easy access to all the amenities Oak Hills has to offer. The HOA includes access to the clubhouse, pool, tennis and pickleball courts, creating the perfect blend of low maintenance living and an active lifestyle. Come experience all that Oak Hills has to offer!
New
$274,900
13259 S Country Club Ct APT 2A, Palos Heights, IL 60463
2beds
1,400sqft
:
Get pre-qualified$2,532/mo
Condominium, Single Family Residence
Built in 1981
-- sqft lot
$-- Zestimate®
$196/sqft
$425/mo HOA
What's special
Cozy fireplaceAttached garageGenerous eat-in dining areaWalk-in closetSpacious primary suiteLarge personal storage closet
- --
- on Zillow |
- 129
- views |
- 5
- saves |
Zillow last checked:
Listing updated:
Listed by:
Nayibe Garces 773-805-5325,
Prello Realty
Source: MRED as distributed by MLS GRID,MLS#: 12716388
Facts & features
Interior
Bedrooms & bathrooms
- Bedrooms: 2
- Bathrooms: 2
- Full bathrooms: 2
Rooms
- Room types: No additional rooms
Primary bedroom
- Features: Bathroom (Full)
- Level: Main
- Area: 208 Square Feet
- Dimensions: 16X13
Bedroom 2
- Level: Main
- Area: 132 Square Feet
- Dimensions: 12X11
Dining room
- Level: Main
- Area: 110 Square Feet
- Dimensions: 11X10
Kitchen
- Features: Kitchen (Eating Area-Table Space)
- Level: Main
- Area: 120 Square Feet
- Dimensions: 12X10
Living room
- Level: Main
- Area: 255 Square Feet
- Dimensions: 17X15
Heating
- Natural Gas
Cooling
- Central Air
Appliances
- Included: Microwave, Dishwasher, Refrigerator, Washer, Dryer, Disposal
- Laundry: Washer Hookup
Features
- Storage
- Flooring: Laminate
- Basement: None
- Number of fireplaces: 1
- Fireplace features: Gas Starter, Living Room
Interior area
- Total structure area: 0
- Total interior livable area: 1,400 sqft
Property
Parking
- Total spaces: 2
- Parking features: Asphalt, Yes, Attached, Guest, Driveway, Owned, Garage
- Attached garage spaces: 1
- Has uncovered spaces: Yes
Accessibility
- Accessibility features: No Disability Access
Features
- Patio & porch: Screened
- Pool features: In Ground
Lot
- Features: Cul-De-Sac
Details
- Parcel number: 23363031431215
- Special conditions: None
- Other equipment: Ceiling Fan(s)
Construction
Type & style
- Home type: Condo
- Property subtype: Condominium, Single Family Residence
Materials
- Brick
- Foundation: Concrete Perimeter
- Roof: Asphalt
Condition
- New construction: No
- Year built: 1981
Utilities & green energy
- Electric: Circuit Breakers
- Sewer: Public Sewer
- Water: Public
Community & HOA
Community
- Subdivision: Oak Hills
HOA
- Has HOA: Yes
- Amenities included: Golf Course, Pool, Restaurant, Tennis Court(s)
- Services included: Pool, Exterior Maintenance, Lawn Care, Snow Removal
- HOA fee: $425 monthly
Location
- Region: Palos Heights
Financial & listing details
- Price per square foot: $196/sqft
- Tax assessed value: $196,910
- Annual tax amount: $4,869
- Date on market: 7/30/2026
- Ownership: Condo
Estimated market value
Not available
Estimated sales range
Not available
Not available
Price history
| Date | Event | Price |
|---|---|---|
| 7/1/2026 | Listed for sale | $274,900+78.5%$196/sqft |
Source: Owner Report a problem | ||
| 4/6/1998 | Sold | $154,000+17.6%$110/sqft |
Source: Public Record Report a problem | ||
| 9/19/1994 | Sold | $131,000$94/sqft |
Source: Public Record Report a problem | ||
Public tax history
| Year | Property taxes | Tax assessment |
|---|---|---|
| 2024 | $4,760 +4.4% | $19,691 +0% |
| 2023 | $4,558 +22.7% | $19,690 +37.3% |
| 2022 | $3,715 +6.4% | $14,341 |
| 2021 | $3,492 +1.8% | $14,341 |
| 2020 | $3,429 +21.2% | $14,341 +10% |
| 2019 | $2,829 +3.5% | $13,035 |
| 2018 | $2,735 +2.9% | $13,035 |
| 2017 | $2,657 +6.6% | $13,035 +19.5% |
| 2016 | $2,494 +3.1% | $10,911 |
| 2015 | $2,418 +1.8% | $10,911 |
| 2014 | $2,375 +10.6% | $10,911 +1.8% |
| 2013 | $2,147 +0.9% | $10,720 |
| 2012 | $2,127 +3.4% | $10,720 |
| 2011 | $2,058 -28.6% | $10,720 -28.4% |
| 2010 | $2,880 -6.1% | $14,980 -11.2% |
| 2009 | $3,067 +4.8% | $16,869 -5% |
| 2008 | $2,925 -1.5% | $17,757 +4.5% |
| 2007 | $2,971 +3.8% | $16,999 |
| 2006 | $2,863 +10.8% | $16,999 |
| 2005 | $2,583 -4.8% | $16,999 +12.8% |
| 2004 | $2,713 +3% | $15,076 |
| 2003 | $2,635 +4.1% | $15,076 |
| 2002 | $2,532 +0.2% | $15,076 +4% |
| 2001 | $2,526 -0.3% | $14,502 |
| 2000 | $2,533 +12.2% | $14,502 |
| 1999 | $2,258 | $14,502 |
Find assessor info on the county website
Monthly payment
Est. payment
Payment breakdown
Explore the cost of this home by adjusting the details. Changes won't be saved.Climate risks
Neighborhood: 60463
Nearby schools
GreatSchools rating
- 8/10Palos West Elementary SchoolGrades: PK-5Distance: 3.6 mi
- 10/10Palos South Middle SchoolGrades: 6-8Distance: 0.7 mi
- 7/10Amos Alonzo Stagg High SchoolGrades: 9-12Distance: 2.7 mi
Schools provided by the listing agent
- Elementary: Palos East Elementary School
- Middle: Palos South Middle School
- High: Carl Sandburg High School
- District: 118
Source: MRED as distributed by MLS GRID. This data may not be complete. We recommend contacting the local school district to confirm school assignments for this home.
- $13,4733 bd2 ba1.7k sqft13310 S Country Club Ct APT 2B, Palos Heights, IL 60463Off Market
- $10,9112 bd2 ba1.4k sqft13303 S Country Club Ct APT 1A, Palos Heights, IL 60463Off Market
- $323,9003 bd2 ba1.7k sqft7632 Arquilla Dr, Palos Heights, IL 60463Off Market
- $301,200-- bd-- ba14k sqft7632 Arquilla Dr, Palos Heights, IL 60463Off Market
- $274,4002 bd2 ba14k sqft7632 Arquilla Dr #2A, Palos Heights, IL 60463Off Market
- $10,9112 bd2 ba1.3k sqft13259 S Country Club Ct APT 1A, Palos Heights, IL 60463Off Market
- $408,600-- bd-- ba-- sqft13248 S 76th Ave, Palos Heights, IL 60463Off Market
- $318,5002 bd2 ba7.1k sqft7712 Oak Ridge Ct, Palos Heights, IL 60463Off Market
A local agent can set up tours, give advice and negotiate with sellers.
Similar homes
- $270,0002 bd2 ba1.2k sqft9410 S 77th Ct APT 2E, Hickory Hills, IL 60457New
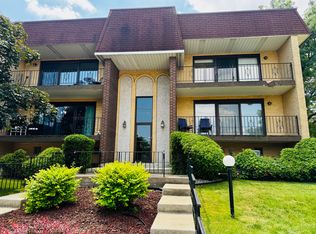
 MLS ID #12714224, Klaudia Zawislak, Hometown Real Estate Group. MRED as distributed by MLS GRID
 - $324,9992 bd2 ba1.8k sqft7313 W 154th St #44, Orland Park, IL 60462New
 MLS ID #12719586, Leticia Trevino, RE/MAX 10. MRED as distributed by MLS GRID
 - $249,0002 bd2 ba1.1k sqft4019 W 93rd St #C, Oak Lawn, IL 60453New
 MLS ID #12718509, Alejandra Benitez, GRI, RE/MAX Partners. MRED as distributed by MLS GRID
 - $259,9002 bd2 ba1.3k sqft18030 66th Ct APT 2N, Tinley Park, IL 60477Active
 MLS ID #12712420, Jeffrey Sklar, Beycome Brokerage Realty LLC. MRED as distributed by MLS GRID
 - $229,0002 bd2 ba1.3k sqft4021 W 93rd Pl APT 1W, Oak Lawn, IL 60453NewMLS ID #12718417, Brian Ploszay, Altura Realty Inc.. MRED as distributed by MLS GRID
- $259,0002 bd2 ba1.3k sqft6840 Winding Trl #301, Oak Forest, IL 60452ActiveMLS ID #12656786, Brian Wold, HomeSmart Realty Group. MRED as distributed by MLS GRID
- $299,9002 bd2 ba1.1k sqft1304 Theodore St, Crest Hill, IL 60403NewMLS ID #12720823, Alma (Coral) Ortega, Casa Moderna Real Estate. MRED as distributed by MLS GRID
- $229,0002 bd2 ba1.2k sqft7945 W 90th St APT 1B, Hickory Hills, IL 60457For Sale By Owner
- $250,0003 bd2 ba1.5k sqft412 Suwanee St, Park Forest, IL 60466NewMLS ID #12712086, Laquittia Bluntson, Real People Realty. MRED as distributed by MLS GRID
- $275,0003 bd2 ba1.3k sqft15657 Erin Ln, Orland Park, IL 60462ActiveMLS ID #12653395, Kevin Burke, ABR,SRS, RE/MAX 10. MRED as distributed by MLS GRID
- $208,0002 bd2 ba1.2k sqft5117 139th Pl #508, Crestwood, IL 60418NewMLS ID #12717403, David Aguirre, Crosstown Realtors, Inc.. MRED as distributed by MLS GRID
- $245,0002 bd2 ba1.6k sqft6624 Martin France Cir APT 3B, Tinley Park, IL 60477ActiveMLS ID #12639880, Donna Albert, EXIT Strategy Realty. MRED as distributed by MLS GRID
- $329,9993 bd2 ba1.2k sqft9439 S Saint Louis Ave, Evergreen Park, IL 60805NewMLS ID #12721882, Mychal J Toscas, Century 21 Circle. MRED as distributed by MLS GRID
- $334,9003 bd2 ba1.7k sqft9808 Mill Dr W #2B, Palos Park, IL 60464ActiveMLS ID #12631251, Diana Dambrauskiene, Re/Max Millennium. MRED as distributed by MLS GRID
- $240,0002 bd2 ba1.3k sqft9637 S Keeler Ave APT 1E, Oak Lawn, IL 60453ActiveMLS ID #12688225, Steve Olszewski, Berkshire Hathaway HomeServices Starck Real Estate. MRED as distributed by MLS GRID
- $325,0003 bd1 ba1.3k sqft14435 Irving Ave, Orland Park, IL 60462ActiveMLS ID #12651921, Jenny Caviedes, RE/MAX Mi Casa. MRED as distributed by MLS GRID
- $299,9002 bd2 ba1.1k sqft6135 Essex Ct Unit D, Willowbrook, IL 60527Price ChangeMLS ID #12700436, Diana Dimitrova, Avian Realty. MRED as distributed by MLS GRID
- $230,0002 bd2 ba1.1k sqft(Undisclosed Address), Oak Lawn, IL 60453ActiveMLS ID #12666007, Mary McEldowney, Real People Realty. MRED as distributed by MLS GRID
- $215,0003 bd2 ba1.2k sqft5840 W 104th St APT 314, Oak Lawn, IL 60453ActiveMLS ID #12686926, Ron Thomas, RE/MAX of Naperville. MRED as distributed by MLS GRID
- $344,9993 bd2 ba1.1k sqft5023 W 81st St, Burbank, IL 60459NewMLS ID #12718881, Luis Ortiz, RE/MAX Partners. MRED as distributed by MLS GRID
