Welcome to this beautifully maintained second-floor condo in the highly desirable Stanhope Square community! Ideally situated on cul de sac next to the scenic walking path with peaceful pond views, this light-filled home offers an open-concept floor plan featuring 2 bedrooms and 2 full bathrooms. The spacious living room is filled with natural light from a wall of sliding glass doors that open to your private balcony-an inviting space to relax, entertain, or enjoy your morning coffee while overlooking the tranquil surroundings. Just steps away, the walking trail around the lake provides the perfect setting for a leisurely stroll. The generously sized kitchen is equipped with stainless steel appliances, ample cabinetry, and a cozy breakfast area, while the separate formal dining room is ideal for everyday meals or entertaining guests. The spacious primary suite features a large walk-in closet and a private en-suite bathroom. The second full bathroom includes a tub/shower combination, providing convenience for family or guests. Additional features include an in-unit laundry room, an attached one-car garage with a private storage closet. Ideally located near shopping, dining, parks, major expressways, and award-winning schools, including Hinsdale Central High School. Note: No rentals permitted. FHA financing is not approved.
Contingent
Price cut: $10.1K (8/2)
$299,900
6135 Essex Ct Unit D, Willowbrook, IL 60527
2beds
1,196sqft
Single Family Residence
Built in 1981
-- sqft lot
$293,100 Zestimate®
$251/sqft
$404/mo HOA
What's special
Private balconyBeautifully maintained second-floor condoCozy breakfast areaIn-unit laundry roomOpen-concept floor planLight-filled homeGenerously sized kitchen
- 55 days
- 162
- 6
Zillow last checked:
Listing updated:
Listed by:
Diana Dimitrova (847)331-2997,
Avian Realty
Source: MRED as distributed by MLS GRID,MLS#: 12700436
Facts & features
Interior
Bedrooms & bathrooms
- Bedrooms: 2
- Bathrooms: 2
- Full bathrooms: 2
Rooms
- Room types: Foyer, Balcony/Porch/Lanai
Primary bedroom
- Features: Flooring (Carpet), Bathroom (Full)
- Level: Main
- Area: 192 Square Feet
- Dimensions: 16X12
Bedroom 2
- Features: Flooring (Carpet)
- Level: Main
- Area: 156 Square Feet
- Dimensions: 13X12
Balcony porch lanai
- Level: Main
- Area: 90 Square Feet
- Dimensions: 18X5
Dining room
- Features: Flooring (Carpet)
- Level: Main
- Area: 120 Square Feet
- Dimensions: 12X10
Foyer
- Level: Main
- Area: 42 Square Feet
- Dimensions: 7X6
Kitchen
- Features: Kitchen (Eating Area-Table Space)
- Level: Main
- Area: 99 Square Feet
- Dimensions: 11X9
Laundry
- Features: Flooring (Vinyl)
- Level: Main
- Area: 42 Square Feet
- Dimensions: 7X6
Living room
- Features: Flooring (Carpet)
- Level: Main
- Area: 260 Square Feet
- Dimensions: 20X13
Heating
- Natural Gas, Forced Air
Cooling
- Central Air
Appliances
- Included: Range, Microwave, Dishwasher, Refrigerator, Washer, Dryer, Disposal, Stainless Steel Appliance(s), Humidifier
- Laundry: Washer Hookup
Features
- Storage
- Basement: None
- Common walls with other units/homes: End Unit
Interior area
- Total structure area: 0
- Total interior livable area: 1,196 sqft
Property
Parking
- Total spaces: 2
- Parking features: Asphalt, Garage Door Opener, Yes, Attached, Driveway, Garage
- Attached garage spaces: 1
- Has uncovered spaces: Yes
Accessibility
- Accessibility features: No Disability Access
Features
- Exterior features: Balcony
- Has view: Yes
- View description: Water, Back of Property, Side(s) of Property
- Has water view: Yes
- Water view: Water,Back of Property,Side(s) of Property
- Waterfront features: Pond
Lot
- Features: Common Grounds, Cul-De-Sac, Landscaped
Details
- Parcel number: 0914305048
- Special conditions: None
- Other equipment: Intercom, Ceiling Fan(s)
Construction
Type & style
- Home type: Condo
- Property subtype: Single Family Residence
Materials
- Brick, Stucco
Condition
- New construction: No
- Year built: 1981
Utilities & green energy
- Sewer: Public Sewer
- Water: Public
Community & HOA
Community
- Security: Carbon Monoxide Detector(s)
- Subdivision: Stanhope Square
HOA
- Has HOA: Yes
- Services included: Water, Insurance, Exterior Maintenance, Lawn Care, Scavenger, Snow Removal
- HOA fee: $404 monthly
Location
- Region: Willowbrook
Financial & listing details
- Price per square foot: $251/sqft
- Tax assessed value: $77,342
- Annual tax amount: $4,343
- Date on market: 7/9/2026
- Ownership: Condo
Estimated market value
$293,100
$278,000 - $308,000
$2,071/mo
Price history
| Date | Event | Price |
|---|---|---|
| 8/7/2026 | Contingent | $299,900$251/sqft |
Source:  MRED as distributed by MLS GRID #12700436 Report a problem MRED as distributed by MLS GRID #12700436 Report a problem | ||
| 8/2/2026 | Price change | $299,900-3.3%$251/sqft |
Source: MRED as distributed by MLS GRID #12700436 Report a problem | ||
| 7/9/2026 | Listed for sale | $310,000+91.4%$259/sqft |
Source: MRED as distributed by MLS GRID #12700436 Report a problem | ||
| 5/30/2014 | Sold | $162,000-4.6%$135/sqft |
Source: MRED as distributed by MLS GRID #08574672 Report a problem | ||
| 4/4/2014 | Listed for sale | $169,900+18.6%$142/sqft |
Source: Coldwell Banker Residential Brokerage - Downers Grove #08574672 Report a problem | ||
| 6/30/2010 | Sold | $143,200-1.2%$120/sqft |
Source: MRED as distributed by MLS GRID #07429320 Report a problem | ||
| 3/19/2010 | Price change | $144,900-14.7%$121/sqft |
Source: NRT Chicago #07429320 Report a problem | ||
| 2/22/2010 | Price change | $169,900-5.6%$142/sqft |
Source: NRT Chicago #07429320 Report a problem | ||
| 2/3/2010 | Price change | $179,900-1.2%$150/sqft |
Source: NRT Chicago #07429320 Report a problem | ||
| 10/29/2009 | Price change | $182,000-3.7%$152/sqft |
Source: NRT Chicago #07429320 Report a problem | ||
| 10/3/2009 | Price change | $189,000-1.6%$158/sqft |
Source: NRT Chicago #07429320 Report a problem | ||
| 9/20/2009 | Price change | $192,000-3.9%$161/sqft |
Source: NRT Chicago #07429320 Report a problem | ||
| 8/29/2009 | Price change | $199,800-4.8%$167/sqft |
Source: NRT Chicago #07429320 Report a problem | ||
| 1/8/2009 | Price change | $209,900-3.3%$176/sqft |
Source: NRT Chicago #07054047 Report a problem | ||
| 10/25/2008 | Listed for sale | $217,000$181/sqft |
Source: NRT Chicago #07054047 Report a problem | ||
Public tax history
| Year | Property taxes | Tax assessment |
|---|---|---|
| 2024 | $4,106 +4.3% | $77,342 +8.8% |
| 2023 | $3,935 +9.9% | $71,100 +11.1% |
| 2022 | $3,581 +3.9% | $63,990 +1.2% |
| 2021 | $3,448 +1.7% | $63,260 +2% |
| 2020 | $3,389 +3.8% | $62,010 |
| 2019 | $3,265 +16.4% | -- |
| 2018 | $2,805 +4.3% | $52,430 +3.9% |
| 2017 | $2,689 +2.9% | $50,450 +4.8% |
| 2016 | $2,614 +1.7% | $48,150 +6.3% |
| 2015 | $2,570 -3.9% | $45,300 -3.3% |
| 2014 | $2,673 +3% | $46,860 +0.5% |
| 2013 | $2,595 -10% | $46,640 -13.9% |
| 2012 | $2,882 -1.3% | $54,150 -10.8% |
| 2011 | $2,921 -9.9% | $60,710 -16.1% |
| 2010 | $3,243 +8.6% | $72,380 -5.8% |
| 2009 | $2,988 +156% | $76,830 |
| 2008 | $1,167 -5.4% | $76,830 +2% |
| 2007 | $1,233 -0.2% | $75,300 +15% |
| 2006 | $1,236 -2.9% | $65,480 +7.7% |
| 2005 | $1,273 -2.7% | $60,800 +7% |
| 2004 | $1,308 -11.5% | $56,820 +10% |
| 2003 | $1,478 +3.3% | $51,650 +3.8% |
| 2002 | $1,431 -5% | $49,780 +6.8% |
| 2001 | $1,507 +5.1% | $46,620 +3.5% |
| 2000 | $1,433 | $45,040 |
Find assessor info on the county website
Monthly payment
Est. payment
Payment breakdown
Explore the cost of this home by adjusting the details. Changes won't be saved.Climate risks
Neighborhood: 60527
Nearby schools
Schools provided by the listing agent
- High: Hinsdale Central High School
- District: 60
Source: MRED as distributed by MLS GRID. This data may not be complete. We recommend contacting the local school district to confirm school assignments for this home.
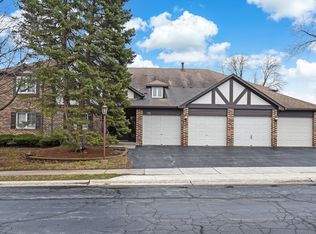
- $334,6003 bd2 ba1.3k sqft145 Windsor Ln UNIT A, Willowbrook, IL 60527Off Market
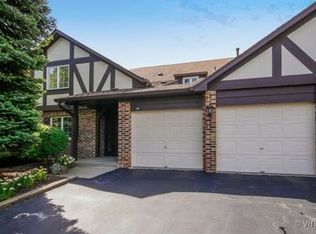
- $285,8002 bd2 ba1.1k sqft145 Windsor Ln UNIT B, Willowbrook, IL 60527Off Market
- $306,2002 bd2 ba1.5k sqft145 Windsor Ln UNIT C, Willowbrook, IL 60527Off Market
- $291,8002 bd2 ba1.1k sqft145 Windsor Ln UNIT D, Willowbrook, IL 60527Off Market
Similar homes
- $257,9002 bd2 ba1k sqft505 Redondo Dr APT 504, Downers Grove, IL 60516Active
 MLS ID #12737320, Ginny Leamy, Compass. MRED as distributed by MLS GRID
 - $329,5002 bd2 ba1.5k sqft2435 Golf Ridge Cir #2435, Naperville, IL 60563New
 MLS ID #12742720, Dan Chiappetta, Chiappetta Realty Group. MRED as distributed by MLS GRID
 - $199,0002 bd2 ba1.1k sqft6818 Roberts Dr APT 7, Woodridge, IL 60517Active
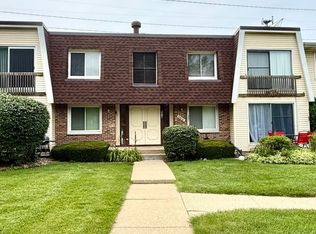 MLS ID #12701166, Nutan Bansal, ABR,CRS,GRI, Coldwell Banker Realty. MRED as distributed by MLS GRID
 - $219,0002 bd2 ba1.2k sqft7211 Wolf Rd #412A, Indian Head Park, IL 60525Active
 MLS ID #12723155, Becky Radakovic, Coldwell Banker Gladstone. MRED as distributed by MLS GRID
