We listen to your feedback and we and made the suggested updates! Freshly painted, new carpet, new lighting new range and micro range! This rarely available end unit (forest preserves is your neighbor) with 2 car garage in Naperville's sought-after Enclaves of Country Lakes. This exceptional 2nd floor townhome features 2-bedroom, 2-bath and offers abundant natural light and an inviting open-concept layout with vaulted ceilings that create a spacious feel throughout. Kitchen features all SS appliances, large kitchen wrap around counter bar and pantry. The large primary suite features valuated ceilings, walk-in closet and a private bath. Family room has vaulted ceilings and leads to your private balcony that features serene beautiful views of the forest preserve and this quiet, well-kept community. Additional highlights include a furnace, AC, hot water heater (2021). fridge, washer, dryer (2020), garage door opener (2024). In-unit laundry for ultimate convenience, and a 2-car attached garage. Located near Rt 59, I-88, the Naperville Rt 59 Metra Station, and District 204 schools, this home offers the perfect blend of comfort and convenience. Investors welcomed! Community is investor friendly. Townhouse is in great condition, but it is being sold as-is. Homes in this community don't last on the market very long schedule your showing today!
New
$329,500
2435 Golf Ridge Cir #2435, Naperville, IL 60563
2beds
1,510sqft
Condominium, Single Family Residence
Built in 2002
-- sqft lot
$-- Zestimate®
$218/sqft
$397/mo HOA
What's special
Private balconyAbundant natural lightRarely available end unitInviting open-concept layoutVaulted ceilingsSpacious feel throughoutWalk-in closet
- 1 hour
- 16
- 0
Zillow last checked:
Listing updated:
Listed by:
Dan Chiappetta 847-542-2076,
Chiappetta Realty Group
Source: MRED as distributed by MLS GRID,MLS#: 12742720
Facts & features
Interior
Bedrooms & bathrooms
- Bedrooms: 2
- Bathrooms: 2
- Full bathrooms: 2
Rooms
- Room types: No additional rooms
Primary bedroom
- Features: Flooring (Carpet), Window Treatments (All), Bathroom (Full)
- Level: Second
- Area: 168 Square Feet
- Dimensions: 14X12
Bedroom 2
- Features: Flooring (Carpet), Window Treatments (All)
- Level: Main
- Area: 144 Square Feet
- Dimensions: 12X12
Dining room
- Features: Flooring (Carpet), Window Treatments (All)
- Level: Second
- Area: 144 Square Feet
- Dimensions: 12X12
Family room
- Features: Flooring (Carpet), Window Treatments (All)
- Level: Second
- Area: 168 Square Feet
- Dimensions: 14X12
Kitchen
- Features: Kitchen (Pantry-Closet), Flooring (Vinyl)
- Level: Second
- Area: 144 Square Feet
- Dimensions: 12X12
Laundry
- Features: Flooring (Vinyl)
- Level: Second
- Area: 48 Square Feet
- Dimensions: 8X6
Living room
- Features: Flooring (Carpet), Window Treatments (All)
- Level: Second
- Area: 224 Square Feet
- Dimensions: 16X14
Heating
- Natural Gas, Forced Air
Cooling
- Central Air
Appliances
- Included: Range, Microwave, Dishwasher, Refrigerator, Washer, Dryer, Stainless Steel Appliance(s)
- Laundry: Main Level, Washer Hookup, In Unit
Features
- Cathedral Ceiling(s), 1st Floor Bedroom, 1st Floor Full Bath
- Basement: None
- Number of fireplaces: 1
- Fireplace features: Gas Starter, Family Room
- Common walls with other units/homes: End Unit
Interior area
- Total structure area: 0
- Total interior livable area: 1,510 sqft
Property
Parking
- Total spaces: 2
- Parking features: Asphalt, Yes, Garage Owned, Attached, Garage
- Attached garage spaces: 2
Accessibility
- Accessibility features: No Disability Access
Features
- Patio & porch: Porch
- Exterior features: Balcony
Lot
- Features: Corner Lot
Details
- Parcel number: 0709310340
- Special conditions: None
Construction
Type & style
- Home type: Condo
- Property subtype: Condominium, Single Family Residence
Materials
- Vinyl Siding
- Foundation: Concrete Perimeter
- Roof: Asphalt
Condition
- New construction: No
- Year built: 2002
Utilities & green energy
- Sewer: Public Sewer
- Water: Public
Community & HOA
Community
- Subdivision: Enclave At Country Lakes
HOA
- Has HOA: Yes
- Services included: Water, Insurance, Exterior Maintenance, Lawn Care, Scavenger, Snow Removal
- HOA fee: $397 monthly
Location
- Region: Naperville
Financial & listing details
- Price per square foot: $218/sqft
- Tax assessed value: $89,277
- Annual tax amount: $5,089
- Date on market: 9/2/2026
- Ownership: Condo
Estimated market value
Not available
Estimated sales range
Not available
Not available
Price history
| Date | Event | Price |
|---|---|---|
| 9/2/2026 | Listed for sale | $329,500+1.2%$218/sqft |
Source:  MRED as distributed by MLS GRID #12742720 Report a problem MRED as distributed by MLS GRID #12742720 Report a problem | ||
| 8/2/2026 | Listing removed | $325,500$216/sqft |
Source: MRED as distributed by MLS GRID #12648219 Report a problem | ||
| 6/23/2026 | Listed for sale | $325,500$216/sqft |
Source: MRED as distributed by MLS GRID #12648219 Report a problem | ||
| 6/8/2026 | Contingent | $325,500$216/sqft |
Source: MRED as distributed by MLS GRID #12648219 Report a problem | ||
| 5/29/2026 | Listed for sale | $325,500+99.1%$216/sqft |
Source: MRED as distributed by MLS GRID #12648219 Report a problem | ||
| 5/21/2002 | Sold | $163,500$108/sqft |
Source: Public Record Report a problem | ||
Public tax history
| Year | Property taxes | Tax assessment |
|---|---|---|
| 2024 | $5,073 +5.1% | $89,277 +11.3% |
| 2023 | $4,829 +1.6% | $80,220 +6.2% |
| 2022 | $4,755 +3.4% | $75,570 +3.7% |
| 2021 | $4,597 +0.1% | $72,870 |
| 2020 | $4,590 +4.4% | $72,870 +5.1% |
| 2019 | $4,399 +18.7% | $69,310 +18.7% |
| 2018 | $3,707 +3.1% | $58,370 +3.5% |
| 2017 | $3,596 +2.2% | $56,390 +4.2% |
| 2016 | $3,520 +1.4% | $54,120 +5.3% |
| 2015 | $3,473 +2.3% | $51,390 +5.2% |
| 2014 | $3,395 +0.1% | $48,830 -0.7% |
| 2013 | $3,390 -14.9% | $49,170 -16.7% |
| 2012 | $3,983 +0.5% | $59,050 -6.4% |
| 2011 | $3,965 -0.5% | $63,110 -5.6% |
| 2010 | $3,983 +3.4% | $66,850 -4% |
| 2009 | $3,854 +2% | $69,630 +1.8% |
| 2008 | $3,779 +5.1% | $68,390 +5.8% |
| 2007 | $3,595 +5.2% | $64,640 +7.8% |
| 2006 | $3,416 -0.6% | $59,960 +2.9% |
| 2005 | $3,438 +1% | $58,270 +3.8% |
| 2004 | $3,405 -0.2% | $56,140 +4.5% |
| 2003 | $3,411 | $53,730 |
Find assessor info on the county website
Monthly payment
Est. payment
Payment breakdown
Explore the cost of this home by adjusting the details. Changes won't be saved.Climate risks
Neighborhood: Country Lakes
Nearby schools
Schools provided by the listing agent
- Elementary: Longwood Elementary School
- Middle: Granger Middle School
- High: Metea Valley High School
- District: 204
Source: MRED as distributed by MLS GRID. This data may not be complete. We recommend contacting the local school district to confirm school assignments for this home.
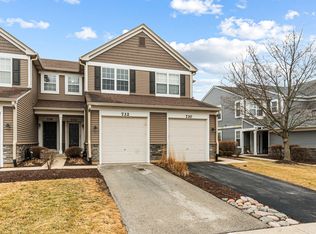
Similar homes
- $310,0002 bd2 ba1.2k sqft1349 Queensgreen Cir, Naperville, IL 60563Active
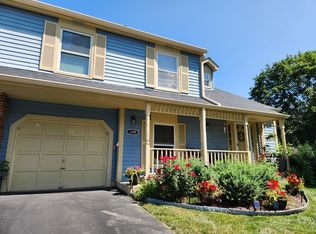 MLS ID #12739073, George Ayling, Select a Fee RE System. MRED as distributed by MLS GRID
 - $324,9003 bd3 ba1.5k sqft2986 Waters Edge Cir, Aurora, IL 60504Active
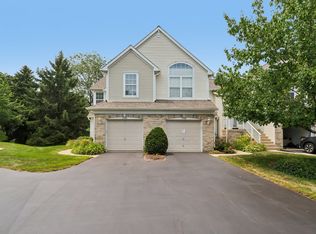 MLS ID #12742303, Kimberly Brown-Lewis, Redfin Corporation. MRED as distributed by MLS GRID
 - $289,9002 bd2 ba1.3k sqft2204 Scott Ln Unit 2204, Aurora, IL 60502Active
 MLS ID #12729330, Suli Gazafer, Kale Realty. MRED as distributed by MLS GRID
 - $389,5002 bd2 ba1.2k sqft477 Village Green Rd Unit 201A, Naperville, IL 60540Active
 MLS ID #12727820, Ben Zerfas, CNC, Charles Rutenberg Realty of IL. MRED as distributed by MLS GRID
