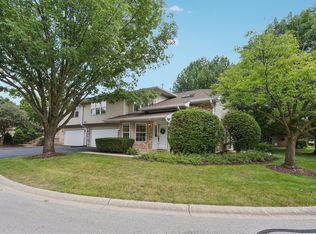
RARE OPPORTUNITY TO OWN IN WOODLAND PARK ESTATES BECAUSE HARDLY ANYTHING IS EVER FOR SALE IN THIS QUIET COMMUNITY! SERENE WOODED SETTING IN WOODLAND PARK ESTATES ON THE NORTH SIDE OF NAPERVILLE FEATURES A WONDERFUL SOUTHERN SUN-FILLED END UNIT THOWNHOME W/1763 SQ FT OF LIVING SPACE. SO MUCH IS NEW NOW! NEW CARPETING! NEW BATHROOMS! NEW BATHROOM MIRRORS WITH BUILT-IN STEAM AND CONDENSATION PREVENTION OR COMMONLY KNOWN AS THE ANTI-FOG MIRRORS! NEW FAUCETS! NEW GRANITE COUNTER TOPS AND NEW CERAMIC BACKSPLASH! NEW PAINT THROUGHOUT! NEW OVEN/RANGE! NEW REFRIGERATOR! ALL STAINLESS STEEL KITCHEN! NEW LIGHT FIXTURES! THERE'S EVEN A NEW NEST PROGRAMABLE THERMOSTAT FOR THE NEW OWNER TO INSTALL AFTER MOVE-IN! EVERYTHING FEELS FRESH AND NEW! GREAT NORTHSIDE LOCATION! 3 GENEROUS SIZED BEDROOMS, 9X8 MBR WALK-IN CLOSET, 2.1 BTHS, VOLUME CEILINGS, SKYLIGHT, 2.5 CAR GARAGE & GREAT NAPERVILLE SCHOOL DISTRICT 203! HOME BOASTS RELATIVELY NEWER: WINDOWS/SLIDING GLASS DOOR, BRAND NEW OVEN/RANGE AND REFRIGERATOR AND NEWER DISHWASHER! ROOF, SKYLIGHT. HARDWOOD FLOORING IN LR AND CERAMIC TILE IN KIT/BATHS. YOU WILL ALSO APPRECIATE THE ROOMY 2ND FLOOR LAUNDRY AND OVERSIZED 2 CAR GARAGE FOR ALL THE EXTRA STORAGE YOU ALWAYS SEEM TO NEED! EASY ACCESS TO TRAIN, I-88/I-355 AND DOWNTOWN NAPERVILLE WITH ALL NAPERVILLE HAS TO OFFER! AS OF NOTE TO THE NEW BUYER, THE EXTERIOR MAINTENANCE INCLUDED IN THE HOA INCLUDES: WATER, GARBAGE DISPOSAL, COMPLETE MAINTENANCE OF THE OUTSIDE (SNOW REMOVAL, LANDSCAPING, GUTTERS, WINDOWS, OUTDOOR CLEANING, GARAGE DOOR PAINTING, ROOF, CONCRETE PATHWAYS, CONCRETE PATIO, DRIVEWAY & PERIODIC REPLACEMENT OF OUTDOOR LIGHTS). THIS IS MORE THAN YOUR AVERAGE HOA! THE LAYOUT, SIZE OF ROOMS, CLOSETS, GARAGE SIZE, AND THE SPACIOUS 2ND FLOOR LAUNDRY AND NORTH-SIDE LOCATION MAKE THIS HOME A MUST-SEE ON YOUR LIST OF PRIORITIES! THE NEIGHBORHOOD IS CHARMING! ONCE YOU ENTER YOU WILL BE SAYING: "THIS IS THE ONE"!!! DID I TELL YOU SO MUCH IS NEW?!!! NOTHING TO DO BUT MOVE IN!
Re-activated
$450,000
964 Elderberry Cir Unit 116, Naperville, IL 60563
3beds
1,763sqft
:
Get pre-qualified$3,410/mo
Condominium, Single Family Residence
Built in 1996
-- sqft lot
$-- Zestimate®
$255/sqft
$300/mo HOA
What's special
New bathroomsVolume ceilingsAll stainless steel kitchenNew paint throughoutNew refrigeratorNew ceramic backsplashNew carpeting
- --
- on Zillow |
- 383
- views |
- 2
- saves |
Zillow last checked:
Listing updated:
Listed by:
Georgia Render 630-961-1776,
ERA Naper Realty, Inc.
Source: MRED as distributed by MLS GRID,MLS#: 12650357
Facts & features
Interior
Bedrooms & bathrooms
- Bedrooms: 3
- Bathrooms: 3
- Full bathrooms: 2
- 1/2 bathrooms: 1
Rooms
- Room types: Eating Area
Primary bedroom
- Features: Flooring (Carpet), Bathroom (Double Sink, Tub & Separate Shwr)
- Level: Second
- Area: 320 Square Feet
- Dimensions: 20X16
Bedroom 2
- Features: Flooring (Carpet)
- Level: Second
- Area: 156 Square Feet
- Dimensions: 13X12
Bedroom 3
- Features: Flooring (Carpet)
- Level: Second
- Area: 143 Square Feet
- Dimensions: 13X11
Dining room
- Features: Flooring (Hardwood)
- Level: Main
- Area: 81 Square Feet
- Dimensions: 09X09
Eating area
- Features: Flooring (Ceramic Tile)
- Level: Main
- Area: 90 Square Feet
- Dimensions: 10X09
Kitchen
- Features: Kitchen (Eating Area-Table Space, Pantry-Closet), Flooring (Ceramic Tile)
- Level: Main
- Area: 100 Square Feet
- Dimensions: 10X10
Laundry
- Features: Flooring (Vinyl)
- Level: Second
- Area: 28 Square Feet
- Dimensions: 07X04
Living room
- Features: Flooring (Hardwood)
- Level: Main
- Area: 264 Square Feet
- Dimensions: 22X12
Heating
- Natural Gas, Forced Air
Cooling
- Central Air
Appliances
- Included: Range, Microwave, Dishwasher, Refrigerator, Washer, Dryer, Disposal
- Laundry: Upper Level, Washer Hookup, Gas Dryer Hookup, In Unit
Features
- Cathedral Ceiling(s)
- Flooring: Hardwood
- Windows: Skylight(s), Screens
- Basement: None
- Number of fireplaces: 1
- Fireplace features: Gas Starter, Living Room
- Common walls with other units/homes: End Unit
Interior area
- Total structure area: 0
- Total interior livable area: 1,763 sqft
Property
Parking
- Total spaces: 2
- Parking features: Asphalt, Garage Door Opener, Yes, Garage Owned, Attached, Garage
- Attached garage spaces: 2
- Has uncovered spaces: Yes
Accessibility
- Accessibility features: No Disability Access
Features
- Patio & porch: Patio
Lot
- Features: Corner Lot
Details
- Parcel number: 0713113032
- Special conditions: None
Construction
Type & style
- Home type: Condo
- Property subtype: Condominium, Single Family Residence
Materials
- Vinyl Siding, Brick
- Foundation: Concrete Perimeter
- Roof: Asphalt
Condition
- New construction: No
- Year built: 1996
Utilities & green energy
- Electric: Circuit Breakers
- Sewer: Public Sewer
- Water: Lake Michigan
Community & HOA
Community
- Subdivision: Woodland Park Estates
HOA
- Has HOA: Yes
- Services included: Insurance, Exterior Maintenance, Lawn Care, Snow Removal
- HOA fee: $300 monthly
Location
- Region: Naperville
Financial & listing details
- Price per square foot: $255/sqft
- Tax assessed value: $108,218
- Annual tax amount: $6,636
- Date on market: 7/25/2026
- Ownership: Condo
Estimated market value
Not available
Estimated sales range
Not available
Not available
Price history
| Date | Event | Price |
|---|---|---|
| 6/12/2024 | Listing removed | -- |
Source: MRED as distributed by MLS GRID #12009809 Report a problem | ||
| 6/5/2024 | Price change | $2,600-7.1%$1/sqft |
Source: MRED as distributed by MLS GRID #12009809 Report a problem | ||
| 4/22/2024 | Listed for rent | $2,800$2/sqft |
Source: MRED as distributed by MLS GRID #12009809 Report a problem | ||
| 6/4/2021 | Listing removed | -- |
Source:  MRED as distributed by MLS GRID #11100888 Report a problem MRED as distributed by MLS GRID #11100888 Report a problem | ||
| 5/26/2021 | Listed for sale | $298,500+31.8%$169/sqft |
Source: MRED as distributed by MLS GRID #11100888 Report a problem | ||
| 11/9/2004 | Sold | $226,500+37.7%$128/sqft |
Source: Public Record Report a problem | ||
| 8/31/2000 | Sold | $164,500+4.1%$93/sqft |
Source: Public Record Report a problem | ||
| 1/31/1997 | Sold | $158,000$90/sqft |
Source: Public Record Report a problem | ||
Public tax history
| Year | Property taxes | Tax assessment |
|---|---|---|
| 2024 | $6,637 +14.6% | $108,218 +11.3% |
| 2023 | $5,790 +9.9% | $97,240 +11.1% |
| 2022 | $5,267 +3.8% | $87,520 +3.7% |
| 2021 | $5,075 +0.3% | $84,400 |
| 2020 | $5,059 +3.9% | $84,400 +5.1% |
| 2019 | $4,868 +9.1% | $80,270 +8.2% |
| 2018 | $4,464 +2.3% | $74,190 +3.5% |
| 2017 | $4,364 +2.7% | $71,670 +4.2% |
| 2016 | $4,250 -4.9% | $68,780 +3.4% |
| 2014 | $4,469 +0.7% | $66,550 -0.7% |
| 2013 | $4,440 +0.1% | $67,010 -6% |
| 2012 | $4,433 +0.9% | $71,250 -6.4% |
| 2011 | $4,393 +0.1% | $76,150 -5.6% |
| 2010 | $4,391 +2.2% | $80,680 -4% |
| 2009 | $4,298 +3% | $84,040 +1.8% |
| 2008 | $4,175 +4.6% | $82,550 +5.8% |
| 2007 | $3,990 +5.5% | $78,030 +7.8% |
| 2006 | $3,784 +6% | $72,380 +8.8% |
| 2005 | $3,569 +0.4% | $66,550 +3.8% |
| 2004 | $3,553 +3.1% | $64,110 +6.8% |
| 2003 | $3,445 +6% | $60,030 +6.5% |
| 2002 | $3,250 +4.7% | $56,350 +4.7% |
| 2001 | $3,105 +12.1% | $53,820 +4.4% |
| 2000 | $2,769 | $51,550 |
Find assessor info on the county website
Monthly payment
Est. payment
Payment breakdown
Explore the cost of this home by adjusting the details. Changes won't be saved.Climate risks
Neighborhood: 60563
Nearby schools
GreatSchools rating
- 9/10Mill Street Elementary SchoolGrades: K-5Distance: 1 mi
- 8/10Jefferson Jr High SchoolGrades: 6-8Distance: 1.5 mi
- 9/10Naperville North High SchoolGrades: 9-12Distance: 0.6 mi
Schools provided by the listing agent
- High: Naperville North High School
- District: 203
Source: MRED as distributed by MLS GRID. This data may not be complete. We recommend contacting the local school district to confirm school assignments for this home.
- $387,8002 bd2 ba1.8k sqft960 Elderberry Cir #180, Naperville, IL 60563Off Market
- $367,7002 bd2 ba1.8k sqft960 Elderberry Cir UNIT 112, Naperville, IL 60563Off Market
- $370,0002 bd2 ba1.7k sqft960 Elderberry Cir UNIT 116, Naperville, IL 60563Sold
- $424,9003 bd3 ba1.7k sqft920 Elderberry Cir UNIT 108, Naperville, IL 60563Sold

- $378,5002 bd2 ba1.8k sqft920 Elderberry Cir UNIT 112, Naperville, IL 60563Sold
- $362,2002 bd2 ba1.8k sqft920 Elderberry Cir UNIT 116, Naperville, IL 60563Off Market
- $365,2002 bd2 ba1.8k sqft935 Elderberry Cir UNIT 107, Naperville, IL 60563Off Market
- $373,7002 bd2 ba1.8k sqft935 Elderberry Cir UNIT 111, Naperville, IL 60563Off Market
- $373,3002 bd2 ba1.7k sqft935 Elderberry Cir UNIT 115, Naperville, IL 60563Off Market
A local agent can set up tours, give advice and negotiate with sellers.
Similar homes
- $428,0002 bd2 ba1.1k sqft511 Aurora Ave Unit 418, Naperville, IL 60540Active
 MLS ID #12665524, Steve Johnstone, CNC,CRS,GRI, Keller Williams Infinity. MRED as distributed by MLS GRID
 - $325,5002 bd2 ba1.5k sqft2435 Golf Ridge Cir #2435, Naperville, IL 60563Active
 MLS ID #12648219, Dan Chiappetta, Chiappetta Realty Group. MRED as distributed by MLS GRID
 - $491,9004 bd3 ba2k sqft3590 Fairfax Ct E, Aurora, IL 60504Active
 MLS ID #12711832, Jonathan Minerick, Homecoin.com. MRED as distributed by MLS GRID
 - $409,9002 bd3 ba1.7k sqft99 Townsend Cir, Naperville, IL 60565Active
 MLS ID #12695918, Tracy Tran, Coldwell Banker Realty. MRED as distributed by MLS GRID
 - $509,0003 bd3 ba1.9k sqft3270 Hopewell Dr, Aurora, IL 60502ActiveMLS ID #12707169, Sairavi Suribhotla, Keller Williams Infinity. MRED as distributed by MLS GRID
- $359,9003 bd2 ba1.6k sqft1352 Glen Ellyn Rd, Glendale Heights, IL 60139NewMLS ID #12710029, Blake Galler, Coldwell Banker Realty. MRED as distributed by MLS GRID
- $389,9004 bd2 ba1.8k sqft583 S Lasalle St, Aurora, IL 60505ActiveMLS ID #12683396, Cuper Quintana, CM REALTORS®. MRED as distributed by MLS GRID
- $464,0003 bd2 ba1.7k sqft3S186 Shagbark Ln, Glen Ellyn, IL 60137For Sale By Owner
- $434,9003 bd2 ba1.3k sqft943 S Charlotte St, Lombard, IL 60148ActiveMLS ID #12710448, Tom Topolewski, J.W. Reedy Realty. MRED as distributed by MLS GRID
- $475,0003 bd2 ba1.9k sqft5239 Cumnor Rd, Downers Grove, IL 60515ActiveMLS ID #12692933, Joseph R Pav, Keller Williams ONEChicago. MRED as distributed by MLS GRID
- $449,9003 bd2 ba1.9k sqft8 Hawthorne Dr, Oswego, IL 60543ActiveMLS ID #12608060, Diane Farino, McColly Rosenboom. MRED as distributed by MLS GRID
- $400,0003 bd3 ba1.7k sqft9336 Waterfall Glen Blvd, Darien, IL 60561ActiveMLS ID #12713139, Michael Nolan, Independent Brokers Realty. MRED as distributed by MLS GRID
- $305,0002 bd2 ba1.2k sqft0S099 Lee Ct Unit 101, Winfield, IL 60190ActiveMLS ID #12710391, Rhonda Wachula, ABR,CNC, RE/MAX Properties Northwest. MRED as distributed by MLS GRID
- $440,0003 bd3 ba1.8k sqft1944 Woodhaven Dr, Bartlett, IL 60103ActiveMLS ID #12690484, David Larson, Keller Williams Realty Signature. MRED as distributed by MLS GRID
- $350,0004 bd2 ba1.8k sqft24 Marnel Rd, Montgomery, IL 60538ActiveMLS ID #12696403, Diana Chapa, eXp Realty. MRED as distributed by MLS GRID
- $285,0002 bd2 ba1.3k sqft7215 Willow Way Ln #10-A, Willowbrook, IL 60527NewMLS ID #12708955, Loleta Connor, 1Stop4homes, Inc.. MRED as distributed by MLS GRID
- $419,9005 bd3 ba2.1k sqft14164 S Lehigh Dr, Plainfield, IL 60544ActiveMLS ID #12708667, Albert Mendez, Coldwell Banker Realty. MRED as distributed by MLS GRID
- $429,0003 bd2 ba1.6k sqft1751 President St, Glendale Heights, IL 60139ActiveMLS ID #12702373, Sam Gorail, Coldwell Banker Realty. MRED as distributed by MLS GRID
- $449,9954 bd2 ba1.6k sqft212 N Walnut Ln, Schaumburg, IL 60194Price ChangeMLS ID #12689162, Frank Sevcik, Coldwell Banker Realty. MRED as distributed by MLS GRID
- $394,0004 bd2 ba1.5k sqft2412 Durness Ct, Crest Hill, IL 60403ActiveMLS ID #12709121, Suzanne Dziedzic, Realty Executives Midwest. MRED as distributed by MLS GRID
