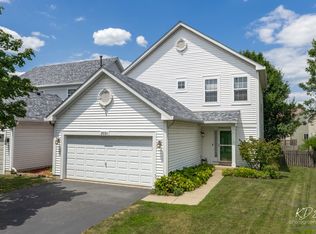
Lakewood Falls welcomes you home!! This Lakewood home is known as "The Durham" and is one of the largest designs in the community. This 5 bed/2.5 bath home is HUGE and is hitting everything on your list. As soon as you enter you'll know this is the one for you! A extraordinary cathedral ceiling with tons of natural light greets you as you step in the foyer and into your living room. Additionally on your main level, you have a beautiful dining room, half bath/powder room, laundry room, kitchen and family room. Head upstairs where you have 4 extremely comfortable bedrooms and 2 full baths. Your master suite is massive with a large walk-in closet and your very own en-suite master bath. Make your way down to your finished basement where your rec room can house your gaming setup, private gym, epic movie nights or anything else you can imagine. And the extra 5th bedroom can double as your home office if you'd like. Talk about a flex! You also have a storage room for all your seasonal stuff. Work your way to the fenced-in backyard where you can hang out on the huge deck with your squad and let the sun shine on your fun times! Your 2 car-garage can house your cars and more of your favorite things as you also have the benefit of a driveway that can handle 2 more in your car collection! The Lakewood Falls community is well established and in close proximity to everything you need including retail, great schools, highway access, parks and plenty more including a clubhouse. This home has only had one owner and it's ready for you to be the next. The home is very well cared for and sold AS-IS. Come on by and see for yourself!! **Home is NOT FOR RENT**
Active
$419,900
14164 S Lehigh Dr, Plainfield, IL 60544
5beds
2,137sqft
:
Get pre-qualified$3,086/mo
Single Family Residence
Built in 1996
7,000 Square Feet Lot
$-- Zestimate®
$196/sqft
$78/mo HOA
What's special
Finished basementFenced-in backyardEn-suite master bathFamily roomStorage roomLaundry roomBeautiful dining room
- --
- on Zillow |
- 1,163
- views |
- 87
- saves |
Likely to sell faster than
Zillow last checked:
Listing updated:
Listed by:
Albert Mendez 773-578-8675,
Coldwell Banker Realty
Source: MRED as distributed by MLS GRID,MLS#: 12708667
Facts & features
Interior
Bedrooms & bathrooms
- Bedrooms: 5
- Bathrooms: 3
- Full bathrooms: 2
- 1/2 bathrooms: 1
Rooms
- Room types: Bedroom 5, Breakfast Room, Deck
Primary bedroom
- Features: Flooring (Hardwood), Bathroom (Full)
- Level: Second
- Area: 221 Square Feet
- Dimensions: 17X13
Bedroom 2
- Features: Flooring (Hardwood)
- Level: Second
- Area: 121 Square Feet
- Dimensions: 11X11
Bedroom 3
- Features: Flooring (Hardwood)
- Level: Second
- Area: 100 Square Feet
- Dimensions: 10X10
Bedroom 4
- Features: Flooring (Hardwood)
- Level: Second
- Area: 140 Square Feet
- Dimensions: 10X14
Bedroom 5
- Level: Basement
- Area: 144 Square Feet
- Dimensions: 12X12
Breakfast room
- Level: Main
- Area: 84 Square Feet
- Dimensions: 12X7
Deck
- Level: Main
- Area: 323 Square Feet
- Dimensions: 17X19
Dining room
- Features: Flooring (Laminate)
- Level: Main
- Area: 143 Square Feet
- Dimensions: 11X13
Family room
- Features: Flooring (Hardwood)
- Level: Main
- Area: 221 Square Feet
- Dimensions: 13X17
Kitchen
- Features: Kitchen (Eating Area-Table Space, Breakfast Room, Granite Counters, Pantry), Flooring (Ceramic Tile)
- Level: Main
- Area: 90 Square Feet
- Dimensions: 9X10
Laundry
- Level: Main
- Area: 49 Square Feet
- Dimensions: 7X7
Living room
- Features: Flooring (Carpet)
- Level: Main
- Area: 182 Square Feet
- Dimensions: 14X13
Heating
- Natural Gas, Forced Air
Cooling
- Central Air
Appliances
- Included: Range, Microwave, Dishwasher, Refrigerator, Washer, Dryer, Disposal, Gas Water Heater
- Laundry: Gas Dryer Hookup, In Unit
Features
- Cathedral Ceiling(s)
- Basement: Finished,Full
Interior area
- Total structure area: 3,012
- Total interior livable area: 2,137 sqft
- Finished area below ground: 875
Property
Parking
- Total spaces: 2
- Parking features: Asphalt, Yes, Garage Owned, Attached, Garage
- Attached garage spaces: 2
Accessibility
- Accessibility features: No Disability Access
Features
- Stories: 2
- Patio & porch: Deck
Lot
- Size: 7,000 Square Feet
- Features: Cul-De-Sac
Details
- Parcel number: 0603014050260000
- Special conditions: None
- Other equipment: Ceiling Fan(s), Sump Pump
Construction
Type & style
- Home type: SingleFamily
- Property subtype: Single Family Residence
Materials
- Vinyl Siding, Brick
- Foundation: Concrete Perimeter
- Roof: Asphalt
Condition
- New construction: No
- Year built: 1996
Utilities & green energy
- Electric: Circuit Breakers, 100 Amp Service
- Sewer: Public Sewer
- Water: Public
Community & HOA
Community
- Security: Carbon Monoxide Detector(s)
- Subdivision: Lakewood Falls
HOA
- Has HOA: Yes
- Services included: Clubhouse
- HOA fee: $78 monthly
Location
- Region: Plainfield
Financial & listing details
- Price per square foot: $196/sqft
- Tax assessed value: $354,717
- Annual tax amount: $7,685
- Date on market: 7/17/2026
- Ownership: Fee Simple w/ HO Assn.
Estimated market value
Not available
Estimated sales range
Not available
Not available
Price history
| Date | Event | Price |
|---|---|---|
| 7/17/2026 | Listing removed | $435,000$204/sqft |
Source:  MRED as distributed by MLS GRID #12677522 Report a problem MRED as distributed by MLS GRID #12677522 Report a problem | ||
| 7/6/2026 | Listed for sale | $435,000$204/sqft |
Source: MRED as distributed by MLS GRID #12677522 Report a problem | ||
| 6/29/2026 | Contingent | $435,000$204/sqft |
Source: MRED as distributed by MLS GRID #12677522 Report a problem | ||
| 6/17/2026 | Listed for sale | $435,000+161.3%$204/sqft |
Source: MRED as distributed by MLS GRID #12677522 Report a problem | ||
| 11/6/1996 | Sold | $166,500$78/sqft |
Source: Public Record Report a problem | ||
Public tax history
| Year | Property taxes | Tax assessment |
|---|---|---|
| 2024 | $7,327 +5.4% | $118,239 +10.7% |
| 2023 | $6,950 +4% | $106,791 +11.3% |
| 2022 | $6,682 +6.4% | $95,912 +7% |
| 2021 | $6,281 +1.4% | $89,637 +2.9% |
| 2020 | $6,192 +5.2% | $87,094 +5% |
| 2019 | $5,888 +2.4% | $82,986 +3.8% |
| 2018 | $5,751 +3.5% | $79,918 +5.2% |
| 2017 | $5,554 +2.7% | $75,946 +4.8% |
| 2016 | $5,406 +6.3% | $72,433 +6.7% |
| 2015 | $5,085 | $67,853 +3.7% |
| 2014 | $5,085 +1.5% | $65,458 |
| 2013 | $5,008 +2.2% | $65,458 -2.3% |
| 2012 | $4,898 -1.6% | $66,965 -9.6% |
| 2011 | $4,978 +0.9% | $74,065 -6.2% |
| 2010 | $4,934 -8.1% | $78,953 -12% |
| 2009 | $5,368 -3.9% | $89,712 |
| 2008 | $5,583 | $89,712 +4.9% |
| 2007 | -- | $85,481 +4.3% |
| 2006 | $5,184 +4.7% | $81,949 +5.4% |
| 2005 | $4,952 0% | $77,763 +5.2% |
| 2004 | $4,954 +11% | $73,891 +5% |
| 2003 | $4,463 +5.6% | $70,385 +8.1% |
| 2002 | $4,227 +4.5% | $65,110 +3.7% |
| 2001 | $4,046 +19.7% | $62,793 +15.8% |
| 2000 | $3,379 | $54,203 |
Find assessor info on the county website
Monthly payment
Est. payment
Payment breakdown
Explore the cost of this home by adjusting the details. Changes won't be saved.Climate risks
Neighborhood: Lakewood Falls
Nearby schools
GreatSchools rating
- 6/10Lakewood Falls Elementary SchoolGrades: K-5Distance: 0.3 mi
- 7/10Indian Trail Middle SchoolGrades: 6-8Distance: 2.3 mi
- 8/10Plainfield East High SchoolGrades: 9-12Distance: 2.9 mi
Schools provided by the listing agent
- Elementary: Lakewood Falls Elementary School
- Middle: Indian Trail Middle School
- High: Plainfield East High School
- District: 202
Source: MRED as distributed by MLS GRID. This data may not be complete. We recommend contacting the local school district to confirm school assignments for this home.
- $386,600-- bd2 ba1.9k sqft14160 S Lehigh Dr, Plainfield, IL 60544Off Market
- $379,500-- bd2 ba1.7k sqft14200 S Lehigh Dr, Plainfield, IL 60544Off Market
- $397,600-- bd2 ba2.1k sqft14156 S Lehigh Dr, Plainfield, IL 60544Off Market
- $375,0003 bd3 ba1.7k sqft14153 S Longview Ln, Plainfield, IL 60544Sold
- $396,3004 bd3 ba2.1k sqft14157 S Longview Ln, Plainfield, IL 60544Off Market
- $396,8004 bd3 ba2k sqft14165 S Longview Ln, Plainfield, IL 60544Off Market
- $414,9004 bd3 ba2.2k sqft14204 S Lehigh Dr, Plainfield, IL 60544Off Market
- $380,900-- bd-- ba1.9k sqft14150 S Lehigh Dr, Plainfield, IL 60544Off Market
A local agent can set up tours, give advice and negotiate with sellers.
Similar homes
- $410,0005 bd4 ba2.3k sqft1517 Baytree Dr, Romeoville, IL 60446New
 MLS ID #12715953, Debra Brisolara, Re/Max Ultimate Professionals. MRED as distributed by MLS GRID
 - $430,0004 bd3 ba2.1k sqft1986 Wedgewood Cir, Romeoville, IL 60446Active
 MLS ID #12699711, Amelia Herrera, ABR,CSC,PSA, Su Familia Real Estate. MRED as distributed by MLS GRID
 - $330,0004 bd3 ba1.8k sqft1475 Windflower Ct, Romeoville, IL 60446New
 MLS ID #12720034, Oscar Ochoa, Redfin Corporation. MRED as distributed by MLS GRID
 - $375,0004 bd3 ba1.4k sqft3021 Roxbury Ct, Joliet, IL 60435Active
 MLS ID #12706664, Jessica Gust, john greene, Realtor. MRED as distributed by MLS GRID
 - $375,0003 bd3 ba1.6k sqft6512 Goldhaber Ln, Plainfield, IL 60586NewMLS ID #12707642, Teddy Dow, Coldwell Banker Real Estate Group. MRED as distributed by MLS GRID
- $365,0003 bd4 ba1.8k sqft20937 W Orangeblossom Ln, Plainfield, IL 60544ActiveMLS ID #12636109, Nan Smith, Baird & Warner. MRED as distributed by MLS GRID
- $343,5003 bd3 ba1.5k sqft13656 S Jonesport Cir, Plainfield, IL 60544ActiveMLS ID #12693775, Brent Wilk, Wilk Real Estate. MRED as distributed by MLS GRID
- $424,8505 bd3 ba2.4k sqft16621 84th Ave, Tinley Park, IL 60477NewMLS ID #12720216, Ryan Cherney, Circle One Realty. MRED as distributed by MLS GRID
- $540,0004 bd3 ba2.5k sqft24851 Michele Dr, Plainfield, IL 60544ActiveMLS ID #12694790, Richard Denton, Republic Realty Group. MRED as distributed by MLS GRID
- $395,0005 bd3 ba2.4k sqft1607 Mountain Ridge Pass, Plainfield, IL 60586Price ChangeMLS ID #12684328, Crystal Chavez, Premiere Realty Group Inc. MRED as distributed by MLS GRID
- $479,0004 bd3 ba2.6k sqft12440 S Bobwhite Ln, Plainfield, IL 60585ActiveMLS ID #12679479, Karen Breen Elia, RE/MAX 10 Lincoln Park. MRED as distributed by MLS GRID
- $324,9003 bd2 ba1.5k sqft13761 S Redbud Dr, Plainfield, IL 60544ActiveMLS ID #12669165, Eric Boutin, Coldwell Banker Real Estate Group. MRED as distributed by MLS GRID
- $389,5003 bd2 ba1.6k sqft1911 Chestnut Hill Rd, Plainfield, IL 60586ActiveMLS ID #12698936, Thomas Mulvey, Dow Realty. MRED as distributed by MLS GRID
- $369,5003 bd2 ba2.1k sqft728 Holland Ln, Romeoville, IL 60446ActiveMLS ID #12713170, Nancy Leggett, Coldwell Banker Real Estate Group. MRED as distributed by MLS GRID
- $369,9994 bd3 ba2.2k sqft1301 Brookfield Dr, Plainfield, IL 60586Price ChangeMLS ID #12712220, Srinivas Ravula, Raavstar, Inc.. MRED as distributed by MLS GRID
- $479,8734 bd4 ba2.6k sqft1640 Rose Ln, Romeoville, IL 60446ActiveMLS ID #12667905, Thomas Domasik, RE/MAX 10 in the Park. MRED as distributed by MLS GRID
- $470,0006 bd5 ba3k sqft2212 Caton Ridge Dr, Plainfield, IL 60586ActiveMLS ID #12712039, Tracy Tran, Coldwell Banker Realty. MRED as distributed by MLS GRID
- $384,9004 bd3 ba2.3k sqft5301 Whispermeadow Ct, Plainfield, IL 60586ActiveMLS ID #12655521, Sandy Wurster, @home realty|BROKERAGE. MRED as distributed by MLS GRID
- $424,9003 bd3 ba2.5k sqft(Undisclosed Address), Joliet, IL 60404ActiveMLS ID #12688919, Michael Maggini, Century 21 Integra. MRED as distributed by MLS GRID
- $420,0003 bd2 ba1.6k sqft1615 Estate Cir, Naperville, IL 60565NewMLS ID #12720226, Tracy Tran, Coldwell Banker Realty. MRED as distributed by MLS GRID
