Attractive 4-bedroom, 2.5-bathroom, 2 car garage home on a corner lot in desirable Riverbrook Estates. This home offers 4 bedrooms upstairs, a full finished basement and a large fenced backyard with an above-ground pool. The interior is freshly painted, the upstairs has been newly re-carpeted ('23), the kitchen cabinets are newly refinished ('23) and the kitchen has all stainless-steel appliances. There is a gas fireplace in the family room. New HVAC system installed in '19, roof '19, water heater '13, refrigerator '21, DW '21, W/D '19, back sliding doors '22. All appliances stay with the home.
New
$379,999
1301 Brookfield Dr, Plainfield, IL 60586
4beds
2,221sqft
:
Get pre-qualified$2,722/mo
Single Family Residence
Built in 1999
6,969 Square Feet Lot
$376,800 Zestimate®
$171/sqft
$23/mo HOA
What's special
Above-ground poolFull finished basementLarge fenced backyardCorner lotBack sliding doors
- 2 days |
- 544 |
- 28 |
Zillow last checked:
Listing updated:
Listed by:
Srinivas Ravula 630-747-5693,
Raavstar, Inc.
Source: MRED as distributed by MLS GRID,MLS#: 12712220
Facts & features
Interior
Bedrooms & bathrooms
- Bedrooms: 4
- Bathrooms: 3
- Full bathrooms: 2
- 1/2 bathrooms: 1
Rooms
- Room types: No additional rooms
Primary bedroom
- Features: Flooring (Carpet), Bathroom (Full)
- Level: Second
- Area: 196 Square Feet
- Dimensions: 14X14
Bedroom 2
- Features: Flooring (Wood Laminate)
- Level: Second
- Area: 100 Square Feet
- Dimensions: 10X10
Bedroom 3
- Features: Flooring (Wood Laminate)
- Level: Second
- Area: 100 Square Feet
- Dimensions: 10X10
Bedroom 4
- Features: Flooring (Wood Laminate)
- Level: Second
- Area: 110 Square Feet
- Dimensions: 10X11
Dining room
- Features: Flooring (Wood Laminate)
- Level: Main
- Area: 66 Square Feet
- Dimensions: 6X11
Kitchen
- Features: Kitchen (Pantry-Closet), Flooring (Wood Laminate)
- Level: Main
- Area: 252 Square Feet
- Dimensions: 14X18
Laundry
- Features: Flooring (Vinyl)
- Level: Second
- Area: 30 Square Feet
- Dimensions: 5X6
Living room
- Features: Flooring (Wood Laminate)
- Level: Main
- Area: 252 Square Feet
- Dimensions: 14X18
Heating
- Natural Gas
Cooling
- Central Air
Appliances
- Included: Range, Microwave, Dishwasher, Refrigerator, Washer, Dryer, Disposal, Stainless Steel Appliance(s)
- Laundry: In Unit
Features
- Basement: Finished,Full
- Number of fireplaces: 1
- Fireplace features: Gas Starter, Family Room
Interior area
- Total structure area: 0
- Total interior livable area: 2,221 sqft
Property
Parking
- Total spaces: 2
- Parking features: Concrete, Garage Door Opener, Yes, Garage Owned, Attached, Garage
- Attached garage spaces: 2
- Has uncovered spaces: Yes
Accessibility
- Accessibility features: No Disability Access
Features
- Stories: 2
- Patio & porch: Deck, Patio
- Pool features: Above Ground
Lot
- Size: 6,969 Square Feet
- Dimensions: 117X92X100X28X56
Details
- Additional structures: Shed(s)
- Parcel number: 0506041100190000
- Special conditions: None
Construction
Type & style
- Home type: SingleFamily
- Property subtype: Single Family Residence
Materials
- Vinyl Siding
- Foundation: Concrete Perimeter
- Roof: Asphalt
Condition
- New construction: No
- Year built: 1999
Utilities & green energy
- Sewer: Public Sewer
- Water: Public
Community & HOA
Community
- Features: Sidewalks, Street Lights, Street Paved
- Subdivision: Riverbrook Estates
HOA
- Has HOA: Yes
- Services included: None
- HOA fee: $69 quarterly
Location
- Region: Plainfield
Financial & listing details
- Price per square foot: $171/sqft
- Tax assessed value: $294,645
- Annual tax amount: $5,961
- Date on market: 7/22/2026
- Ownership: Fee Simple w/ HO Assn.
Estimated market value
$376,800
$358,000 - $396,000
$4,051/mo
Price history
| Date | Event | Price |
|---|---|---|
| 7/22/2026 | Listed for sale | $379,999-2.3%$171/sqft |
Source:  MRED as distributed by MLS GRID #12712220 Report a problem MRED as distributed by MLS GRID #12712220 Report a problem | ||
| 7/22/2026 | Listing removed | $388,888$175/sqft |
Source: MRED as distributed by MLS GRID #12701503 Report a problem | ||
| 7/10/2026 | Price change | $388,888-2.8%$175/sqft |
Source: MRED as distributed by MLS GRID #12701503 Report a problem | ||
| 6/27/2026 | Listed for sale | $399,999+8.1%$180/sqft |
Source: MRED as distributed by MLS GRID #12685435 Report a problem | ||
| 11/11/2024 | Listing removed | $369,999$167/sqft |
Source: MRED as distributed by MLS GRID #12184644 Report a problem | ||
| 11/6/2024 | Price change | $369,999-2.6%$167/sqft |
Source: MRED as distributed by MLS GRID #12184644 Report a problem | ||
| 10/25/2024 | Price change | $379,999-2.3%$171/sqft |
Source: MRED as distributed by MLS GRID #12184644 Report a problem | ||
| 10/19/2024 | Price change | $388,888-2.8%$175/sqft |
Source: MRED as distributed by MLS GRID #12184644 Report a problem | ||
| 10/9/2024 | Listed for sale | $399,999+28.6%$180/sqft |
Source: MRED as distributed by MLS GRID #12184644 Report a problem | ||
| 3/31/2023 | Sold | $311,000+5.4%$140/sqft |
Source: MRED as distributed by MLS GRID #11712844 Report a problem | ||
| 2/22/2023 | Contingent | $295,000$133/sqft |
Source: MRED as distributed by MLS GRID #11712844 Report a problem | ||
| 2/17/2023 | Listed for sale | $295,000+49.7%$133/sqft |
Source: MRED as distributed by MLS GRID #11712844 Report a problem | ||
| 6/12/2015 | Sold | $197,000-0.5%$89/sqft |
Source: MRED as distributed by MLS GRID #08761170 Report a problem | ||
| 5/7/2015 | Pending sale | $198,000$89/sqft |
Source: Coldwell Banker Honig-Bell #08761170 Report a problem | ||
| 4/17/2015 | Price change | $198,000-4.3%$89/sqft |
Source: Coldwell Banker Honig-Bell #08761170 Report a problem | ||
| 10/26/2014 | Listed for sale | $207,000+9%$93/sqft |
Source: Coldwell Banker Honig-Bell #08761170 Report a problem | ||
| 12/25/2013 | Listing removed | $189,900$86/sqft |
Source: United Real Estate - Chicago #08436750 Report a problem | ||
| 9/9/2013 | Pending sale | $189,900$86/sqft |
Source: United Real Estate - Chicago #08436750 Report a problem | ||
| 8/17/2013 | Listed for sale | $189,900-8.3%$86/sqft |
Source: Realty Partners, LLC #08423153 Report a problem | ||
| 6/16/2008 | Sold | $207,000-1.4%$93/sqft |
Source: Public Record Report a problem | ||
| 3/15/2006 | Sold | $210,000+51.6%$95/sqft |
Source: Public Record Report a problem | ||
| 7/30/1999 | Sold | $138,500$62/sqft |
Source: Public Record Report a problem | ||
Public tax history
| Year | Property taxes | Tax assessment |
|---|---|---|
| 2024 | $8,623 +23.8% | $98,215 +16.9% |
| 2023 | $6,968 +9.5% | $84,025 +12.7% |
| 2022 | $6,365 +6.8% | $74,580 +6.3% |
| 2021 | $5,962 -0.1% | $70,160 |
| 2020 | $5,970 +3.2% | $70,160 +4.2% |
| 2019 | $5,787 +9.4% | $67,300 +11.4% |
| 2018 | $5,292 +7.4% | $60,400 +8.4% |
| 2017 | $4,929 +2.2% | $55,700 +5.3% |
| 2016 | $4,823 +14.4% | $52,900 +7.7% |
| 2015 | $4,216 | $49,100 +7% |
| 2014 | $4,216 +0.4% | $45,900 -3.8% |
| 2013 | $4,198 +1.6% | $47,690 -3.3% |
| 2012 | $4,130 -6.3% | $49,303 -15.4% |
| 2011 | $4,408 -3% | $58,251 -6.2% |
| 2010 | $4,546 -8% | $62,115 -10.6% |
| 2009 | $4,941 +2% | $69,446 |
| 2008 | $4,843 | $69,446 +2.2% |
| 2007 | -- | $67,958 +13.1% |
| 2006 | $4,187 +7% | $60,090 +3.7% |
| 2005 | $3,913 +9.1% | $57,951 +10% |
| 2004 | $3,588 -3.7% | $52,703 |
| 2003 | $3,724 +4.9% | $52,703 +8.4% |
| 2002 | $3,550 +3.7% | $48,617 +2.2% |
| 2001 | $3,422 +2% | $47,580 |
| 2000 | $3,354 | $47,580 |
Find assessor info on the county website
Monthly payment
Est. payment
Payment breakdown
Explore the cost of this home by adjusting the details. Changes won't be saved.Climate risks
Neighborhood: 60586
Nearby schools
GreatSchools rating
- 7/10Troy Hofer Elementary SchoolGrades: PK-4Distance: 0.3 mi
- 8/10Troy Middle SchoolGrades: 7-8Distance: 0.7 mi
- 5/10Joliet West High SchoolGrades: 9-12Distance: 4.5 mi
Schools provided by the listing agent
- Elementary: Troy Hofer Elementary School
- Middle: Troy Middle School
- High: Joliet West High School
- District: 30C
Source: MRED as distributed by MLS GRID. This data may not be complete. We recommend contacting the local school district to confirm school assignments for this home.
- $349,5004 bd2 ba1.8k sqft1217 Brookfield Dr, Plainfield, IL 60586Off Market
- $354,2004 bd2 ba1.6k sqft1222 Laurakriss Ct, Plainfield, IL 60586Off Market
- $325,2003 bd1 ba1.5k sqft1220 Laurakriss Ct, Plainfield, IL 60586Off Market
- $363,800-- bd2 ba1.8k sqft1215 Brookfield Dr, Plainfield, IL 60586Off Market
- $365,9004 bd2 ba2.1k sqft5205 Lindenwood Cir, Plainfield, IL 60586Off Market
- $326,0003 bd1 ba1.6k sqft5207 Lindenwood Cir, Plainfield, IL 60586Off Market
- $365,7004 bd3 ba1.8k sqft1300 Brookfield Dr, Plainfield, IL 60586Off Market
- $333,0003 bd2 ba1.7k sqft1218 Laurakriss Ct, Plainfield, IL 60586Off Market
A local agent can set up tours, give advice and negotiate with sellers.
Similar homes
- $390,0004 bd3 ba2.4k sqft2800 Adobe Dr, Plainfield, IL 60586New
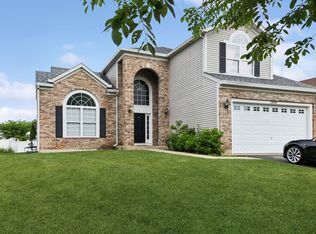 MLS ID #12665219, Cathy Yanda, Baird & Warner. MRED as distributed by MLS GRID
 - $384,9004 bd3 ba2.3k sqft5301 Whispermeadow Ct, Plainfield, IL 60586Price Change
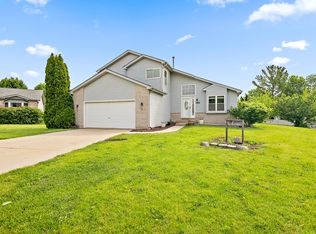 MLS ID #12655521, Sandy Wurster, @home realty|BROKERAGE. MRED as distributed by MLS GRID
 - $400,0004 bd3 ba2.1k sqft1601 Caton Ridge Dr, Plainfield, IL 60586Active
 MLS ID #12686606, Celia Sanchez, HomeSmart Realty Group. MRED as distributed by MLS GRID
 - $415,0004 bd3 ba2.3k sqft1803 Chestnut Hill Rd, Plainfield, IL 60586Price Change
 MLS ID #12694641, Hannah Fornelli, john greene Realtor. MRED as distributed by MLS GRID
 - $415,0004 bd3 ba2.1k sqft1905 Hampton Ct, Plainfield, IL 60586ActiveMLS ID #12670732, Amber Kolodziej, Coldwell Banker Real Estate Group. MRED as distributed by MLS GRID
- $375,0005 bd3 ba1.8k sqft1119 Cathy Dr, Joliet, IL 60431NewMLS ID #12709097, Sarah Lewis, HomeSmart Connect LLC. MRED as distributed by MLS GRID
- $359,9004 bd3 ba2.3k sqft2054 Winding Lakes Dr, Plainfield, IL 60586Re-activatedMLS ID #12685378, Irina Allison, Allison Towne Realty, Inc.. MRED as distributed by MLS GRID
- $319,9003 bd3 ba1.8k sqft2005 Sutton Ct, Joliet, IL 60435NewMLS ID #12706842, Raquel Goggin, CSC, Goggin Real Estate LLC. MRED as distributed by MLS GRID
- $392,0004 bd3 ba2k sqft3306 Coventry Ct, Joliet, IL 60431ActiveMLS ID #12695810, Kevin Burke, ABR,SRS, RE/MAX 10. MRED as distributed by MLS GRID
- $--3 bd3 ba1.8k sqft1882 Cattail Cir, Aurora, IL 60504AuctionAuction.com 2
- $349,9003 bd3 ba1.8k sqft7005 Cornwall Dr, Joliet, IL 60431ActiveMLS ID #12683423, James Young, Exit Strategy Realty. MRED as distributed by MLS GRID
- $399,0003 bd2 ba1.8k sqft1935 Moran Dr, Shorewood, IL 60404ActiveMLS ID #12685237, Raquel Goggin, CSC, Goggin Real Estate LLC. MRED as distributed by MLS GRID
- $365,0003 bd3 ba2.6k sqft1715 Ivy Ln, Montgomery, IL 60538NewMLS ID #12710718, JC Gonzalez, Cloud Gate Realty LLC. MRED as distributed by MLS GRID
- $276,0003 bd2 ba1.4k sqft1212 Courtland Cir, Plainfield, IL 60586ActiveMLS ID #12643276, Shelby Hernandez, Opendoor Brokerage, LLC. MRED as distributed by MLS GRID
- $400,0003 bd3 ba2.1k sqft402 Cahokia St, Joliet, IL 60431Price ChangeMLS ID #12643653, Jose Segura, RE/MAX American Dream. MRED as distributed by MLS GRID
- $430,0004 bd3 ba2.1k sqft1986 Wedgewood Cir, Romeoville, IL 60446ActiveMLS ID #12699711, Amelia Herrera, ABR,CSC,PSA, Su Familia Real Estate. MRED as distributed by MLS GRID
- $445,0004 bd4 ba2.2k sqft3607 Hennepin Dr, Joliet, IL 60431ActiveMLS ID #12699856, Jose Aguilar, Realty of America, LLC. MRED as distributed by MLS GRID
- $320,0003 bd2 ba1.8k sqft23117 Judith Ct, Plainfield, IL 60586ActiveMLS ID #12672127, Sara Young, Legacy Realty Latta Young. MRED as distributed by MLS GRID
- $350,0003 bd3 ba2.1k sqft901 Claremont Dr, Downers Grove, IL 60516NewMLS ID #12697713, Karen McCabe, Coldwell Banker Realty. MRED as distributed by MLS GRID
- $339,9994 bd2 ba1.3k sqft148 Bedford Rd, Bolingbrook, IL 60440NewMLS ID #12702661, Edward Lukasik Jr, RE/MAX Professionals. MRED as distributed by MLS GRID
