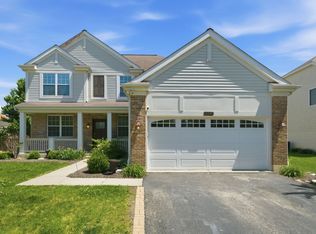
Welcome home! From the moment you walk through the door, you'll fall in love with the warmth, space, and thoughtful design this stunning 4 bedroom, 3 and a half bath home has to offer. Located in the highly desirable Plainfield School District 202, this home features a bright, open layout with formal living and dining rooms, a beautifully appointed kitchen with stainless steel appliances, and an impressive family room highlighted by three skylights that fill the home with natural light. The spacious second floor loft was originally a bedroom and can easily be converted back into a 5th bedroom, with the closet already in place. The finished basement is perfect for related living or extended guests, featuring a second kitchen, an additional bedroom, and a full bathroom. Major updates include a new roof (2023), HVAC and water heater (2022), and washer and dryer (2020). Outside, enjoy gorgeous stamped concrete surrounding the home, adding exceptional curb appeal and the perfect setting for outdoor entertaining. Ideally located just minutes from I-55, I-80, Louis Joliet Mall, shopping, dining, parks, and entertainment, this move-in-ready home offers the perfect combination of comfort, convenience, and versatility. This is more than just a house, t's the place you'll love coming home to!
Active
$445,000
3607 Hennepin Dr, Joliet, IL 60431
4beds
2,209sqft
:
Get pre-qualified$3,127/mo
Single Family Residence
Built in 1993
6,969 Square Feet Lot
$439,600 Zestimate®
$201/sqft
$-- HOA
What's special
Bright open layout
- 16 days |
- 822 |
- 66 |
Zillow last checked:
Listing updated:
Listed by:
Jose Aguilar 708-788-1900,
Realty of America, LLC,
Sayra Ruvalcaba 630-456-2658,
Realty of America, LLC
Source: MRED as distributed by MLS GRID,MLS#: 12699856
Facts & features
Interior
Bedrooms & bathrooms
- Bedrooms: 4
- Bathrooms: 4
- Full bathrooms: 3
- 1/2 bathrooms: 1
Rooms
- Room types: No additional rooms
Primary bedroom
- Features: Flooring (Wood Laminate), Bathroom (Full)
- Level: Second
- Area: 144 Square Feet
- Dimensions: 12X12
Bedroom 2
- Features: Flooring (Wood Laminate)
- Level: Second
- Area: 110 Square Feet
- Dimensions: 10X11
Bedroom 3
- Features: Flooring (Wood Laminate)
- Level: Second
- Area: 100 Square Feet
- Dimensions: 10X10
Bedroom 4
- Level: Basement
- Area: 156 Square Feet
- Dimensions: 13X12
Dining room
- Features: Flooring (Ceramic Tile)
- Level: Main
- Area: 90 Square Feet
- Dimensions: 10X9
Family room
- Features: Flooring (Wood Laminate)
- Level: Main
- Area: 180 Square Feet
- Dimensions: 15X12
Kitchen
- Features: Kitchen (Eating Area-Table Space), Flooring (Ceramic Tile)
- Level: Main
- Area: 90 Square Feet
- Dimensions: 9X10
Living room
- Features: Flooring (Wood Laminate)
- Level: Main
- Area: 195 Square Feet
- Dimensions: 13X15
Heating
- Natural Gas, Forced Air
Cooling
- Central Air
Appliances
- Included: Range, Microwave, Dishwasher, Refrigerator, Dryer
Features
- Cathedral Ceiling(s)
- Flooring: Hardwood
- Windows: Skylight(s)
- Basement: Finished,Full
- Number of fireplaces: 1
- Fireplace features: Wood Burning, Gas Starter, Family Room
Interior area
- Total structure area: 0
- Total interior livable area: 2,209 sqft
Property
Parking
- Total spaces: 2
- Parking features: Asphalt, Garage Door Opener, Yes, Garage Owned, Attached, Garage
- Attached garage spaces: 2
- Has uncovered spaces: Yes
Accessibility
- Accessibility features: No Disability Access
Features
- Stories: 2
- Patio & porch: Patio
- Pool features: Above Ground
- Fencing: Fenced
Lot
- Size: 6,969 Square Feet
- Dimensions: 62X114X62X116
Details
- Parcel number: 0603261040200000
- Special conditions: None
- Other equipment: Ceiling Fan(s), Sump Pump
Construction
Type & style
- Home type: SingleFamily
- Property subtype: Single Family Residence
Materials
- Vinyl Siding, Brick
- Foundation: Concrete Perimeter
- Roof: Asphalt
Condition
- New construction: No
- Year built: 1993
Utilities & green energy
- Electric: Circuit Breakers
- Sewer: Public Sewer
- Water: Public
Community & HOA
Community
- Features: Park, Curbs, Sidewalks, Street Lights, Street Paved
- Security: Carbon Monoxide Detector(s)
- Subdivision: Grand Prairie
HOA
- Services included: None
Location
- Region: Joliet
Financial & listing details
- Price per square foot: $201/sqft
- Tax assessed value: $309,747
- Annual tax amount: $7,113
- Date on market: 7/10/2026
- Ownership: Fee Simple
Estimated market value
$439,600
$418,000 - $462,000
$3,473/mo
Price history
| Date | Event | Price |
|---|---|---|
| 7/10/2026 | Listed for sale | $445,000-7.3%$201/sqft |
Source:  MRED as distributed by MLS GRID #12699856 Report a problem MRED as distributed by MLS GRID #12699856 Report a problem | ||
| 9/14/2024 | Listing removed | $479,999$217/sqft |
Source: BHHS broker feed #12134776 Report a problem | ||
| 8/20/2024 | Listed for sale | $479,999+166.7%$217/sqft |
Source: MRED as distributed by MLS GRID #12134776 Report a problem | ||
| 7/16/2021 | Sold | $180,000-19.6%$81/sqft |
Source: Public Record Report a problem | ||
| 3/15/2018 | Sold | $224,000-0.4%$101/sqft |
Source: MRED as distributed by MLS GRID #09753074 Report a problem | ||
| 2/2/2018 | Pending sale | $224,900$102/sqft |
Source: Able Real Estate Services #09753074 Report a problem | ||
| 1/31/2018 | Listed for sale | $224,900$102/sqft |
Source: Able Real Estate Services #09753074 Report a problem | ||
| 1/4/2018 | Pending sale | $224,900$102/sqft |
Source: Able Real Estate Services #09753074 Report a problem | ||
| 12/15/2017 | Listed for sale | $224,900$102/sqft |
Source: Able Real Estate Services #09753074 Report a problem | ||
| 11/26/2017 | Pending sale | $224,900$102/sqft |
Source: Able Real Estate Services #09753074 Report a problem | ||
| 11/8/2017 | Listed for sale | $224,900$102/sqft |
Source: Able Real Estate Services #09753074 Report a problem | ||
| 10/10/2017 | Pending sale | $224,900$102/sqft |
Source: Able Real Estate Services #09753074 Report a problem | ||
| 10/5/2017 | Price change | $224,900-2.2%$102/sqft |
Source: Able Real Estate Services #09753074 Report a problem | ||
| 9/17/2017 | Listed for sale | $229,900$104/sqft |
Source: Able Real Estate Services #09753074 Report a problem | ||
| 8/1/2017 | Listing removed | $229,900$104/sqft |
Source: Able Real Estate Services #09690975 Report a problem | ||
| 7/30/2017 | Price change | $229,900-1.8%$104/sqft |
Source: Able Real Estate Services #09690975 Report a problem | ||
| 7/26/2017 | Price change | $234,000-0.4%$106/sqft |
Source: Able Real Estate Services #09690975 Report a problem | ||
| 7/15/2017 | Listed for sale | $234,900+23.6%$106/sqft |
Source: Able Real Estate Services #09690975 Report a problem | ||
| 10/1/2014 | Listing removed | $190,000$86/sqft |
Source: Owner Report a problem | ||
| 8/31/2014 | Listed for sale | $190,000+3.3%$86/sqft |
Source: Owner Report a problem | ||
| 5/2/2014 | Listing removed | $184,000$83/sqft |
Source: Coldwell Banker Honig-Bell #08555517 Report a problem | ||
| 3/12/2014 | Listed for sale | $184,000+18.7%$83/sqft |
Source: Coldwell Banker Honig-Bell #08555517 Report a problem | ||
| 11/22/1994 | Sold | $155,000$70/sqft |
Source: Public Record Report a problem | ||
Public tax history
| Year | Property taxes | Tax assessment |
|---|---|---|
| 2024 | $6,822 +4.7% | $103,249 +10.7% |
| 2023 | $6,518 +8.8% | $93,253 +13.4% |
| 2022 | $5,988 +5.6% | $82,258 +7% |
| 2021 | $5,673 +1.6% | $76,876 +2.9% |
| 2020 | $5,585 +8.2% | $74,695 +9.1% |
| 2019 | $5,163 +4.6% | $68,477 +6.4% |
| 2018 | $4,936 +7.7% | $64,338 +9.3% |
| 2017 | $4,584 +2.2% | $58,849 +4.8% |
| 2016 | $4,485 +6% | $56,127 +6.7% |
| 2015 | $4,232 | $52,578 +3.7% |
| 2014 | $4,232 +1.5% | $50,721 |
| 2013 | $4,171 -17.1% | $50,721 -19.9% |
| 2012 | $5,031 +8.6% | $63,285 -1.4% |
| 2011 | $4,634 -1.5% | $64,196 -7.7% |
| 2010 | $4,703 +1.5% | $69,554 -4% |
| 2009 | $4,635 +2.7% | $72,452 |
| 2008 | $4,514 | $72,452 +5% |
| 2007 | -- | $69,034 +4.3% |
| 2006 | $4,178 +3.1% | $66,182 +3.4% |
| 2005 | $4,051 +0.8% | $63,987 +5.2% |
| 2004 | $4,018 -3.9% | $60,801 -1% |
| 2003 | $4,182 +4.7% | $61,426 +6.7% |
| 2002 | $3,995 +5.1% | $57,593 +3.7% |
| 2001 | $3,801 +2.6% | $55,543 |
| 2000 | $3,705 | $55,543 |
Find assessor info on the county website
Monthly payment
Est. payment
Payment breakdown
Explore the cost of this home by adjusting the details. Changes won't be saved.Climate risks
Neighborhood: 60431
Nearby schools
GreatSchools rating
- 4/10Grand Prairie Elementary SchoolGrades: K-5Distance: 0.7 mi
- 6/10Timber Ridge Middle SchoolGrades: 6-8Distance: 1.3 mi
- 8/10Plainfield Central High SchoolGrades: 9-12Distance: 2.7 mi
Schools provided by the listing agent
- District: 202
Source: MRED as distributed by MLS GRID. This data may not be complete. We recommend contacting the local school district to confirm school assignments for this home.
- $363,500-- bd2 ba1.9k sqft3601 Hennepin Dr, Joliet, IL 60431Off Market
- $343,700-- bd2 ba1.4k sqft3609 Hennepin Dr, Joliet, IL 60431Off Market
- $341,600-- bd2 ba1.5k sqft2804 Grand Prairie Dr, Joliet, IL 60431Off Market
- $366,800-- bd2 ba1.9k sqft3595 Hennepin Dr, Joliet, IL 60431Off Market
- $380,1004 bd2 ba1.9k sqft2806 Grand Prairie Dr, Joliet, IL 60431Off Market
- $369,100-- bd2 ba2k sqft3604 Hennepin Dr, Joliet, IL 60431Off Market
- $346,5003 bd2 ba1.4k sqft3606 Hennepin Dr, Joliet, IL 60431Off Market
- $367,4003 bd2 ba1.4k sqft3593 Hennepin Dr, Joliet, IL 60431Off Market
A local agent can set up tours, give advice and negotiate with sellers.
Similar homes
- $465,0004 bd3 ba2.5k sqft247 Alyssum Ct, Romeoville, IL 60446New
 MLS ID #12715859, Alexandra Castle, Jameson Sotheby's Intl Realty. MRED as distributed by MLS GRID
 - $425,0004 bd3 ba2.6k sqft2116 Sienna Dr, Joliet, IL 60431Re-activated
 MLS ID #12695246, Giovanna Schmieder, Baird & Warner. MRED as distributed by MLS GRID
 - $425,0004 bd3 ba2.4k sqft3408 Silver Falls Ct, Joliet, IL 60431Active
 MLS ID #12689855, Jody Sholeen, john greene Realtor. MRED as distributed by MLS GRID
 - $415,0003 bd3 ba2.3k sqft1108 Norley Ave, Joliet, IL 60435New
 MLS ID #12698957, Jackie Rogers, ABR, Keller Williams Infinity. MRED as distributed by MLS GRID
 - $415,0004 bd3 ba2.3k sqft1803 Chestnut Hill Rd, Plainfield, IL 60586Price ChangeMLS ID #12694641, Hannah Fornelli, john greene Realtor. MRED as distributed by MLS GRID
- $429,9993 bd3 ba1.7k sqft5117 Woodmere Ct, Plainfield, IL 60586Price ChangeMLS ID #12700580, Zivile Paliska, Village Realty, Inc.. MRED as distributed by MLS GRID
- $499,9004 bd3 ba3k sqft903 Foxview Dr, Joliet, IL 60431Price ChangeMLS ID #12677795, Margaret Apgar, Coldwell Banker Real Estate Group. MRED as distributed by MLS GRID
- $400,0004 bd3 ba2.1k sqft1601 Caton Ridge Dr, Plainfield, IL 60586ActiveMLS ID #12686606, Celia Sanchez, HomeSmart Realty Group. MRED as distributed by MLS GRID
- $461,0003 bd3 ba1.7k sqft11436 S Belmont Dr, Plainfield, IL 60585NewMLS ID #12710763, Elena Isac, Pavlova Properties. MRED as distributed by MLS GRID
- $410,0003 bd3 ba2.4k sqft629 Poplar Ave, Romeoville, IL 60446NewMLS ID #12705476, Tina Lira-Weisberg, john greene, Realtor. MRED as distributed by MLS GRID
- $379,9994 bd3 ba2.2k sqft1301 Brookfield Dr, Plainfield, IL 60586NewMLS ID #12712220, Srinivas Ravula, Raavstar, Inc.. MRED as distributed by MLS GRID
- $409,9005 bd2 ba2.6k sqft805 Thorn Creek Dr, Joliet, IL 60436ActiveMLS ID #12677311, Abraham Mendez, Compass. MRED as distributed by MLS GRID
- $399,9993 bd3 ba2.4k sqft2111 Culver Ct, Plainfield, IL 60586ActiveMLS ID #12690309, Srinivas Ravula, Raavstar, Inc.. MRED as distributed by MLS GRID
- $319,9003 bd3 ba1.8k sqft2005 Sutton Ct, Joliet, IL 60435NewMLS ID #12706842, Raquel Goggin, CSC, Goggin Real Estate LLC. MRED as distributed by MLS GRID
- $400,0003 bd3 ba2.1k sqft402 Cahokia St, Joliet, IL 60431Price ChangeMLS ID #12643653, Jose Segura, RE/MAX American Dream. MRED as distributed by MLS GRID
- $460,0004 bd3 ba2.9k sqft24821 S River Trl, Channahon, IL 60410ActiveMLS ID #12710792, Stephen A Blount, Keller Williams Infinity. MRED as distributed by MLS GRID
- $479,8734 bd4 ba2.6k sqft1640 Rose Ln, Romeoville, IL 60446ActiveMLS ID #12667905, Thomas Domasik, RE/MAX 10 in the Park. MRED as distributed by MLS GRID
- $384,9004 bd3 ba2.3k sqft5301 Whispermeadow Ct, Plainfield, IL 60586Price ChangeMLS ID #12655521, Sandy Wurster, @home realty|BROKERAGE. MRED as distributed by MLS GRID
- $450,0005 bd3 ba2.4k sqft2782 Hobbs Ct, Yorkville, IL 60560ActiveMLS ID #12684828, Amy Gugliuzza, Redfin Corporation. MRED as distributed by MLS GRID
- $437,0004 bd3 ba1.9k sqft2341 Mayfield Dr, Montgomery, IL 60538NewMLS ID #12711112, Joseph Lukaszek, Brokerocity Inc. MRED as distributed by MLS GRID
