Welcome to this beautiful two-story home in the highly sought-after Silver Leaf community! Built in 2021 and meticulously maintained, this move-in-ready home showcases stylish upgrades, modern finishes, and a thoughtfully designed floor plan perfect for today's lifestyle. Featuring 4 spacious bedrooms, 2.5 bathrooms, and a 2-car attached garage with finished drywall and painted walls, this home offers both comfort and functionality. The open-concept main level is ideal for everyday living and entertaining, seamlessly connecting the kitchen and family room. The kitchen is beautifully appointed with stainless steel appliances, granite countertops, a stylish tile backsplash, updated hardware, a functional center island, and plenty of cabinet and counter space. Durable luxury vinyl plank flooring extends throughout the entire main level. In addition to the spacious family room, the main level also features a versatile front room that can be used as a formal living room, dining room, home office, or playroom, along with a convenient powder room. Upstairs, you'll find a flexible loft that makes the perfect second living area, media room, or workspace, as well as the convenience of a second-floor laundry room. The impressive primary suite features a private en-suite bath and two walk-in closets, while three additional generously sized bedrooms and a full hall bath provide plenty of space for family and guests. The deep-pour unfinished basement offers endless possibilities for future living space, a home gym, recreation room, or additional storage. Step outside and enjoy your own backyard retreat! The fully fenced yard is professionally landscaped and features a spacious patio, gazebo, fire pit, and plenty of room to relax, entertain, or play. Located in the desirable Silver Leaf community, you'll enjoy excellent schools, neighborhood parks, scenic walking paths, and the convenience of being within walking distance to the school. Shopping, HWY, dining, and everyday amenities are just minutes away. This exceptional home combines modern style, thoughtful upgrades, flexible living spaces, and an unbeatable location-ready for you to move in and enjoy from day one!
Active
$425,000
3408 Silver Falls Ct, Joliet, IL 60431
4beds
2,472sqft
:
Get pre-qualified$3,065/mo
Single Family Residence
Built in 2021
8,125 Square Feet Lot
$-- Zestimate®
$172/sqft
$20/mo HOA
What's special
Fully fenced yardFull hall bathFunctional center islandFire pitSpacious family roomUpdated hardwareOpen-concept main level
- 26 days |
- 594 |
- 31 |
Zillow last checked:
Listing updated:
Listed by:
Jody Sholeen 773-401-3441,
john greene Realtor
Source: MRED as distributed by MLS GRID,MLS#: 12689855
Facts & features
Interior
Bedrooms & bathrooms
- Bedrooms: 4
- Bathrooms: 3
- Full bathrooms: 2
- 1/2 bathrooms: 1
Rooms
- Room types: Loft
Primary bedroom
- Features: Flooring (Carpet), Bathroom (Full)
- Level: Second
- Area: 221 Square Feet
- Dimensions: 17X13
Bedroom 2
- Features: Flooring (Carpet)
- Level: Second
- Area: 132 Square Feet
- Dimensions: 12X11
Bedroom 3
- Features: Flooring (Carpet)
- Level: Second
- Area: 132 Square Feet
- Dimensions: 12X11
Bedroom 4
- Features: Flooring (Carpet)
- Level: Second
- Area: 132 Square Feet
- Dimensions: 12X11
Family room
- Features: Flooring (Carpet)
- Level: Main
- Area: 280 Square Feet
- Dimensions: 20X14
Kitchen
- Features: Kitchen (Eating Area-Table Space, Pantry-Closet), Flooring (Vinyl)
- Level: Main
- Area: 182 Square Feet
- Dimensions: 14X13
Laundry
- Features: Flooring (Vinyl)
- Level: Second
- Area: 72 Square Feet
- Dimensions: 9X8
Living room
- Features: Flooring (Carpet)
- Level: Main
- Area: 168 Square Feet
- Dimensions: 14X12
Loft
- Features: Flooring (Carpet)
- Level: Second
- Area: 132 Square Feet
- Dimensions: 12X11
Heating
- Natural Gas, Forced Air
Cooling
- None
Appliances
- Included: Range, Dishwasher, Refrigerator, Disposal
Features
- Basement: Unfinished,Partial
Interior area
- Total structure area: 2,472
- Total interior livable area: 2,472 sqft
Property
Parking
- Total spaces: 2
- Parking features: Asphalt, Yes, Attached, Garage
- Attached garage spaces: 2
Accessibility
- Accessibility features: No Disability Access
Features
- Stories: 2
Lot
- Size: 8,125 Square Feet
- Dimensions: 65 X 125
Details
- Parcel number: 0506144031210000
- Special conditions: None
Construction
Type & style
- Home type: SingleFamily
- Architectural style: Traditional
- Property subtype: Single Family Residence
Materials
- Vinyl Siding
- Foundation: Concrete Perimeter
- Roof: Asphalt
Condition
- New construction: No
- Year built: 2021
Utilities & green energy
- Electric: Circuit Breakers, 100 Amp Service
- Sewer: Storm Sewer
- Water: Lake Michigan
Community & HOA
Community
- Features: Park, Curbs, Sidewalks, Street Lights, Street Paved
- Subdivision: Silver Leaf
HOA
- Has HOA: Yes
- Services included: None
- HOA fee: $240 annually
Location
- Region: Joliet
Financial & listing details
- Price per square foot: $172/sqft
- Tax assessed value: $331,113
- Annual tax amount: $9,500
- Date on market: 6/27/2026
- Ownership: Fee Simple w/ HO Assn.
Estimated market value
Not available
Estimated sales range
Not available
Not available
Price history
| Date | Event | Price |
|---|---|---|
| 6/27/2026 | Listed for sale | $425,000+53.8%$172/sqft |
Source:  MRED as distributed by MLS GRID #12689855 Report a problem MRED as distributed by MLS GRID #12689855 Report a problem | ||
| 6/3/2021 | Sold | $276,400$112/sqft |
Source: Public Record Report a problem | ||
| 3/3/2021 | Sold | $276,400$112/sqft |
Source: MRED as distributed by MLS GRID #11008944 Report a problem | ||
| 7/16/2020 | Listing removed | -- |
Source: K Hovnanian Homes Report a problem | ||
| 6/24/2020 | Listed for sale | -- |
Source: K Hovnanian Homes Report a problem | ||
Public tax history
| Year | Property taxes | Tax assessment |
|---|---|---|
| 2024 | $8,911 +7.7% | $110,371 +11.3% |
| 2023 | $8,275 +2.5% | $99,165 +5.7% |
| 2022 | $8,071 +17.4% | $93,835 +18% |
| 2021 | $6,877 +734.1% | $79,499 +797.2% |
| 2020 | $824 +2.8% | $8,861 +4.2% |
| 2019 | $802 +83.3% | $8,500 +88.9% |
| 2018 | $438 -1.9% | $4,500 -32.8% |
| 2017 | $446 -6.7% | $6,700 +44.1% |
| 2016 | $478 +19% | $4,650 +22.2% |
| 2015 | $402 | $3,804 |
| 2014 | $402 +5% | $3,804 |
| 2013 | $383 +0.3% | $3,804 -5% |
| 2012 | $382 +11.6% | $4,004 -1.3% |
| 2011 | $342 -0.3% | $4,057 -79.2% |
| 2010 | $343 -77.9% | $19,533 -2.3% |
| 2009 | $1,556 +2.8% | $19,983 |
| 2008 | $1,513 | $19,983 +2.2% |
| 2007 | -- | $19,555 +33% |
| 2006 | $1,136 | $14,703 |
Find assessor info on the county website
Monthly payment
Est. payment
Payment breakdown
Explore the cost of this home by adjusting the details. Changes won't be saved.Climate risks
Neighborhood: 60431
Nearby schools
GreatSchools rating
- 7/10Troy Heritage Trail SchoolGrades: K-4Distance: 0.5 mi
- 8/10Troy Middle SchoolGrades: 7-8Distance: 3.8 mi
- 5/10Joliet West High SchoolGrades: 9-12Distance: 2.2 mi
Schools provided by the listing agent
- Elementary: Troy Heritage Trail School
- Middle: Troy Middle School
- High: Joliet West High School
- District: 30C
Source: MRED as distributed by MLS GRID. This data may not be complete. We recommend contacting the local school district to confirm school assignments for this home.
- $405,300-- sqft3410 Silver Falls Ct, Joliet, IL 60431Off Market
- $360,600-- sqft3406 Silver Falls Ct, Joliet, IL 60431Off Market
- $3-- bd-- ba-- sqftSilver Leaf Dr, Joliet, IL 60431Off Market
- $345,200-- sqft3412 Silver Falls Ct, Joliet, IL 60431Off Market
- $258,9002 bd1 ba1.5k sqft3457 Silver Leaf Dr, Joliet, IL 60431Off Market
- $335,300-- sqft415 Silver Falls St, Joliet, IL 60431Off Market
- $260,0002 bd1 ba1.5k sqft3455 Silver Leaf Dr, Joliet, IL 60431Off Market
- $367,900-- sqft417 Silver Falls St, Joliet, IL 60431Off Market
A local agent can set up tours, give advice and negotiate with sellers.
Similar homes
- $402,0003 bd3 ba2.1k sqft1213 Prairie Creek Trl, Joliet, IL 60431New
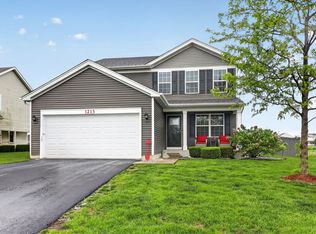 MLS ID #12714099, John Corcione, Fulton Grace Realty. MRED as distributed by MLS GRID
 - $499,9004 bd3 ba3k sqft903 Foxview Dr, Joliet, IL 60431Price Change
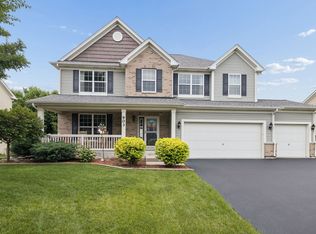 MLS ID #12677795, Margaret Apgar, Coldwell Banker Real Estate Group. MRED as distributed by MLS GRID
 - $429,9004 bd3 ba2.4k sqft1826 Peyton Ter, Shorewood, IL 60404Active
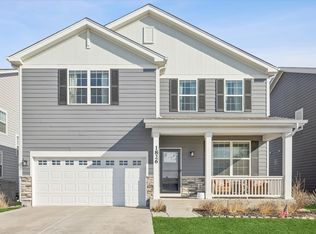 MLS ID #12690384, Donna Plank, CSC, @properties Christie's International Real Estate. MRED as distributed by MLS GRID
 - $400,0003 bd3 ba2.1k sqft402 Cahokia St, Joliet, IL 60431Price Change
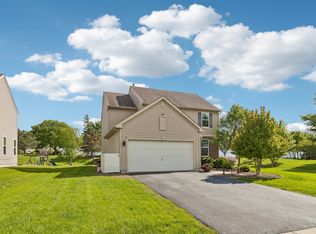 MLS ID #12643653, Jose Segura, RE/MAX American Dream. MRED as distributed by MLS GRID
 - $460,0004 bd3 ba2.9k sqft24821 S River Trl, Channahon, IL 60410NewMLS ID #12710792, Stephen A Blount, Keller Williams Infinity. MRED as distributed by MLS GRID
- $415,0004 bd3 ba2.3k sqft1803 Chestnut Hill Rd, Plainfield, IL 60586Price ChangeMLS ID #12694641, Hannah Fornelli, john greene Realtor. MRED as distributed by MLS GRID
- $--4 bd3 ba2k sqft1919 Spring Ridge Dr, Plainfield, IL 60586AuctionAuction.com 2
- $499,0004 bd3 ba3k sqft2302 Irvine Ln, Plainfield, IL 60586ActiveMLS ID #12708541, Kim Alden, Compass. MRED as distributed by MLS GRID
- $415,0004 bd3 ba2.1k sqft1905 Hampton Ct, Plainfield, IL 60586ActiveMLS ID #12670732, Amber Kolodziej, Coldwell Banker Real Estate Group. MRED as distributed by MLS GRID
- $425,0005 bd3 ba2.3k sqft27337 W Deer Hollow Ln, Channahon, IL 60410ActiveMLS ID #12705069, Christy Schmaedeke, Keller Williams Infinity. MRED as distributed by MLS GRID
- $434,0004 bd3 ba2.5k sqft610 High Grove Dr, Minooka, IL 60447ActiveMLS ID #12686810, Gregory Wroblewski, Coldwell Banker Real Estate Group. MRED as distributed by MLS GRID
- $418,0003 bd3 ba2.2k sqft807 High Grove Dr, Minooka, IL 60447ActiveMLS ID #12688968, Elizabeth Stephenson, john greene Realtor. MRED as distributed by MLS GRID
- $437,0004 bd3 ba1.9k sqft2341 Mayfield Dr, Montgomery, IL 60538NewMLS ID #12711112, Joseph Lukaszek, Brokerocity Inc. MRED as distributed by MLS GRID
- $440,0005 bd3 ba2.6k sqft1452 Ruby Dr, Yorkville, IL 60560ActiveMLS ID #12702809, Laurie Foley, HomeSmart Realty Group. MRED as distributed by MLS GRID
- $459,0004 bd3 ba2.2k sqft6035 Northern Dr, Morris, IL 60450ActiveMLS ID #12700511, Jenna Covey, Lori Bonarek Realty. MRED as distributed by MLS GRID
- $529,0004 bd3 ba3.3k sqft21228 Coventry Cir, Shorewood, IL 60404ActiveMLS ID #12677802, Gina Broom, Real People Realty. MRED as distributed by MLS GRID
- $461,0003 bd3 ba1.7k sqft11436 S Belmont Dr, Plainfield, IL 60585NewMLS ID #12710763, Elena Isac, Pavlova Properties. MRED as distributed by MLS GRID
- $489,0004 bd3 ba3k sqft27327 W Deer Hollow Ln, Channahon, IL 60410ActiveMLS ID #12707188, Liz Piccioli, @properties Christie's International Real Estate. MRED as distributed by MLS GRID
- $489,9004 bd3 ba2.5k sqft25436 W Ashton Dr, Plainfield, IL 60586ActiveMLS ID #12685715, Mia Dehnoo Ghannad, CSC, Baird & Warner. MRED as distributed by MLS GRID
- $305,0003 bd2 ba1.8k sqft2248 Graystone Dr Unit 2248, Joliet, IL 60431ActiveMLS ID #12690711, Ivan Lopez, Realty of America, LLC. MRED as distributed by MLS GRID
