Welcome to this beautifully maintained 2019-built home offering the perfect blend of contemporary design, spacious living, and everyday convenience. With more than 2,200 square feet of thoughtfully designed space, this impressive two-story home features 3 generously sized bedrooms, a versatile loft ideal for a home office or second living area, and 2.5 bathrooms. The open floor plan creates a bright, inviting atmosphere, seamlessly connecting the expansive family room, dining area, and stylish kitchen-perfect for hosting gatherings or enjoying quiet evenings at home. Upstairs, the spacious primary suite serves as a private retreat complete with a large walk-in closet and a well-appointed en-suite bath. A partial basement provides valuable storage or future finishing potential, while the attached garage and oversized yard offer both convenience and room to enjoy the outdoors. Ideally situated in one of Joliet's sought-after neighborhoods, you'll appreciate easy access to shopping, restaurants, parks, schools, and major highways for an effortless commute. This home has been exceptionally cared for and is truly move-in ready-offering the space, modern finishes, and lifestyle today's buyers are searching for.
New
Price cut: $7K (7/1)
$402,000
1213 Prairie Creek Trl, Joliet, IL 60431
3beds
2,176sqft
:
Get pre-qualified$2,880/mo
Single Family Residence
Built in 2019
8,400 Square Feet Lot
$399,200 Zestimate®
$185/sqft
$-- HOA
What's special
Modern finishesContemporary designWell-appointed en-suite bathAttached garageExpansive family roomOpen floor planOversized yard
- 9 hours |
- 29 |
- 1 |
Zillow last checked:
Listing updated:
Listed by:
John Corcione John.corcione@yahoo.com,
Fulton Grace Realty
Source: MRED as distributed by MLS GRID,MLS#: 12714099
Facts & features
Interior
Bedrooms & bathrooms
- Bedrooms: 3
- Bathrooms: 3
- Full bathrooms: 2
- 1/2 bathrooms: 1
Rooms
- Room types: No additional rooms
Primary bedroom
- Features: Bathroom (Full)
- Level: Second
- Area: 224 Square Feet
- Dimensions: 14X16
Bedroom 2
- Level: Second
- Area: 132 Square Feet
- Dimensions: 11X12
Bedroom 3
- Level: Second
- Area: 121 Square Feet
- Dimensions: 11X11
Dining room
- Level: Main
- Area: 120 Square Feet
- Dimensions: 10X12
Family room
- Level: Main
- Area: 255 Square Feet
- Dimensions: 15X17
Kitchen
- Level: Main
- Area: 168 Square Feet
- Dimensions: 12X14
Laundry
- Level: Second
- Area: 48 Square Feet
- Dimensions: 6X8
Living room
- Level: Main
- Area: 224 Square Feet
- Dimensions: 14X16
Heating
- Natural Gas
Cooling
- Central Air
Features
- Basement: Unfinished,Partial
Interior area
- Total structure area: 0
- Total interior livable area: 2,176 sqft
Property
Parking
- Total spaces: 2
- Parking features: Asphalt, Garage Door Opener, Yes, Attached, Garage
- Attached garage spaces: 2
- Has uncovered spaces: Yes
Accessibility
- Accessibility features: No Disability Access
Features
- Stories: 2
Lot
- Size: 8,400 Square Feet
- Dimensions: 70x120
Details
- Parcel number: 0506051030390000
- Special conditions: None
Construction
Type & style
- Home type: SingleFamily
- Property subtype: Single Family Residence
Materials
- Vinyl Siding
Condition
- New construction: No
- Year built: 2019
Utilities & green energy
- Electric: Circuit Breakers
- Sewer: Public Sewer
- Water: Public
Community & HOA
HOA
- Services included: None
Location
- Region: Joliet
Financial & listing details
- Price per square foot: $185/sqft
- Tax assessed value: $344,544
- Annual tax amount: $9,381
- Date on market: 7/23/2026
- Ownership: Fee Simple
Estimated market value
$399,200
$379,000 - $419,000
$3,408/mo
Price history
| Date | Event | Price |
|---|---|---|
| 7/1/2026 | Price change | $402,000-1.7%$185/sqft |
Source:  MRED as distributed by MLS GRID #12632850 Report a problem MRED as distributed by MLS GRID #12632850 Report a problem | ||
| 5/20/2026 | Price change | $409,000-2.6%$188/sqft |
Source: MRED as distributed by MLS GRID #12632850 Report a problem | ||
| 5/4/2026 | Listed for sale | $420,000+64.3%$193/sqft |
Source: MRED as distributed by MLS GRID #12632850 Report a problem | ||
| 10/8/2019 | Sold | $255,610$117/sqft |
Source: Public Record Report a problem | ||
Public tax history
| Year | Property taxes | Tax assessment |
|---|---|---|
| 2024 | $9,381 +7.5% | $114,848 +11.3% |
| 2023 | $8,724 +7.6% | $103,188 +10.5% |
| 2022 | $8,110 +6.6% | $93,378 +6.3% |
| 2021 | $7,605 +3.5% | $87,844 +3.4% |
| 2020 | $7,349 +186.4% | $84,981 +639% |
| 2019 | $2,566 +216.6% | $11,500 +38% |
| 2018 | $811 +11.5% | $8,333 +13.6% |
| 2017 | $727 +15.9% | $7,333 +20.2% |
| 2016 | $627 +14.2% | $6,100 +17.3% |
| 2015 | $549 | $5,200 |
| 2014 | $549 +9.9% | $5,200 +4.7% |
| 2013 | $500 +0.3% | $4,965 -5% |
| 2012 | $498 | $5,226 +3659.7% |
| 2011 | -- | $139 |
| 2010 | -- | $139 |
| 2009 | -- | $139 |
| 2008 | -- | $139 |
| 2007 | -- | $139 |
Find assessor info on the county website
Monthly payment
Est. payment
Payment breakdown
Explore the cost of this home by adjusting the details. Changes won't be saved.Climate risks
Neighborhood: 60431
Nearby schools
GreatSchools rating
- 6/10Orenic Intermediate SchoolGrades: 5-6Distance: 0.7 mi
- 8/10Troy Middle SchoolGrades: 7-8Distance: 0.7 mi
- 5/10Joliet West High SchoolGrades: 9-12Distance: 5.8 mi
Schools provided by the listing agent
- Elementary: Thomas Jefferson Elementary Scho
- Middle: Dirksen Elementary School
- High: Joliet West High School
- District: 86
Source: MRED as distributed by MLS GRID. This data may not be complete. We recommend contacting the local school district to confirm school assignments for this home.
- $423,4003 bd2 ba2k sqft1215 Prairie Creek Trl, Joliet, IL 60431Off Market
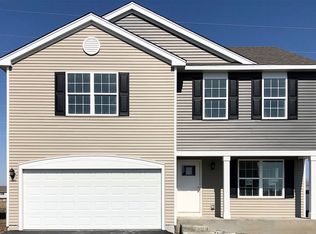
- $410,500-- bd2 ba1.8k sqft1211 Prairie Creek Trl, Joliet, IL 60431Off Market
- $409,4003 bd2 ba2.1k sqft1217 Prairie Creek Trl, Joliet, IL 60431Off Market
- $410,0003 bd3 ba2.1k sqft1209 Prairie Creek Trl, Joliet, IL 60431Off Market

- $481,8004 bd2 ba2.8k sqft6102 Autumn Oaks Dr, Joliet, IL 60431Off Market
- $428,1003 bd2 ba2k sqft1301 Prairie Creek Trl, Joliet, IL 60431Off Market
- $396,0003 bd3 ba1.5k sqft6103 Autumn Oaks Dr, Joliet, IL 60431Off Market
- $424,6003 bd3 ba2.4k sqft1207 Prairie Creek Trl, Joliet, IL 60431Off Market
A local agent can set up tours, give advice and negotiate with sellers.
Similar homes
- $424,9003 bd3 ba2.6k sqft1805 Wildspring Pkwy, Joliet, IL 60431Active
 MLS ID #12696259, Douglas Hurd, Redfin Corporation. MRED as distributed by MLS GRID
 - $400,0003 bd3 ba2.1k sqft402 Cahokia St, Joliet, IL 60431Price Change
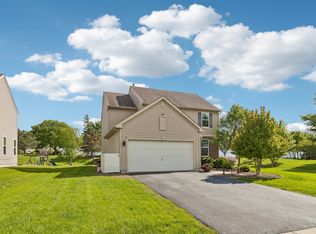 MLS ID #12643653, Jose Segura, RE/MAX American Dream. MRED as distributed by MLS GRID
 - $--4 bd3 ba2k sqft1919 Spring Ridge Dr, Plainfield, IL 60586Auction
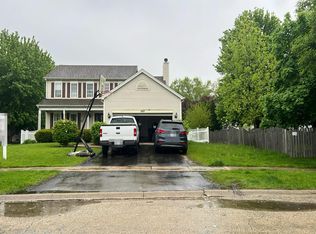 Auction.com 2
 - $399,0003 bd2 ba1.8k sqft1935 Moran Dr, Shorewood, IL 60404Active
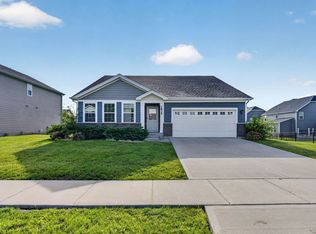 MLS ID #12685237, Raquel Goggin, CSC, Goggin Real Estate LLC. MRED as distributed by MLS GRID
 - $425,0004 bd3 ba2.4k sqft3408 Silver Falls Ct, Joliet, IL 60431ActiveMLS ID #12689855, Jody Sholeen, john greene Realtor. MRED as distributed by MLS GRID
- $499,9004 bd3 ba3k sqft903 Foxview Dr, Joliet, IL 60431Price ChangeMLS ID #12677795, Margaret Apgar, Coldwell Banker Real Estate Group. MRED as distributed by MLS GRID
- $415,0004 bd3 ba2.3k sqft1803 Chestnut Hill Rd, Plainfield, IL 60586Price ChangeMLS ID #12694641, Hannah Fornelli, john greene Realtor. MRED as distributed by MLS GRID
- $385,0003 bd2 ba1.7k sqft2018 Alpine Way, Plainfield, IL 60586Price ChangeMLS ID #12683378, Eva Sanchez, john greene Realtor. MRED as distributed by MLS GRID
- $429,9004 bd3 ba2.4k sqft1826 Peyton Ter, Shorewood, IL 60404ActiveMLS ID #12690384, Donna Plank, CSC, @properties Christie's International Real Estate. MRED as distributed by MLS GRID
- $415,0004 bd3 ba2.1k sqft1905 Hampton Ct, Plainfield, IL 60586ActiveMLS ID #12670732, Amber Kolodziej, Coldwell Banker Real Estate Group. MRED as distributed by MLS GRID
- $461,0003 bd3 ba1.7k sqft11436 S Belmont Dr, Plainfield, IL 60585NewMLS ID #12710763, Elena Isac, Pavlova Properties. MRED as distributed by MLS GRID
- $437,0004 bd3 ba1.9k sqft2341 Mayfield Dr, Montgomery, IL 60538NewMLS ID #12711112, Joseph Lukaszek, Brokerocity Inc. MRED as distributed by MLS GRID
- $369,9003 bd2 ba1.7k sqft825 Copley Ln, Joliet, IL 60431Price ChangeMLS ID #12648452, Kathy Szuba, CSC, REMAX Legends. MRED as distributed by MLS GRID
- $385,0004 bd2 ba1.8k sqft24218 W Apple Creek Ln, Plainfield, IL 60586ActiveMLS ID #12670970, Kim Wirtz, ABR,CRS,e-PRO, Wirtz Real Estate Group Inc.. MRED as distributed by MLS GRID
- $418,0003 bd3 ba2.2k sqft807 High Grove Dr, Minooka, IL 60447ActiveMLS ID #12688968, Elizabeth Stephenson, john greene Realtor. MRED as distributed by MLS GRID
- $589,9005 bd4 ba3k sqft13707 Shriver Ct, Plainfield, IL 60544NewMLS ID #12704034, Corinne Eurkaitis, Charles Rutenberg Realty of IL. MRED as distributed by MLS GRID
- $425,0005 bd3 ba2.3k sqft27337 W Deer Hollow Ln, Channahon, IL 60410ActiveMLS ID #12705069, Christy Schmaedeke, Keller Williams Infinity. MRED as distributed by MLS GRID
- $420,0003 bd3 ba2.1k sqft25224 W Town Center Cir, Channahon, IL 60410ActiveMLS ID #12615047, Kristine Glockler, ABR,E-PRO,PSA,RENE, Coldwell Banker Realty. MRED as distributed by MLS GRID
- $420,0003 bd3 ba2k sqft22854 W Bussey Dr, Plainfield, IL 60586ActiveMLS ID #12621808, Karen Robertson, BPOR,CIPS,e-PRO,GRI,RENE,SFR,SRES, Crosstown REALTORS Inc. MRED as distributed by MLS GRID
- $415,0003 bd3 ba1.6k sqft2361 Shiloh Dr, Aurora, IL 60503Price ChangeMLS ID #12704171, Noe Fragoso, PAK Home Realty. MRED as distributed by MLS GRID
