Skip main navigation
Active
  • $424,900

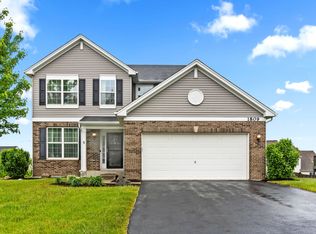
    1805 Wildspring Pkwy, Joliet, IL 60431

    3beds
    2,637sqft
    : 
    Loading
    Get pre-qualified
    Single Family Residence
    Built in 2017
    9,522 Square Feet Lot
    $-- Zestimate®
    $161/sqft
    $50/mo HOA

    What's special

    Two additional bedroomsFull hall bathCustom oversized islandLarge family roomCrown moldingSpacious backyardFinished walkout basement
    Welcome to this beautifully maintained 3-bedroom, 2.5-bath home in desirable Darcy Farms. The inviting main level features a spacious living room that flows seamlessly into the updated kitchen, highlighted by a custom oversized island, crown molding, stainless steel appliances, pantry closet. A separate formal dining room is perfect for entertaining while a convenient first-floor laundry room with a custom mudroom feature (2024) and a powder room complete the main level. Upstairs, all three bedrooms, including a spacious primary suite with a walk-in closet and private bath featuring a dual vanity & walk-in shower. Two additional bedrooms share a full hall bath, while the second floor loft offers additional living space and can easily be enclosed to add a fourth bedroom. The finished walkout basement provides a large family room, and is wired for a home theater, making it an ideal space for movie nights. Outside the oversized deck overlooks the spacious backyard, and offers the perfect space for watching the sunset. Additional highlights include an accent wall at the main entry and added garage storage shelving in the attached two car garage. Residents of Darcy Farms enjoy access to a clubhouse with a fitness center & pool as well as a community park. Zoned to highly rated District 202 schools including Plainfield South High School - This is the perfect place to start your next chapter.
    7 days
    |
    484
    |
    29
    |

    Likely to sell faster than

    Zillow last checked:

    Listing updated:

    Listed by:

    Douglas Hurd (224)699-5002,

    Redfin Corporation

    Source: MRED as distributed by MLS GRID,MLS#: 12696259MLS Logo

    Loading...

      Facts & features

      Interior

      Bedrooms & bathrooms
      • Bedrooms: 3
      • Bathrooms: 3
      • Full bathrooms: 2
      • 1/2 bathrooms: 1
      Rooms
      • Room types: Recreation Room, Loft
      Primary bedroom
      • Features: Flooring (Carpet), Bathroom (Full)
      • Level: Second
      • Area: 234 Square Feet
      • Dimensions: 18X13
      Bedroom 2
      • Features: Flooring (Carpet)
      • Level: Second
      • Area: 100 Square Feet
      • Dimensions: 10X10
      Bedroom 3
      • Features: Flooring (Carpet)
      • Level: Second
      • Area: 110 Square Feet
      • Dimensions: 10X11
      Dining room
      • Features: Flooring (Carpet)
      • Level: Main
      • Area: 288 Square Feet
      • Dimensions: 18X16
      Family room
      • Features: Flooring (Wood Laminate)
      • Level: Basement
      • Area: 252 Square Feet
      • Dimensions: 18X14
      Kitchen
      • Features: Kitchen (Eating Area-Breakfast Bar, Eating Area-Table Space, Island, Pantry-Closet, Custom Cabinetry, Updated Kitchen), Flooring (Luxury Vinyl)
      • Level: Main
      • Area: 225 Square Feet
      • Dimensions: 15X15
      Laundry
      • Features: Flooring (Luxury Vinyl)
      • Level: Main
      • Area: 63 Square Feet
      • Dimensions: 7X9
      Living room
      • Features: Flooring (Carpet)
      • Level: Main
      • Area: 210 Square Feet
      • Dimensions: 14X15
      Loft
      • Features: Flooring (Carpet)
      • Level: Second
      • Area: 168 Square Feet
      • Dimensions: 14X12
      Recreation room
      • Features: Flooring (Wood Laminate)
      • Level: Basement
      • Area: 493 Square Feet
      • Dimensions: 17X29
      Heating
      • Natural Gas, Forced Air
      Cooling
      • Central Air
      Appliances
      • Included: Range, Microwave, Dishwasher, Refrigerator, Washer, Dryer, Disposal, Stainless Steel Appliance(s)
      • Laundry: Main Level, Gas Dryer Hookup, In Unit
      Features
      • Walk-In Closet(s), High Ceilings, Separate Dining Room, Pantry
      • Flooring: Laminate, Carpet
      • Doors: Sliding Doors
      • Windows: Blinds, Screens
      • Basement: Finished,Full,Walk-Out Access
      • Attic: Unfinished
      Interior area
      • Total structure area: 0
      • Total interior livable area: 2,637 sqft

      Property

      Parking
      • Total spaces: 2
      • Parking features: Asphalt, Garage Door Opener, Yes, Garage Owned, Attached, Garage
      • Attached garage spaces: 2
      • Has uncovered spaces: Yes
      Accessibility
      • Accessibility features: No Disability Access
      Features
      • Stories: 2
      • Patio & porch: Deck, Patio
      Lot
      • Size: 9,522 Square Feet
      Details
      • Parcel number: 0635402023
      • Special conditions: None
      • Other equipment: Ceiling Fan(s), Sump Pump

      Construction

      Type & style
      • Home type: SingleFamily
      • Property subtype: Single Family Residence
      Materials
      • Vinyl Siding, Brick
      Condition
      • New construction: No
      • Year built: 2017

      Utilities & green energy

      • Electric: Circuit Breakers
      • Sewer: Public Sewer
      • Water: Public

      Community & HOA

      Community
      • Features: Park, Pool, Lake, Curbs, Sidewalks, Street Lights, Street Paved
      • Security: Security System
      • Subdivision: Darcy Farm At Greywall
      HOA
      • Has HOA: Yes
      • Services included: Insurance, Clubhouse, Exercise Facilities, Pool
      • HOA fee: $50 monthly
      Location
      • Region: Joliet

      Financial & listing details

      • Price per square foot: $161/sqft
      • Tax assessed value: $339,255
      • Annual tax amount: $7,743
      • Date on market: 7/7/2026
      • Ownership: Fee Simple w/ HO Assn.

        Estimated market value

        Not available

        Estimated sales range

        Not available

        Not available

        Price history

        DateEventPrice
        7/7/2026Listed for sale$424,900+67.2%$161/sqft
        Source: MRED as distributed by MLS GRID #12696259 Report a problem
        3/30/2018Sold$254,055-4%$96/sqft
        Source: MRED as distributed by MLS GRID #09831937 Report a problem
        1/31/2018Pending sale$264,510$100/sqft
        Source: RE/MAX Ultimate Professionals #09831937 Report a problem
        11/22/2017Price change$264,510+6.3%$100/sqft
        Source: CalAtlantic Homes Report a problem
        9/5/2017Price change$248,840-7.1%$94/sqft
        Source: CalAtlantic Homes Report a problem
        8/10/2017Listed for sale$267,715$102/sqft
        Source: RE/MAX Ultimate Professionals #09390632 Report a problem
        11/23/2016Listing removed$267,715$102/sqft
        Source: RE/MAX Ultimate Professionals #09390632 Report a problem
        11/22/2016Price change$267,715+2.4%$102/sqft
        Source: RE/MAX Ultimate Professionals #09390632 Report a problem
        11/17/2016Listed for sale$261,365$99/sqft
        Source: Re/Max Ultimate Professionals #09390632 Report a problem

        Public tax history

        YearProperty taxesTax assessment
        2024$7,744 -1.9%$113,085 +4.3%
        2023$7,894 +25%$108,445 +27.1%
        2022$6,316 +3.4%$85,317 +6.8%
        2021$6,107 +1.6%$79,890 +1.8%
        2020$6,013 +21.9%$78,504 +26.8%
        2019$4,933 $61,923
        2018$4,933 $61,923 +309515%
        2017-- $20
        2016-- $20
        2015-- $20
        2014-- $20
        2013-- $20
        2012-- $20
        2011-- $20 -98.1%
        2010-- $1,040
        2009-- $1,040 +4%
        2008-- $1,000
        2007-- $1,000
        2006$68 $1,000
        2005-- --
        Find assessor info on the county website

        Monthly payment

        Est. payment

        Payment breakdown

        Explore the cost of this home by adjusting the details. Changes won't be saved.
        All calculations are estimates and provided by Zillow, Inc. for informational purposes only. Actual amounts may vary.
        HOA fees may include property taxes on listings classified as Co-Ops. Contact the listing agent and/or owner for fee details.
        Mortgage interest rates are dependent on a number of factors, including credit score, down payment, and repayment length. Interest rate data provided by Zillow Group Marketplace, Inc. as of 1/1/1970 from various mortgage lenders with which we have lead or other similar arrangements; the Estimated Payment is an average of those rates.
        See how much you could borrow to make a competitive offer.

        Climate risks

        Neighborhood: 60431

        Getting around

        2 / 100
        Car-Dependent
        0 / 100
        No Nearby Transit
        24 / 100
        Somewhat Bikeable

        Nearby schools

        GreatSchools rating
        Schools provided by the listing agent
        • Elementary: Thomas Jefferson Elementary Scho
        • Middle: Aux Sable Middle School
        • High: Plainfield South High School
        • District: 202

        Source: MRED as distributed by MLS GRID. This data may not be complete. We recommend contacting the local school district to confirm school assignments for this home.

        A local agent can set up tours, give advice and negotiate with sellers.

        Browse local experts

        Similar homes