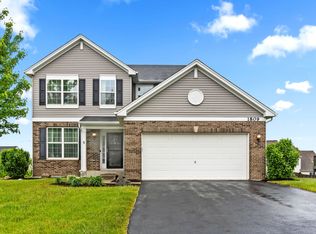
The well-loved Geneva floor plan features three bedrooms and one and a half bathrooms. The foyer opens up to a separate flex room; a versatile space for entertaining guests or hobbies. Between the flex room and the kitchen lays the stairway entry to the second floor and the basement. The kitchen offers lots of counter space as well as an open breakfast area overlooking the backyard. The kitchen and breakfast area are openly situated along the cozy family room, a great layout for relaxing or spending time with family. The upstairs is home to 3 bedrooms and a full bathroom with master bedroom access. The master bedroom includes a large master walk-in closet. This home can be personalized with the option to add a second full, private master bath. The second floor also features a convenient laundry room and one additional walk-in bedroom closet. Finally, this floor plan includes a two-car garage and basement. Best of all, you can enjoy your new home with the comfort of a 10-year structural warranty, providing peace-of-mind while you make your house into a home.
This property is not currently displayed as for sale or rent on Zillow. This may be different from what's on other websites or public sources.