Skip main navigation
Closed
  • $400,000

    1808 Wild Rose Trl, Joliet, IL 60431

    4beds
    2,935sqft
    Single Family Residence
    Built in 2007
    7,840 Square Feet Lot
    $-- Zestimate®
    $136/sqft
    $3,605 Estimated rent

    Home value

    Not available

    Estimated sales range

    Not available

    $3,605/mo

    Zestimate® history
    Loading
    Loading...

    Owner options

    List your home for rent

    $3,605/mo

    Rent Zestimate®

    Find your next renter with Zillow Rental Manager. Plus, with online applications, you can quickly screen prospective tenants – for free.

    Learn more

    $3,605/mo

    Rent Zestimate®

    Refinance and save

    $2,971/mo

    Est. payment

    Refinancing to a lower rate could help reduce your monthly payments and save thousands over the life of the loan.

    See today's rates

    $2,971/mo

    Est. payment

    Explore your selling options

    Work with a Zillow partner agent

    Leverage their expertise and Zillow's premium Showcase listings to get your home seen by more buyers.

    Get started

    List with your own agent

    Get your home in front of millions of buyers by listing it on Zillow.

    Learn how to do it

    Sell it yourself

    Take full control of how buyers see your home on Zillow by listing For Sale by Owner (FSBO).

    List your home

    What's special

    Four well-sized bedroomsBreakfast bar islandDouble pantryUpdated kitchenSoaring two-story foyerStainless steel appliancesSpacious two-story great room
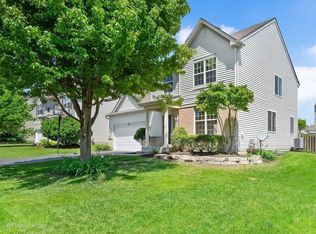
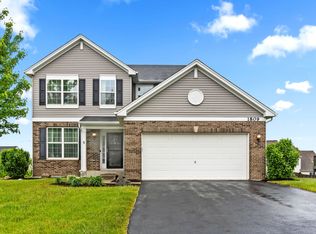
    Welcome to 1808 Wild Rose Trail in the highly desired Greywall Club Subdivision of Joliet, IL - a home that blends everyday comfort with thoughtful updates and effortless living. Step through the covered front entry with sidelight into a soaring two-story foyer where natural light floods the open floor plan and highlights the rich wood-look laminate flooring throughout. The heart of this home is the spacious two-story great room, perfect for relaxing evenings or lively gatherings. Flow seamlessly into the updated kitchen featuring stainless steel appliances, abundant cabinet and counter space, a breakfast bar island, and a double pantry - a true hub of comfort and convenience. The main level also offers a versatile use space - ideal as a home office or guest room - plus a powder room and a generous laundry room with newer washer and dryer. Upstairs, you'll find four well-sized bedrooms, including a primary suite with vaulted ceilings, dual closets (one a walk-in), and an ensuite bath with both a soaking tub and separate shower. Each guest bedroom offers ample space and easy access to the full bath. The partially finished basement expands your living footprint with room for recreation, hobby space, or play. Outdoor living is just as inviting. A large fenced backyard and patio provide a serene setting for barbecues, morning coffee, or summer play. Practical updates include a fresh interior paint (2024), new garage door opener (2023), and a tear-off roof with updated sump pump (2022). Leased solar panels help keep electric bills around $20/month, offering both value and eco-savvy savings. Residents enjoy access to community amenities like the clubhouse, fitness facilities, pool, and nearby parks, perfect for active lifestyles and neighborhood connection. With nearby schools and quick access to area conveniences, this home delivers comfortable living with thoughtful touches at every turn.

    Zillow last checked:

    Listing updated:

    Listed by:

    Kristina Klein 815-922-8144,

    Village Realty, Inc.

    Bought with:

    Christina Fieldhouse

    @properties Christie's International Real Estate

    Source: MRED as distributed by MLS GRID,MLS#: 12531229MLS Logo

    Facts & features

    Interior

    Bedrooms & bathrooms
    • Bedrooms: 4
    • Bathrooms: 3
    • Full bathrooms: 2
    • 1/2 bathrooms: 1
    Rooms
    • Room types: Den, Foyer, Recreation Room
    Primary bedroom
    • Features: Flooring (Carpet), Bathroom (Full)
    • Level: Second
    • Area: 240 Square Feet
    • Dimensions: 20X12
    Bedroom 2
    • Features: Flooring (Carpet)
    • Level: Second
    • Area: 180 Square Feet
    • Dimensions: 15X12
    Bedroom 3
    • Features: Flooring (Carpet)
    • Level: Second
    • Area: 165 Square Feet
    • Dimensions: 15X11
    Bedroom 4
    • Features: Flooring (Carpet)
    • Level: Second
    • Area: 154 Square Feet
    • Dimensions: 14X11
    Den
    • Features: Flooring (Wood Laminate)
    • Level: Main
    • Area: 110 Square Feet
    • Dimensions: 10X11
    Dining room
    • Features: Flooring (Wood Laminate)
    • Level: Main
    • Area: 132 Square Feet
    • Dimensions: 12X11
    Family room
    • Features: Flooring (Wood Laminate)
    • Level: Main
    • Area: 288 Square Feet
    • Dimensions: 18X16
    Foyer
    • Features: Flooring (Wood Laminate)
    • Level: Main
    • Area: 48 Square Feet
    • Dimensions: 6X8
    Kitchen
    • Features: Kitchen (Eating Area-Table Space, Island, Pantry-Closet), Flooring (Wood Laminate)
    • Level: Main
    • Area: 120 Square Feet
    • Dimensions: 12X10
    Laundry
    • Features: Flooring (Vinyl)
    • Level: Main
    • Area: 48 Square Feet
    • Dimensions: 8X6
    Living room
    • Features: Flooring (Wood Laminate)
    • Level: Main
    • Area: 132 Square Feet
    • Dimensions: 12X11
    Recreation room
    • Features: Flooring (Wood Laminate)
    • Level: Basement
    • Area: 540 Square Feet
    • Dimensions: 18X30
    Heating
    • Natural Gas, Forced Air
    Cooling
    • Central Air
    Appliances
    • Included: Range, Microwave, Dishwasher, Refrigerator, Washer, Dryer, Disposal
    • Laundry: Main Level
    Features
    • Cathedral Ceiling(s)
    • Flooring: Laminate
    • Basement: Partially Finished,Partial
    Interior area
    • Total structure area: 0
    • Total interior livable area: 2,935 sqft

    Property

    Parking
    • Total spaces: 2
    • Parking features: Asphalt, Garage Door Opener, Yes, Garage Owned, Attached, Garage
    • Attached garage spaces: 2
    • Has uncovered spaces: Yes
    Accessibility
    • Accessibility features: No Disability Access
    Features
    • Stories: 2
    • Patio & porch: Patio
    Lot
    • Size: 7,840 Square Feet
    • Dimensions: 67X125X72X132
    Details
    • Parcel number: 0635402011
    • Special conditions: None
    • Other equipment: Ceiling Fan(s), Sump Pump, Radon Mitigation System

    Construction

    Type & style
    • Home type: SingleFamily
    • Architectural style: Traditional
    • Property subtype: Single Family Residence
    Materials
    • Vinyl Siding, Brick
    • Foundation: Concrete Perimeter
    • Roof: Asphalt
    Condition
    • New construction: No
    • Year built: 2007
    Details
    • Builder model: VERONESE

    Utilities & green energy

    • Sewer: Public Sewer
    • Water: Public

    Community & HOA

    Community
    • Features: Clubhouse, Park, Pool, Sidewalks, Street Lights, Street Paved
    • Subdivision: Greywall Club
    HOA
    • Has HOA: Yes
    • Services included: Clubhouse, Exercise Facilities, Pool
    • HOA fee: $50 monthly
    Location
    • Region: Joliet

    Financial & listing details

    • Price per square foot: $136/sqft
    • Tax assessed value: $380,514
    • Annual tax amount: $8,738
    • Date on market: 12/11/2025
    • Listing terms: Conventional
    • Ownership: Fee Simple w/ HO Assn.

    Price history

    DateEventPrice
    4/24/2026Sold$400,000$136/sqft
    Source: MRED as distributed by MLS GRID #12531229 Report a problem
    4/18/2026Pending sale$400,000$136/sqft
    Source: MRED as distributed by MLS GRID #12531229 Report a problem
    1/9/2026Contingent$400,000$136/sqft
    Source: MRED as distributed by MLS GRID #12531229 Report a problem
    12/11/2025Listed for sale$400,000$136/sqft
    Source: MRED as distributed by MLS GRID #12531229 Report a problem
    12/9/2025Listing removed$400,000$136/sqft
    Source: MRED as distributed by MLS GRID #12515759 Report a problem
    11/13/2025Listed for sale$400,000+59.4%$136/sqft
    Source: MRED as distributed by MLS GRID #12515759 Report a problem
    4/10/2017Sold$251,000-3.1%$86/sqft
    Source: Public Record Report a problem
    2/21/2017Pending sale$259,000$88/sqft
    Source: Coldwell Banker Honig-Bell #09500510 Report a problem
    2/10/2017Listed for sale$259,000+5.7%$88/sqft
    Source: Coldwell Banker Honig-Bell #09500510 Report a problem
    7/31/2015Listing removed$245,000$83/sqft
    Source: RE/MAX Professionals Select #08831531 Report a problem
    7/13/2015Price change$245,000-2%$83/sqft
    Source: RE/MAX Professionals Select #08831531 Report a problem
    4/14/2015Price change$249,900-3.8%$85/sqft
    Source: RE/MAX Professionals Select #08831531 Report a problem
    4/8/2015Listed for sale$259,900-1.9%$89/sqft
    Source: RE/MAX Professionals Select #08831531 Report a problem
    10/21/2014Listing removed$264,900$90/sqft
    Source: RE/MAX Professionals Select #08671649 Report a problem
    7/24/2014Price change$264,900-1.5%$90/sqft
    Source: RE/MAX Professionals Select #08671649 Report a problem
    7/15/2014Listed for sale$268,900+5.7%$92/sqft
    Source: RE/MAX Professionals Select #08671649 Report a problem
    3/28/2007Sold$254,500$87/sqft
    Source: Public Record Report a problem

    Public tax history

    YearProperty taxesTax assessment
    2024$8,738 +3.2%$126,838 +9.5%
    2023$8,463 +11.5%$115,828 +14.3%
    2022$7,592 +3.6%$101,332 +7%
    2021$7,329 +1.6%$94,695 +1.8%
    2020$7,216 +7.2%$93,000 +3%
    2019$6,728 $90,291 +8%
    2018$6,728 -3.8%$83,594
    2017$6,993 +7.9%$83,594 +9.7%
    2016$6,481 -0.4%$76,195 +4.4%
    2015$6,506 $73,000 +2.4%
    2014$6,506 $71,289
    2013-- $71,289
    2012-- $71,289 -2.1%
    2011-- $72,789 -3.5%
    2010-- $75,430 -5%
    2009-- $79,400 +4%
    2008-- $76,347 +68.6%
    2007-- $45,278 +4427.8%
    2006$68 $1,000
    2005-- --
    Find assessor info on the county website

    Neighborhood: 60431

    Nearby schools

    GreatSchools rating
    Schools provided by the listing agent
    • Elementary: Thomas Jefferson Elementary Scho
    • Middle: Aux Sable Middle School
    • High: Plainfield South High School
    • District: 202

    Source: MRED as distributed by MLS GRID. This data may not be complete. We recommend contacting the local school district to confirm school assignments for this home.

    Get pre-qualified for a loan
    At Zillow Home Loans, we can pre-qualify you in as little as 5 minutes with no impact to your credit score.

    An equal housing lender. NMLS #10287.