Skip main navigation
Active
  • $429,900

    1810 Wild Rose Trl, Joliet, IL 60431

    4beds
    1,925sqft
    : 
    Loading
    Get pre-qualified
    Single Family Residence
    Built in 2007
    -- sqft lot
    $425,300 Zestimate®
    $223/sqft
    $50/mo HOA

    What's special

    Fully fenced backyardCentral islandNine-foot ceilingsFresh paint throughoutClever built-in desk areaSpacious kitchenSoaring cathedral ceilings
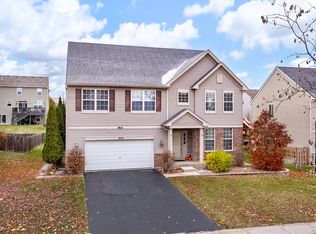
    Welcome to your next chapter in the highly desirable Greywall Club community. This move-in ready home has been thoughtfully refreshed so you can start enjoying the lifestyle from day one. Recent updates include a new roof for peace of mind, fresh paint throughout, and stylish new flooring that flows across the entire floor plan. The main level feels bright and airy thanks to nine-foot ceilings. At the heart of the home, the spacious kitchen features a central island, an abundance of cabinet space, and a clever built-in desk area-perfect for staying organized. All appliances stay with the home, making your transition seamless. Upstairs, the primary suite serves as a true retreat, boasting soaring cathedral ceilings, a walk-in closet, and a private bath with a soaking tub, separate shower, and double-bowl vanity. Step outside to a fully fenced backyard, an ideal space for outdoor entertaining or quiet relaxation. As a resident of Greywall Club, you'll have access to an incredible array of amenities, including a community pool, a fully equipped fitness center, an activity center, and beautifully maintained parks. The layout of the neighborhood is designed for ultimate convenience; the elementary and middle schools are centrally located right within the subdivision, and Plainfield High School is situated only about a mile away. To make this opportunity even more attractive, the owner is offering a $5,000 credit at closing-which can be used for mechanical updates, or a mortgage rate buy-down-plus a one-year home warranty. This is a fantastic chance to move into a vibrant community and a home that truly has it all.
    55 days
    |
    220
    |
    15
    |

    Zillow last checked:

    Listing updated:

    Listed by:

    Jim Czeszewski, ABR,CNC,SFR 847-323-7274,

    Compass,

    Maryanne Ligmanowski 630-417-0728,

    Compass

    Source: MRED as distributed by MLS GRID,MLS#: 12659453MLS Logo

      Facts & features

      Interior

      Bedrooms & bathrooms
      • Bedrooms: 4
      • Bathrooms: 3
      • Full bathrooms: 2
      • 1/2 bathrooms: 1
      Rooms
      • Room types: Office
      Primary bedroom
      • Features: Flooring (Carpet), Bathroom (Full, Double Sink)
      • Level: Second
      • Area: 192 Square Feet
      • Dimensions: 16X12
      Bedroom 2
      • Features: Flooring (Carpet)
      • Level: Second
      • Area: 120 Square Feet
      • Dimensions: 10X12
      Bedroom 3
      • Features: Flooring (Carpet)
      • Level: Second
      • Area: 100 Square Feet
      • Dimensions: 10X10
      Bedroom 4
      • Features: Flooring (Carpet)
      • Level: Second
      • Area: 100 Square Feet
      • Dimensions: 10X10
      Dining room
      • Features: Flooring (Luxury Vinyl)
      • Level: Main
      • Area: 130 Square Feet
      • Dimensions: 13X10
      Family room
      • Features: Flooring (Luxury Vinyl)
      • Level: Main
      • Area: 216 Square Feet
      • Dimensions: 18X12
      Kitchen
      • Features: Kitchen (Island, Pantry-Closet, Breakfast Room), Flooring (Luxury Vinyl)
      • Level: Main
      • Area: 240 Square Feet
      • Dimensions: 20X12
      Laundry
      • Features: Flooring (Luxury Vinyl)
      • Level: Main
      • Area: 30 Square Feet
      • Dimensions: 6X5
      Living room
      • Features: Flooring (Luxury Vinyl)
      • Level: Main
      • Area: 130 Square Feet
      • Dimensions: 13X10
      Office
      • Features: Flooring (Luxury Vinyl)
      • Level: Basement
      • Area: 120 Square Feet
      • Dimensions: 12X10
      Heating
      • Natural Gas
      Cooling
      • Central Air
      Appliances
      • Included: Microwave, Range, Dishwasher, Refrigerator
      • Laundry: Main Level, Gas Dryer Hookup, In Unit, Laundry Closet, Sink
      Features
      • Cathedral Ceiling(s), Walk-In Closet(s), High Ceilings, Pantry
      • Doors: Panel Door(s), Sliding Glass Door(s)
      • Basement: Partially Finished,Crawl Space,Egress Window,Partial
      Interior area
      • Total structure area: 2,890
      • Total interior livable area: 1,925 sqft
      • Finished area below ground: 700

      Property

      Parking
      • Total spaces: 2
      • Parking features: Asphalt, Garage Door Opener, Yes, Garage Owned, Attached, Garage
      • Attached garage spaces: 2
      • Has uncovered spaces: Yes
      Accessibility
      • Accessibility features: Accessible Hallway(s), No Disability Access
      Features
      • Stories: 2
      • Patio & porch: Patio
      • Fencing: Fenced
      Lot
      • Dimensions: 125x65x127x71
      Details
      • Parcel number: 0635402010
      • Special conditions: None
      • Other equipment: Ceiling Fan(s)

      Construction

      Type & style
      • Home type: SingleFamily
      • Architectural style: Cape Cod,Traditional
      • Property subtype: Single Family Residence
      Materials
      • Vinyl Siding, Brick
      • Foundation: Concrete Perimeter
      • Roof: Asphalt
      Condition
      • New construction: No
      • Year built: 2007
      Details
      • Builder model: FAULKNER

      Utilities & green energy

      • Electric: Circuit Breakers
      • Sewer: Public Sewer, Storm Sewer
      • Water: Lake Michigan, Public

      Community & HOA

      Community
      • Features: Clubhouse, Park, Pool
      • Subdivision: Greywall Club
      HOA
      • Has HOA: Yes
      • Services included: Clubhouse, Exercise Facilities, Pool
      • HOA fee: $50 monthly
      Location
      • Region: Joliet

      Financial & listing details

      • Price per square foot: $223/sqft
      • Tax assessed value: $350,490
      • Annual tax amount: $8,014
      • Date on market: 5/27/2026
      • Ownership: Fee Simple w/ HO Assn.

        Estimated market value

        $425,300

        $404,000 - $447,000

        $3,152/mo

        Price history

        DateEventPrice
        5/27/2026Listed for sale$429,900+80.6%$223/sqft
        Source: MRED as distributed by MLS GRID #12659453 Report a problem
        6/12/2017Sold$238,000-0.8%$124/sqft
        Source: MRED as distributed by MLS GRID #09601820 Report a problem
        4/29/2017Pending sale$240,000$125/sqft
        Source: Coldwell Banker The Real Estate Group #09601820 Report a problem
        4/21/2017Listed for sale$240,000-3.2%$125/sqft
        Source: Coldwell Banker Honig-Bell #09601820 Report a problem
        6/6/2015Listing removed$1,900$1/sqft
        Source: Keller Williams - Naperville #08892822 Report a problem
        4/19/2015Listed for rent$1,900$1/sqft
        Source: Keller Williams - Naperville #08892822 Report a problem
        11/17/2014Listing removed$247,900$129/sqft
        Source: Charles Rutenberg Realty #08708041 Report a problem
        9/27/2014Price change$247,900-5.7%$129/sqft
        Source: Charles Rutenberg Realty #08708041 Report a problem
        8/22/2014Listed for sale$262,900+3.9%$137/sqft
        Source: Charles Rutenberg Realty #08708041 Report a problem
        10/4/2007Sold$252,990$131/sqft
        Source: MRED as distributed by MLS GRID #06605968 Report a problem

        Public tax history

        YearProperty taxesTax assessment
        2024$8,014 -2.8%$116,830 +3.4%
        2023$8,242 +20.3%$112,956 +22.8%
        2022$6,849 +3.5%$92,008 +6.9%
        2021$6,618 +1.6%$86,076 +1.8%
        2020$6,516 +7.2%$84,561 +3%
        2019$6,079 $82,098 +7.9%
        2018$6,079 -11.4%$76,111
        2017$6,859 +121.2%$76,111 +13.3%
        2016$3,101 -52.8%$67,170 -0.8%
        2015$6,575 $67,708 -4.4%
        2014$6,575 $70,859
        2013-- $70,859
        2012-- $70,859 -2.1%
        2011-- $72,359 -3.5%
        2010-- $74,984 -5%
        2009-- $78,930 +4%
        2008-- $75,897 +7489.7%
        2007-- $1,000
        2006$68 $1,000
        2005-- --
        Find assessor info on the county website

        Monthly payment

        Est. payment

        Payment breakdown

        Explore the cost of this home by adjusting the details. Changes won't be saved.
        All calculations are estimates and provided by Zillow, Inc. for informational purposes only. Actual amounts may vary.
        HOA fees may include property taxes on listings classified as Co-Ops. Contact the listing agent and/or owner for fee details.
        Mortgage interest rates are dependent on a number of factors, including credit score, down payment, and repayment length. Interest rate data provided by Zillow Group Marketplace, Inc. as of 1/1/1970 from various mortgage lenders with which we have lead or other similar arrangements; the Estimated Payment is an average of those rates.
        See how much you could borrow to make a competitive offer.

        Climate risks

        Neighborhood: 60431

        Getting around

        2 / 100
        Car-Dependent
        0 / 100
        No Nearby Transit
        28 / 100
        Somewhat Bikeable

        Nearby schools

        GreatSchools rating
        Schools provided by the listing agent
        • Elementary: Thomas Jefferson Elementary Scho
        • Middle: Aux Sable Middle School
        • High: Plainfield South High School
        • District: 202

        Source: MRED as distributed by MLS GRID. This data may not be complete. We recommend contacting the local school district to confirm school assignments for this home.

        A local agent can set up tours, give advice and negotiate with sellers.

        Browse local experts

        Similar homes