Welcome to 13707 Shriver Court in North Plainfield. This exceptional move-in-ready 5-bedroom, 3.1-bath residence offers over-the-top versatility with a loft, finished basement, and thoughtfully designed living spaces throughout. A dramatic two-story foyer with an renovated staircase welcomes you into the home, complemented by a spacious living room and elegant formal dining room.The beautifully modernized gourmet kitchen showcases hardwood floors, custom cabinetry, a generous center island, and abundant workspace-perfect for everyday living and entertaining. The inviting family room features soaring ceilings, a floor-to-ceiling fireplace, a bay window, and a convenient secondary staircase. A desirable first-floor bedroom with an adjacent full bath offers the ideal setup for an in-law suite, private guest quarters, or executive home office. The luxurious primary suite features dual walk-in closets and a spa-inspired ensuite bath with a Jacuzzi tub, separate shower, and double vanity. The open loft overlooks the family room and includes stylish barn doors, allowing the space to be enclosed for added privacy. The finished basement expands your living space with a large recreation room, bar area, fitness room or potential 6th bedroom, a half bathroom, and ample storage. Updates include finished basement, hardwood flooring throughout the first floor, newer carpet upstairs, updated staircase spindles and carpet, updated lighting throughout. Step outside to enjoy the oversized patio overlooking the fully fenced backyard-ideal for entertaining or relaxing. Sprinkler system. The 3-car garage provides plenty of room for vehicles and storage. Conveniently located in North Plainfield and served by highly regarded Plainfield North High School. A rare combination of size, functionality, and modern updates-ready for you to move in and enjoy.
New
$589,900
13707 Shriver Ct, Plainfield, IL 60544
5beds
3,000sqft
:
Get pre-qualified$4,234/mo
Single Family Residence
Built in 2006
0.29 Acres Lot
$-- Zestimate®
$197/sqft
$46/mo HOA
What's special
Floor-to-ceiling fireplaceStylish barn doorsFinished basementSoaring ceilingsFully fenced backyardLuxurious primary suiteFitness room
- --
- on Zillow |
- 407
- views |
- 34
- saves |
Zillow last checked:
Listing updated:
Listed by:
Corinne Eurkaitis 630-880-9092,
Charles Rutenberg Realty of IL
Source: MRED as distributed by MLS GRID,MLS#: 12704034
Facts & features
Interior
Bedrooms & bathrooms
- Bedrooms: 5
- Bathrooms: 4
- Full bathrooms: 3
- 1/2 bathrooms: 1
Rooms
- Room types: Bedroom 5, Loft, Game Room, Sitting Room, Exercise Room, Family Room, Storage
Primary bedroom
- Features: Flooring (Carpet), Bathroom (Full)
- Level: Second
- Area: 216 Square Feet
- Dimensions: 18X12
Bedroom 2
- Features: Flooring (Carpet)
- Level: Second
- Area: 140 Square Feet
- Dimensions: 14X10
Bedroom 3
- Features: Flooring (Carpet)
- Level: Second
- Area: 150 Square Feet
- Dimensions: 15X10
Bedroom 4
- Features: Flooring (Carpet)
- Level: Second
- Area: 130 Square Feet
- Dimensions: 13X10
Bedroom 5
- Features: Flooring (Hardwood)
- Level: Main
- Area: 121 Square Feet
- Dimensions: 11X11
Dining room
- Features: Flooring (Hardwood)
- Level: Main
- Area: 208 Square Feet
- Dimensions: 16X13
Exercise room
- Level: Basement
- Area: 180 Square Feet
- Dimensions: 15X12
Family room
- Features: Flooring (Hardwood)
- Level: Main
- Area: 304 Square Feet
- Dimensions: 19X16
Other
- Level: Basement
- Area: 285 Square Feet
- Dimensions: 19X15
Game room
- Level: Basement
- Area: 266 Square Feet
- Dimensions: 19X14
Kitchen
- Features: Kitchen (Island, Updated Kitchen), Flooring (Hardwood)
- Level: Main
- Area: 345 Square Feet
- Dimensions: 23X15
Laundry
- Features: Flooring (Ceramic Tile)
- Level: Main
- Area: 50 Square Feet
- Dimensions: 10X5
Living room
- Features: Flooring (Hardwood)
- Level: Main
- Area: 195 Square Feet
- Dimensions: 15X13
Loft
- Features: Flooring (Carpet)
- Level: Second
- Area: 208 Square Feet
- Dimensions: 16X13
Sitting room
- Level: Basement
- Area: 136 Square Feet
- Dimensions: 17X8
Storage
- Level: Basement
- Area: 304 Square Feet
- Dimensions: 19X16
Heating
- Natural Gas, Forced Air
Cooling
- Central Air
Appliances
- Included: Range, Microwave, Dishwasher, Refrigerator, Washer, Dryer, Disposal, Humidifier
- Laundry: Main Level
Features
- Vaulted Ceiling(s), Wet Bar, 1st Floor Bedroom, In-Law Floorplan, 1st Floor Full Bath, Walk-In Closet(s)
- Flooring: Hardwood
- Basement: Finished,Full
- Number of fireplaces: 2
- Fireplace features: Wood Burning, Electric, Family Room, Basement
Interior area
- Total structure area: 0
- Total interior livable area: 3,000 sqft
Property
Parking
- Total spaces: 3
- Parking features: Off Site, Garage Owned, Attached, Garage
- Attached garage spaces: 3
Accessibility
- Accessibility features: No Disability Access
Features
- Stories: 2
- Patio & porch: Patio
- Fencing: Fenced
Lot
- Size: 0.29 Acres
- Dimensions: 90X145X82X165
Details
- Parcel number: 0603041020260000
- Special conditions: None
- Other equipment: Ceiling Fan(s), Sump Pump, Sprinkler-Lawn
Construction
Type & style
- Home type: SingleFamily
- Architectural style: Georgian
- Property subtype: Single Family Residence
Materials
- Vinyl Siding, Brick
Condition
- New construction: No
- Year built: 2006
Utilities & green energy
- Sewer: Public Sewer
- Water: Lake Michigan
Community & HOA
Community
- Subdivision: Enclave
HOA
- Has HOA: Yes
- Services included: None
- HOA fee: $550 annually
Location
- Region: Plainfield
Financial & listing details
- Price per square foot: $197/sqft
- Annual tax amount: $12,168
- Date on market: 7/23/2026
- Ownership: Fee Simple w/ HO Assn.
Estimated market value
Not available
Estimated sales range
Not available
Not available
Price history
| Date | Event | Price |
|---|---|---|
| 6/11/2013 | Sold | $300,000$100/sqft |
Source:  MRED as distributed by MLS GRID #08315019 Report a problem MRED as distributed by MLS GRID #08315019 Report a problem | ||
Public tax history
Tax history is unavailable.
Monthly payment
Est. payment
Payment breakdown
Explore the cost of this home by adjusting the details. Changes won't be saved.Climate risks
Neighborhood: 60544
Nearby schools
GreatSchools rating
- 7/10Eagle Pointe Elementary SchoolGrades: K-5Distance: 0.7 mi
- 8/10Heritage Grove Middle SchoolGrades: 6-8Distance: 1.6 mi
- 9/10Plainfield North High SchoolGrades: 9-12Distance: 2.2 mi
Schools provided by the listing agent
- Elementary: Eagle Pointe Elementary School
- Middle: Heritage Grove Middle School
- High: Plainfield North High School
- District: 202
Source: MRED as distributed by MLS GRID. This data may not be complete. We recommend contacting the local school district to confirm school assignments for this home.
- $566,4005 bd3 ba3.1k sqft13707 S Shriver Ct, Plainfield, IL 60544Off Market
- $562,2004 bd-- ba2.9k sqft24410 W Kennedy Cir, Plainfield, IL 60544Off Market
- $568,4005 bd3 ba3.2k sqft13709 Shriver Ct, Plainfield, IL 60544Off Market

- $585,9005 bd3 ba3.2k sqft13709 S Shriver Ct, Plainfield, IL 60544Off Market

- $577,3005 bd-- ba2.9k sqft24406 W Kennedy Cir, Plainfield, IL 60544Off Market
- $569,7004 bd-- ba2.9k sqft13711 S Shriver Ct, Plainfield, IL 60544Off Market
- $607,2005 bd-- ba3k sqft13710 S Shriver Ct, Plainfield, IL 60544Off Market
- $557,4005 bd-- ba2.7k sqft24411 W Kennedy Cir, Plainfield, IL 60544Off Market
A local agent can set up tours, give advice and negotiate with sellers.
Similar homes
- $569,9995 bd3 ba3.2k sqft2297 Deerpath Rd, Bolingbrook, IL 60490New
 MLS ID #12714959, Randi Quigley, eXp Realty. MRED as distributed by MLS GRID
 - $629,0004 bd3 ba2.9k sqft26643 Lindengate Cir, Plainfield, IL 60585New
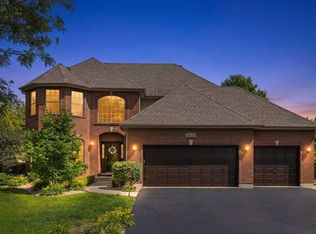 MLS ID #12711259, Sandy Connolly, Keller Williams Infinity. MRED as distributed by MLS GRID
 - $534,9004 bd3 ba2.8k sqft25102 Presidential Ave, Plainfield, IL 60544Active
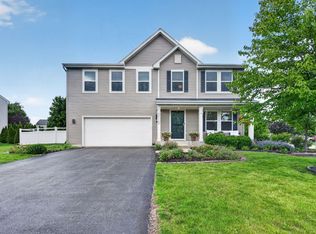 MLS ID #12687949, Francine Caliendo, RE/MAX of Naperville. MRED as distributed by MLS GRID
 - $599,9005 bd4 ba3.2k sqft26415 Rustling Birch Way, Plainfield, IL 60585Active
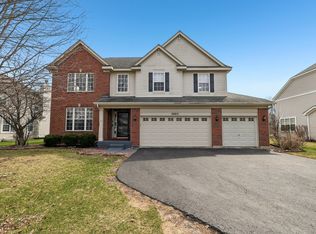 MLS ID #12681387, Subhapriya Lakshmanan, CSC, Charles Rutenberg Realty of IL. MRED as distributed by MLS GRID
 - $579,0005 bd3 ba3.8k sqft2154 Muirfield Trl, Bolingbrook, IL 60490ActiveMLS ID #12707325, Kimberly Brown-Lewis, Redfin Corporation. MRED as distributed by MLS GRID
- $619,9004 bd4 ba2.7k sqft12959 Stockton Ave, Plainfield, IL 60585ActiveMLS ID #12690140, Joseph Dunn, Village Realty, Inc.. MRED as distributed by MLS GRID
- $675,0005 bd4 ba3.3k sqft13332 Morning Mist Pl, Plainfield, IL 60585ActiveMLS ID #12704427, Connie Valencia, Infinity Real Estate. MRED as distributed by MLS GRID
- $599,9004 bd3 ba3.2k sqft14226 S Chickasaw Trl, Homer Glen, IL 60491NewMLS ID #12711406, Rebecca Akkawi, Connect Properties Realty, Inc.. MRED as distributed by MLS GRID
- $574,9004 bd3 ba3.1k sqft27008 Ashgate Xing, Plainfield, IL 60585Price ChangeMLS ID #12637425, Michael Knecht, Compass. MRED as distributed by MLS GRID
- $625,0005 bd6 ba3.6k sqft12814 Grande Poplar Cir, Plainfield, IL 60585ActiveMLS ID #12656589, Fabio Brancati, @properties Christies International Real Estate. MRED as distributed by MLS GRID
- $455,0004 bd3 ba2.5k sqft3809 Saratoga Dr, Joliet, IL 60435NewMLS ID #12714255, Tracy Tran, Coldwell Banker Realty. MRED as distributed by MLS GRID
- $461,0003 bd3 ba1.7k sqft11436 S Belmont Dr, Plainfield, IL 60585NewMLS ID #12710763, Elena Isac, Pavlova Properties. MRED as distributed by MLS GRID
- $550,0004 bd3 ba2.3k sqft25543 W Gateway Cir, Plainfield, IL 60585ActiveMLS ID #12638269, Kevin Dahm, Baird & Warner. MRED as distributed by MLS GRID
- $559,0005 bd4 ba2.9k sqft318 Winthrop Dr, Oswego, IL 60543ActiveMLS ID #12707286, Kimberly Grant, CSC, john greene, Realtor. MRED as distributed by MLS GRID
- $575,0005 bd4 ba3k sqft2686 Le Baron Ct, Geneva, IL 60134NewMLS ID #12709889, Melissa Kingsbury, Redfin Corporation. MRED as distributed by MLS GRID
- $660,0005 bd5 ba3.7k sqft16305 Riverwood Dr, Plainfield, IL 60586ActiveMLS ID #12681576, Paige Gazzola, Wirtz Real Estate Group Inc.. MRED as distributed by MLS GRID
- $625,0005 bd3 ba3.6k sqft495 Timber Oak Ln, Yorkville, IL 60560NewMLS ID #12700497, Ashley Kaehn, Compass. MRED as distributed by MLS GRID
- $524,9004 bd3 ba2.4k sqft25409 W Pastoral Dr, Plainfield, IL 60585Price ChangeMLS ID #12653193, Sara Macak, Real Broker, LLC. MRED as distributed by MLS GRID
- $574,9005 bd4 ba4k sqft115 Pineridge Dr, Oswego, IL 60543ActiveMLS ID #12706784, Kendra Schultz, Baird & Warner. MRED as distributed by MLS GRID
- $659,7005 bd4 ba3.1k sqft13008 Timber Wood Cir, Plainfield, IL 60585ActiveMLS ID #12689484, Krista Laskowski, Re/Max Ultimate Professionals. MRED as distributed by MLS GRID
