Proudly offered by its original owners, this wonderful updated home boasts exceptional curb appeal! A welcoming front porch invites you inside to a spacious living and dining room that flows seamlessly into the inviting family room, creating the perfect space for everyday living and entertaining. The beautifully updated kitchen overlooks the main living area and features a large center island, full buffet bar, quartz countertops, and stylish designer hardware accents, offering both function and timeless appeal. A light-filled main-level office is perfectly situated near the convenient garage entry with a built-in cubby area, making working from home or staying organized effortless. The spectacular second level features a spacious open loft, an oversized laundry room, and a peaceful primary suite with dual walk-in closets, custom organizers, and a spa-inspired private bath. Three additional generously sized bedrooms share another spacious full bathroom. Thoughtful updates include fresh interior paint, updated lighting throughout, and brand-new carpeting, making this home truly move-in ready. Step outside to your own private backyard retreat featuring a built-in grill with stone prep counters, a cozy fire pit, and an expansive patio overlooking a mature landscape with towering trees and abundant wildlife. Exterior accent lighting, a 6-foot vinyl privacy fence, and lush landscaping create the perfect setting for relaxing or entertaining. Located in a sought-after community with an elementary school, neighborhood parks, and a community pool, this exceptional home offers the perfect blend of comfort, style, and location.
Active
$534,900
25102 Presidential Ave, Plainfield, IL 60544
4beds
2,877sqft
:
Get pre-qualified$3,818/mo
Single Family Residence
Built in 2012
3,696 Square Feet Lot
$530,700 Zestimate®
$186/sqft
$60/mo HOA
What's special
Stylish designer hardware accentsSpacious open loftLush landscapingLarge center islandExpansive patioPeaceful primary suiteUpdated lighting throughout
- 43 days |
- 447 |
- 27 |
Zillow last checked:
Listing updated:
Listed by:
Francine Caliendo 630-373-0228,
RE/MAX of Naperville
Source: MRED as distributed by MLS GRID,MLS#: 12687949
Facts & features
Interior
Bedrooms & bathrooms
- Bedrooms: 4
- Bathrooms: 3
- Full bathrooms: 2
- 1/2 bathrooms: 1
Rooms
- Room types: Eating Area, Office, Loft
Primary bedroom
- Features: Bathroom (Full)
- Level: Second
- Area: 323 Square Feet
- Dimensions: 17X19
Bedroom 2
- Level: Second
- Area: 238 Square Feet
- Dimensions: 14X17
Bedroom 3
- Level: Second
- Area: 224 Square Feet
- Dimensions: 14X16
Bedroom 4
- Level: Second
- Area: 160 Square Feet
- Dimensions: 10X16
Dining room
- Level: Main
- Area: 180 Square Feet
- Dimensions: 18X10
Eating area
- Level: Main
- Area: 117 Square Feet
- Dimensions: 9X13
Family room
- Level: Main
- Area: 221 Square Feet
- Dimensions: 13X17
Kitchen
- Features: Kitchen (Island, Pantry-Closet, Updated Kitchen)
- Level: Main
- Area: 130 Square Feet
- Dimensions: 10X13
Laundry
- Level: Second
- Area: 60 Square Feet
- Dimensions: 10X6
Living room
- Level: Main
- Area: 216 Square Feet
- Dimensions: 18X12
Loft
- Level: Second
- Area: 308 Square Feet
- Dimensions: 14X22
Office
- Level: Main
- Area: 110 Square Feet
- Dimensions: 10X11
Heating
- Natural Gas
Cooling
- Central Air
Appliances
- Included: Range, Microwave, Dishwasher, Refrigerator, Washer, Dryer, Disposal
- Laundry: Upper Level
Features
- Walk-In Closet(s), Open Floorplan, Quartz Counters
- Windows: Drapes
- Basement: Unfinished,Full
Interior area
- Total structure area: 0
- Total interior livable area: 2,877 sqft
Property
Parking
- Total spaces: 2
- Parking features: Yes, Garage Owned, Attached, Garage
- Attached garage spaces: 2
Accessibility
- Accessibility features: No Disability Access
Features
- Stories: 2
Lot
- Size: 3,696 Square Feet
- Dimensions: 42X88
- Features: Corner Lot
Details
- Additional structures: Outdoor Kitchen
- Parcel number: 0603082120130000
- Special conditions: None
Construction
Type & style
- Home type: SingleFamily
- Property subtype: Single Family Residence
Materials
- Vinyl Siding
Condition
- New construction: No
- Year built: 2012
Utilities & green energy
- Sewer: Public Sewer
- Water: Lake Michigan
Community & HOA
Community
- Features: Park, Pool, Lake
HOA
- Has HOA: Yes
- Services included: Insurance, Pool
- HOA fee: $60 monthly
Location
- Region: Plainfield
Financial & listing details
- Price per square foot: $186/sqft
- Annual tax amount: $9,711
- Date on market: 6/26/2026
- Ownership: Fee Simple w/ HO Assn.
Estimated market value
$530,700
$504,000 - $557,000
$3,724/mo
Price history
| Date | Event | Price |
|---|---|---|
| 6/26/2026 | Listed for sale | $534,900$186/sqft |
Source:  MRED as distributed by MLS GRID #12687949 Report a problem MRED as distributed by MLS GRID #12687949 Report a problem | ||
Public tax history
Tax history is unavailable.
Monthly payment
Est. payment
Payment breakdown
Explore the cost of this home by adjusting the details. Changes won't be saved.Climate risks
Neighborhood: Liberty Grove
Nearby schools
GreatSchools rating
- 8/10Lincoln Elementary SchoolGrades: K-5Distance: 0.4 mi
- 7/10Richard Ira Jones Middle SchoolGrades: 6-8Distance: 1.1 mi
- 9/10Plainfield North High SchoolGrades: 9-12Distance: 3.2 mi
Schools provided by the listing agent
- Elementary: Lincoln Elementary School
- Middle: Ira Jones Middle School
- High: Plainfield North High School
- District: 202
Source: MRED as distributed by MLS GRID. This data may not be complete. We recommend contacting the local school district to confirm school assignments for this home.
- $500,3004 bd2 ba2.8k sqft25102 W Presidential Ave, Plainfield, IL 60544Off Market
- $460,6003 bd3 ba2.4k sqft25108 Presidential Ave, Plainfield, IL 60544Off Market
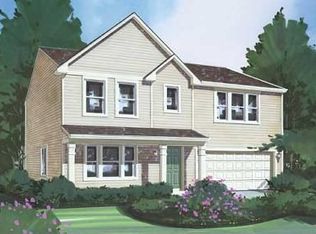
- $456,1003 bd3 ba2.4k sqft25108 W Presidential Ave, Plainfield, IL 60544Off Market

- $490,2004 bd3 ba2.9k sqft14434 Meadow Ln, Plainfield, IL 60544Off Market
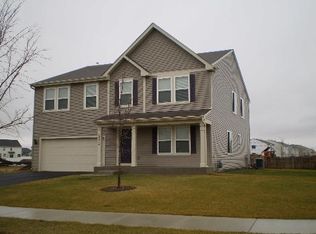
- $481,9004 bd2 ba2.9k sqft14434 S Meadow Ln, Plainfield, IL 60544Off Market
- $538,9004 bd2 ba3.1k sqft25103 W Presidential Ave, Plainfield, IL 60544Off Market
- $506,9004 bd3 ba2.8k sqft25114 Presidential Ave, Plainfield, IL 60544Off Market
- $491,6004 bd3 ba2.8k sqft25114 W Presidential Ave, Plainfield, IL 60544Off Market
A local agent can set up tours, give advice and negotiate with sellers.
Similar homes
- $569,9005 bd4 ba3k sqft13707 Shriver Ct, Plainfield, IL 60544Price Change
 MLS ID #12704034, Corinne Eurkaitis, Charles Rutenberg Realty of IL. MRED as distributed by MLS GRID
 - $575,0004 bd3 ba3k sqft16156 S Lake View Rd, Plainfield, IL 60586New
 MLS ID #12723492, Michelle Kohl, HomeSmart Realty Group. MRED as distributed by MLS GRID
 - $519,9004 bd3 ba2.4k sqft25409 W Pastoral Dr, Plainfield, IL 60585Active
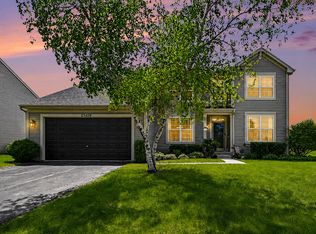 MLS ID #12653193, Sara Macak, Real Broker, LLC. MRED as distributed by MLS GRID
 - $589,9004 bd4 ba3k sqft25439 Bower Ct, Plainfield, IL 60585Price Change
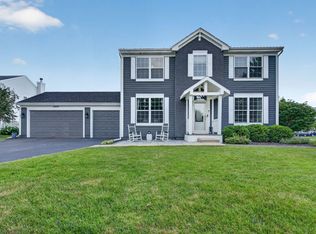 MLS ID #12708622, Lauren Litoborski, Crosstown Realtors Inc. MRED as distributed by MLS GRID
 - $450,0005 bd3 ba2.5k sqft3105 Twin Falls Dr, Plainfield, IL 60586NewMLS ID #12726174, Julie Ferenzi, Coldwell Banker Real Estate Group. MRED as distributed by MLS GRID
- $500,0004 bd4 ba2.5k sqft958 Premrose Ct, Romeoville, IL 60446NewMLS ID #12726002, Ryan Lathus, Crosstown Realtors, Inc.. MRED as distributed by MLS GRID
- $574,9004 bd3 ba3.1k sqft27008 Ashgate Xing, Plainfield, IL 60585ActiveMLS ID #12637425, Michael Knecht, Compass. MRED as distributed by MLS GRID
- $569,9995 bd3 ba3.2k sqft2297 Deerpath Rd, Bolingbrook, IL 60490Re-activatedMLS ID #12714959, Randi Quigley, eXp Realty. MRED as distributed by MLS GRID
- $415,2504 bd3 ba2.1k sqft1714 Caton Ridge Dr, Plainfield, IL 60586NewMLS ID #12718803, Sarah Toso, ABR, RE/MAX Ultimate Professionals. MRED as distributed by MLS GRID
- $370,0003 bd3 ba2k sqft2125 Victoria Lakes Ct, Plainfield, IL 60586NewMLS ID #12725349, Cristina Gluszek, Crosstown Realtors, Inc.. MRED as distributed by MLS GRID
- $475,0004 bd3 ba2.6k sqft2431 Fitzhugh Turn, Yorkville, IL 60560NewMLS ID #12643868, Bobbie Soris, ABR,CSC,PSA,SFR, Realty Executives Success. MRED as distributed by MLS GRID
- $514,9005 bd4 ba2.3k sqft2462 Green Valley Ct, Aurora, IL 60503ActiveMLS ID #12677980, Hitesh Chadha, Charles Rutenberg Realty of IL. MRED as distributed by MLS GRID
- $499,0005 bd3 ba3.2k sqft1905 Springside Dr, Plainfield, IL 60586ActiveMLS ID #12680168, Linda Conforti, CSC, Jameson Sotheby's International Realty. MRED as distributed by MLS GRID
- $525,0003 bd3 ba2.3k sqft25640 W Stonechase Ct, Channahon, IL 60410NewMLS ID #12701160, Raquel Goggin, CSC, Goggin Real Estate LLC. MRED as distributed by MLS GRID
- $484,9004 bd3 ba2.7k sqft786 Bonaventure Dr, Oswego, IL 60543ActiveMLS ID #12701802, Rich Ayers, ABR,CRB,CRS,GRI, Ayers Realty Group. MRED as distributed by MLS GRID
- $469,0004 bd3 ba2.1k sqft1816 Oxford Way, Joliet, IL 60431ActiveMLS ID #12717558, Wendy Pusczan, Keller Williams Infinity. MRED as distributed by MLS GRID
- $580,0003 bd3 ba2.4k sqft1712 Borman Pl, Downers Grove, IL 60516NewMLS ID #12722809, Jill Petranek, Coldwell Banker Realty. MRED as distributed by MLS GRID
- $535,0003 bd2 ba2.1k sqft8409 Mending Wall Dr, Woodridge, IL 60517NewMLS ID #12702044, Rebecca Ferrell, Keller Williams Inspire - Geneva. MRED as distributed by MLS GRID
- $530,0003 bd3 ba2k sqft10S071 Ridge Rd, Naperville, IL 60565ActiveMLS ID #12713319, Stephany Trombello, CSC, Baird & Warner. MRED as distributed by MLS GRID
- $695,0004 bd4 ba4.2k sqft24501 Bay Creek Ln, Plainfield, IL 60586ActiveMLS ID #12688588, Cendy Mantz, Crosstown Realtors, Inc. MRED as distributed by MLS GRID
