Beautiful model-like home built in 2023 located in highly desired Copperleaf subdivision is the ONE you have been waiting for! The floor plan provides functionality at its finest - On the main level you will find an inviting foyer, a flex room with build in shelving & work space, large eat in kitchen with island with overhang that sits 4+, loads of cabinet & counter space, quartz countertops, stainless steel appliances, window over the sink overlooking the backyard, family room, & mud room/pantry or the perfect spot for your furry friend! Upstairs is a master suite with private bathroom with separate vanities, toilet closet, & walk in closet with organizers, two additional bedrooms, a loft - the perfect rec room or toy room, the second shared full bathroom between the bedrooms, & conveniently located second floor laundry with utility sink. Full basement (unfinished) w/ bathroom rough in & oversized 3+ car garage. Located on a nearly one acre corner lot with back patio. Other features include: water filtration system, exposed ceiling beams, & built-ins that add extra charm & character. NO HOA or SSA. This home is a part of accredited Channahon School District & Minooka High School District. Part of Channahon Park District. Close to shopping, restaurants, playgrounds, splash pads, & bike paths. Easy access to highway for work commute. Schedule your showing today!
Active
$509,900
25640 W Stonechase Ct, Channahon, IL 60410
3beds
2,343sqft
Single Family Residence
Built in 2023
0.86 Acres Lot
$-- Zestimate®
$218/sqft
$-- HOA
What's special
Exposed ceiling beamsTwo additional bedroomsFamily roomInviting foyerQuartz countertopsBack patioStainless steel appliances
- --
- 1,025
- views
- 75
- saves
Zillow last checked:
Listing updated:
Listed by:
Raquel Goggin, CSC (630)207-9566,
Goggin Real Estate LLC
Source: MRED as distributed by MLS GRID,MLS#: 12755775
Facts & features
Interior
Bedrooms & bathrooms
- Bedrooms: 3
- Bathrooms: 3
- Full bathrooms: 2
- 1/2 bathrooms: 1
Rooms
- Room types: Loft, Mud Room, Foyer
Primary bedroom
- Features: Flooring (Carpet), Bathroom (Full)
- Level: Second
- Area: 306 Square Feet
- Dimensions: 18X17
Bedroom 2
- Features: Flooring (Carpet)
- Level: Second
- Area: 144 Square Feet
- Dimensions: 12X12
Bedroom 3
- Features: Flooring (Carpet)
- Level: Second
- Area: 110 Square Feet
- Dimensions: 11X10
Family room
- Features: Flooring (Luxury Vinyl)
- Level: Main
- Area: 168 Square Feet
- Dimensions: 12X14
Foyer
- Features: Flooring (Luxury Vinyl)
- Level: Main
- Area: 105 Square Feet
- Dimensions: 7X15
Kitchen
- Features: Kitchen (Eating Area-Table Space, Island), Flooring (Luxury Vinyl)
- Level: Main
- Area: 308 Square Feet
- Dimensions: 22X14
Laundry
- Features: Flooring (Luxury Vinyl)
- Level: Second
- Area: 42 Square Feet
- Dimensions: 7X6
Living room
- Features: Flooring (Luxury Vinyl)
- Level: Main
- Area: 120 Square Feet
- Dimensions: 10X12
Loft
- Features: Flooring (Carpet)
- Level: Second
- Area: 156 Square Feet
- Dimensions: 13X12
Mud room
- Features: Flooring (Luxury Vinyl)
- Level: Main
- Area: 84 Square Feet
- Dimensions: 14X6
Heating
- Natural Gas
Cooling
- Central Air
Features
- Basement: Unfinished,Bath/Stubbed,Full
Interior area
- Total structure area: 0
- Total interior livable area: 2,343 sqft
Property
Parking
- Total spaces: 7
- Parking features: Concrete, Garage Door Opener, Yes, Garage Owned, Attached, Driveway, Owned, Garage
- Attached garage spaces: 3
- Has uncovered spaces: Yes
Accessibility
- Accessibility features: No Disability Access
Features
- Stories: 2
Lot
- Size: 0.86 Acres
Details
- Parcel number: 0410184010320000
- Special conditions: None
- Other equipment: Ceiling Fan(s), Sump Pump
Construction
Type & style
- Home type: SingleFamily
- Property subtype: Single Family Residence
Materials
- Vinyl Siding
Condition
- New construction: No
- Year built: 2023
Utilities & green energy
- Sewer: Public Sewer
- Water: Public
Community & HOA
Community
- Security: Carbon Monoxide Detector(s)
- Subdivision: Copper Leaf
HOA
- Services included: None
Location
- Region: Channahon
Financial & listing details
- Price per square foot: $218/sqft
- Tax assessed value: $39,762
- Annual tax amount: $10,838
- Date on market: 9/10/2026
- Ownership: Fee Simple
Estimated market value
Not available
Estimated sales range
Not available
Not available
Price history
| Date | Event | Price |
|---|---|---|
| 9/10/2026 | Listing removed | $519,900$222/sqft |
Source: MRED as distributed by MLS GRID #12701160 Report a problem | ||
| 9/8/2026 | Price change | $519,900-1%$222/sqft |
Source: MRED as distributed by MLS GRID #12701160 Report a problem | ||
| 8/4/2026 | Listed for sale | $525,000+29%$224/sqft |
Source:  MRED as distributed by MLS GRID #12701160 Report a problem MRED as distributed by MLS GRID #12701160 Report a problem | ||
| 9/11/2023 | Sold | $407,000+714%$174/sqft |
Source: Public Record Report a problem | ||
| 3/13/2023 | Sold | $50,000$21/sqft |
Source: Public Record Report a problem | ||
Public tax history
| Year | Property taxes | Tax assessment |
|---|---|---|
| 2024 | $1,118 +10.3% | $13,254 +13.3% |
| 2023 | $1,013 +7.3% | $11,703 +6.6% |
| 2022 | $944 +6.5% | $10,975 +5.8% |
| 2021 | $886 +2.9% | $10,373 +2.1% |
| 2020 | $862 +4.7% | $10,161 +4.8% |
| 2019 | $823 +7% | $9,700 +7.5% |
| 2018 | $769 +2.1% | $9,021 +4.3% |
| 2017 | $754 +2.9% | $8,649 +4.2% |
| 2016 | $733 +24.3% | $8,300 +13.5% |
| 2015 | $590 | $7,315 +9.8% |
| 2014 | $590 +2.3% | $6,665 |
| 2013 | $577 +2.5% | $6,665 -61% |
| 2012 | $563 | $17,100 +77627.3% |
| 2011 | -- | $22 |
| 2010 | -- | $22 |
| 2009 | -- | $22 |
| 2008 | -- | $22 |
| 2007 | -- | $22 |
| 2006 | -- | $22 |
Find assessor info on the county website
Monthly payment
Est. payment
Payment breakdown
Explore the cost of this home by adjusting the details. Changes won't be saved.Climate risks
Neighborhood: 60410
Nearby schools
Schools provided by the listing agent
- High: Minooka Community High School
- District: 17
Source: MRED as distributed by MLS GRID. This data may not be complete. We recommend contacting the local school district to confirm school assignments for this home.
Similar homes
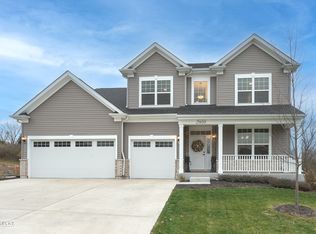
- $448,0004 bd3 ba2.9k sqft24821 S River Trl, Channahon, IL 60410Active
 MLS ID #12765527, Stephen A Blount, Keller Williams Infinity. MRED as distributed by MLS GRID
 - $536,9903 bd2 ba2k sqftLOT 129 W Blue Heron Ct, Channahon, IL 60410Active
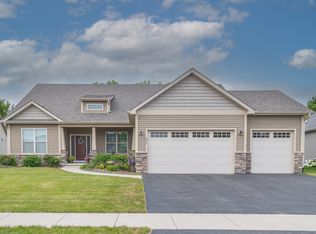 MLS ID #12431441, Mark Southwood, Home Sell Flat LLC. MRED as distributed by MLS GRID
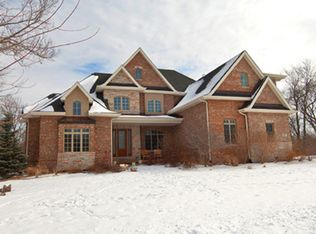
 - $425,0005 bd3 ba2.3k sqft27337 W Deer Hollow Ln, Channahon, IL 60410Active
 MLS ID #12705069, Christy Schmaedeke, Keller Williams Infinity. MRED as distributed by MLS GRID
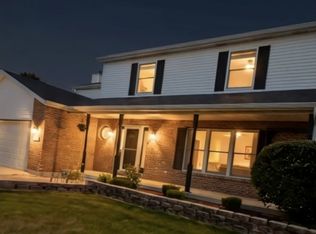
 - $450,0004 bd3 ba2.9k sqft406 Buckingham Pl, Shorewood, IL 60404Active
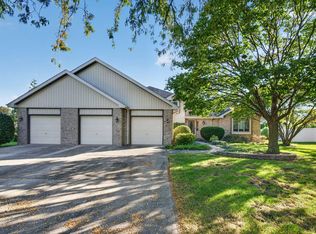 MLS ID #12778186, Sarah Short, Coldwell Banker Real Estate Group. MRED as distributed by MLS GRID
