Welcome to an extraordinary country retreat where space, versatility and endless possibilities come together on approximately 2.54 picturesque acres! Ideally situated in a peaceful rural setting surrounded by farmland, yet conveniently located approximately 1.5 miles from the I-80 interchange, this truly unique property offers a charming 2,513-square-foot, 4-bedroom, 2-bath farmhouse along with an incredible collection of garages, barns, outbuildings and storage facilities rarely found in one property. Step inside the spacious two-story farmhouse featuring generous living areas, a large kitchen, sunroom, office space and numerous updates and improvements including flooring, paint, lighting, bathrooms, kitchen enhancements and newer appliances. Recent improvements include a brand-new stove, microwave, dishwasher and freezer, approximately 2-year-old full size refrigerator, approximately 2-year-old washer/dryer combination with warranty, approximately 1-year-old sump pump and a solar battery backup system capable of powering essential items including the refrigerator and sump pump. 50-year year roof installed 2019. A recently installed Culligan water treatment/softener system adds another thoughtful improvement. Outside is where this remarkable property truly sets itself apart! Newer roof and windows. Gardening and homesteading enthusiasts will appreciate 9 raised garden beds, a greenhouse and an impressive newly planted orchard featuring apple, pear, plum, peach, cherry, nectarine, plumcot, black walnut and crabapple trees. A turnkey chicken and duck coop and invisible fencing system with four dog collars further enhance the property's country lifestyle appeal. Car collectors, hobbyists, contractors and anyone needing exceptional storage will be amazed by the extensive outbuildings, highlighted by an approximately 90' x 54' barn/pole building featuring electrical service, a large ceiling-mounted fan, oversized overhead doors-including an approximately 22' wide x 14' high door-and capacity for 12+ vehicles. Additional improvements include a corn crib with storage on both sides, long barn with electricity, multiple powered storage sheds, tool/fuel storage area, detached garage/workshop space, garage attic storage and additional outbuildings offering tremendous flexibility. Two grain silos-approximately 5,000-bushel and 12,500-bushel capacity-along with grain drying equipment provide even more possibilities and potential future rental income, subject to applicable arrangements and approvals. Entertain on a grand scale around the impressive custom-built all-brick outdoor fire pit and cooking area, creating the perfect gathering place for family and friends. Whether your vision includes a private vehicle collection, workshop, hobby space, equipment or recreational storage, gardening, homesteading, agricultural use or small-business-related needs subject to applicable zoning and approvals, this one-of-a-kind property offers extraordinary flexibility. With mature landscaping, extensive outdoor lighting, gardens, fruit trees, tremendous storage and room for cars, trucks, boats, ATVs, UTVs and equipment, 7900 Morey Road delivers an exceptional combination of country living, convenience and opportunity that is incredibly difficult to duplicate. Most furniture and decor is negotiable. New roof 2019. Barn debris will be removed by seller.
Contingent
Price cut: $10.9K (10/22)
$589,000
7900 Morey Rd, Morris, IL 60450
4beds
2,513sqft
Single Family Residence
Built in ----
2.54 Acres Lot
$572,400 Zestimate®
$234/sqft
$-- HOA
What's special
Garage attic storageLong barn with electricityGrain drying equipmentMature landscapingOffice spaceFruit treesLarge kitchen
- 44 days
- 1,437
- 92
Zillow last checked:
Listing updated:
Listed by:
Kim Wirtz, ABR,CRS,e-PRO 708-516-3050,
Wirtz Real Estate Group Inc.
Source: MRED as distributed by MLS GRID,MLS#: 12765636
Facts & features
Interior
Bedrooms & bathrooms
- Bedrooms: 4
- Bathrooms: 2
- Full bathrooms: 2
Rooms
- Room types: Office, Heated Sun Room
Primary bedroom
- Features: Flooring (Carpet)
- Level: Main
- Area: 221 Square Feet
- Dimensions: 17X13
Bedroom 2
- Features: Flooring (Carpet)
- Level: Second
- Area: 210 Square Feet
- Dimensions: 15X14
Bedroom 3
- Features: Flooring (Carpet)
- Level: Second
- Area: 182 Square Feet
- Dimensions: 14X13
Bedroom 4
- Features: Flooring (Carpet)
- Level: Main
- Area: 99 Square Feet
- Dimensions: 9X11
Family room
- Features: Flooring (Carpet)
- Level: Main
- Area: 408 Square Feet
- Dimensions: 24X17
Other
- Features: Flooring (Carpet)
- Level: Main
- Area: 168 Square Feet
- Dimensions: 14X12
Kitchen
- Features: Kitchen (Eating Area-Table Space, Granite Counters), Flooring (Wood Laminate)
- Level: Main
- Area: 216 Square Feet
- Dimensions: 18X12
Laundry
- Features: Flooring (Wood Laminate)
- Level: Main
- Area: 63 Square Feet
- Dimensions: 9X7
Living room
- Features: Flooring (Carpet)
- Level: Main
- Area: 255 Square Feet
- Dimensions: 17X15
Office
- Features: Flooring (Carpet)
- Level: Second
- Area: 72 Square Feet
- Dimensions: 8X9
Heating
- Has Heating (Unspecified Type)
Cooling
- Window Unit(s)
Appliances
- Included: Range, Microwave, Dishwasher, Refrigerator, Freezer, Washer, Dryer, Stainless Steel Appliance(s)
- Laundry: Main Level
Features
- 1st Floor Bedroom, 1st Floor Full Bath, Walk-In Closet(s), Historic/Period Mlwk
- Windows: Screens
- Basement: Unfinished,Partial
- Number of fireplaces: 1
- Fireplace features: Wood Burning, Living Room
Interior area
- Total structure area: 2,513
- Total interior livable area: 2,513 sqft
Property
Parking
- Total spaces: 12
- Parking features: Gravel, Garage, Yes, Garage Owned, Attached, Detached
- Attached garage spaces: 12
Accessibility
- Accessibility features: No Disability Access
Features
- Stories: 2
- Patio & porch: Porch
- Fencing: Invisible
Lot
- Size: 2.54 Acres
- Features: Landscaped
Details
- Additional structures: Workshop, Barn(s), Grain Storage, Outbuilding, Poultry Coop, RV/Boat Storage, Second Garage, Shed(s), Stable(s), Corn Crib, Garage(s), Storage, Utility Building(s)
- Parcel number: 0129300004
- Special conditions: None
- Other equipment: Water-Softener Rented, Ceiling Fan(s), Sump Pump, Backup Sump Pump;
Construction
Type & style
- Home type: SingleFamily
- Architectural style: Farmhouse
- Property subtype: Single Family Residence
Materials
- Fiber Cement
- Foundation: Block
- Roof: Asphalt
Condition
- New construction: No
- Major remodel year: 2024
Utilities & green energy
- Sewer: Septic Tank
- Water: Well
Community & HOA
Community
- Security: Carbon Monoxide Detector(s)
HOA
- Services included: None
Location
- Region: Morris
Financial & listing details
- Price per square foot: $234/sqft
- Annual tax amount: $9,537
- Date on market: 10/3/2026
- Ownership: Fee Simple
Estimated market value
$572,400
$544,000 - $601,000
$2,482/mo
Price history
| Date | Event | Price |
|---|---|---|
| 11/12/2026 | Contingent | $589,000$234/sqft |
Source:  MRED as distributed by MLS GRID #12765636 Report a problem | ||
| 10/22/2026 | Price change | $589,000-1.8%$234/sqft |
Source: MRED as distributed by MLS GRID #12765636 Report a problem | ||
| 10/7/2026 | Price change | $599,900-4.6%$239/sqft |
Source: MRED as distributed by MLS GRID #12765636 Report a problem | ||
| 10/3/2026 | Listed for sale | $629,000+39.8%$250/sqft |
Source: MRED as distributed by MLS GRID #12765636 Report a problem | ||
| 3/13/2023 | Sold | $450,000-4.1%$179/sqft |
Source: MRED as distributed by MLS GRID #11695478 Report a problem | ||
| 1/24/2023 | Contingent | $469,000$187/sqft |
Source: MRED as distributed by MLS GRID #11695478 Report a problem | ||
| 1/5/2023 | Listed for sale | $469,000$187/sqft |
Source: MRED as distributed by MLS GRID #11695478 Report a problem | ||
Public tax history
Tax history is unavailable.
Monthly payment
Est. payment
Payment breakdown
Explore the cost of this home by adjusting the details. Changes won't be saved.Climate risks
Neighborhood: 60450
Nearby schools
Schools provided by the listing agent
- Elementary: Nettle Creek Elementary School
- Middle: Nettle Creek Elementary School
- High: Seneca Township High School
- District: 24C
Source: MRED as distributed by MLS GRID. This data may not be complete. We recommend contacting the local school district to confirm school assignments for this home.
Similar homes
- $465,0004 bd2 ba1.7k sqft3895 N Chamlin Dr, Morris, IL 60450Active
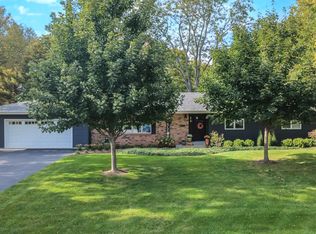 MLS ID #12788017, Joan Eslinger, Advantage Realty, Inc.. MRED as distributed by MLS GRID
- $440,0004 bd3 ba2.4k sqft1914 Eagle Dr, Morris, IL 60450Active
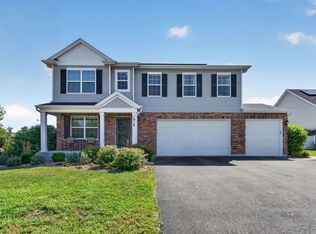 MLS ID #12803879, Lori A Bonarek, ABR,AHWD,E-PRO,PSA,SFR,SRS, Lori Bonarek Realty. MRED as distributed by MLS GRID
- $405,0003 bd3 ba2.8k sqft1613 Locust Rd, Morris, IL 60450New
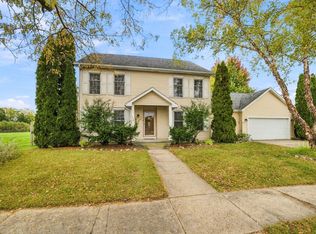 MLS ID #12802055, Lorrie Toler, Keller Williams Infinity. MRED as distributed by MLS GRID
- $448,0004 bd3 ba3.4k sqft5725 Barrington Rd, Morris, IL 60450Active
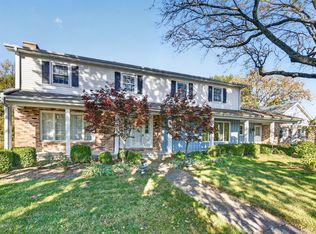 MLS ID #12773276, Tom Wawczak, Century 21 Coleman-Hornsby. MRED as distributed by MLS GRID
