Impeccable One-Owner Ranch on 1.06 Acres! You'll be impressed from the moment you step inside this beautifully maintained 4-bedroom ranch, nestled on a gorgeous, tree-lined cul-de-sac lot backing to private, vacant land. The thoughtfully designed floor plan offers a wonderful blend of comfort, space, and functionality. At the heart of the home is the inviting kitchen and family room, featuring lots of windows that bring the beauty of the surrounding landscape indoors. The beautifully updated kitchen flows seamlessly into the family room - the perfect gathering space for everyday living and entertaining. The living room features two newly replaced motorized skylights with convenient remote-control operation. The main level offers two bedrooms, with the dining room previously served as a third bedroom and can easily be converted back to suit your needs. A convenient mudroom with built-in storage keeps everyday life organized. The full basement expands your living space with a huge recreation room, two additional bedrooms, and abundant storage. You'll love the oversized 21' x 24' storage room complete with extensive shelving, plus generously sized closets throughout the home. Step outside and enjoy the paved patio and charming pergola that provide the perfect setting for entertaining family and friends or simply relaxing in your own private retreat. A rare combination of meticulous care, flexible living space, and a beautiful natural setting! The sellers are building a new home and need to remain in the property until January 2027.
New
$465,000
3895 N Chamlin Dr, Morris, IL 60450
4beds
1,732sqft
Single Family Residence
Built in 1986
1.06 Acres Lot
$-- Zestimate®
$268/sqft
$-- HOA
What's special
Thoughtfully designed floor planAbundant storageBeautifully updated kitchenPaved patioBeautiful natural setting
- --
- 566
- views
- 64
- saves
Zillow last checked:
Listing updated:
Listed by:
Joan Eslinger 815-791-5875,
Advantage Realty, Inc.
Source: MRED as distributed by MLS GRID,MLS#: 12788017
Facts & features
Interior
Bedrooms & bathrooms
- Bedrooms: 4
- Bathrooms: 2
- Full bathrooms: 2
Rooms
- Room types: Recreation Room, Mud Room, Storage, Foyer
Primary bedroom
- Features: Flooring (Hardwood), Bathroom (Full)
- Area: 182 Square Feet
- Dimensions: 13X14
Bedroom 2
- Features: Flooring (Hardwood)
- Area: 156 Square Feet
- Dimensions: 12X13
Bedroom 3
- Features: Flooring (Luxury Vinyl)
- Area: 156 Square Feet
- Dimensions: 12X13
Bedroom 4
- Features: Flooring (Luxury Vinyl)
- Area: 154 Square Feet
- Dimensions: 11X14
Dining room
- Features: Flooring (Hardwood)
- Area: 156 Square Feet
- Dimensions: 12X13
Family room
- Features: Flooring (Luxury Vinyl)
- Area: 195 Square Feet
- Dimensions: 13X15
Foyer
- Features: Flooring (Hardwood)
- Area: 144 Square Feet
- Dimensions: 9X16
Kitchen
- Features: Kitchen (Eating Area-Table Space, Pantry-Closet, Custom Cabinetry, Granite Counters, Updated Kitchen), Flooring (Ceramic Tile)
- Area: 336 Square Feet
- Dimensions: 14X24
Laundry
- Area: 120 Square Feet
- Dimensions: 10X12
Living room
- Features: Flooring (Hardwood)
- Area: 273 Square Feet
- Dimensions: 21X13
Mud room
- Features: Flooring (Laminate)
- Area: 35 Square Feet
- Dimensions: 5X7
Recreation room
- Features: Flooring (Carpet)
- Area: 594 Square Feet
- Dimensions: 27X22
Storage
- Area: 80 Square Feet
- Dimensions: 10X8
Heating
- Forced Air
Cooling
- Central Air
Appliances
- Included: Range, Microwave, Dishwasher, Refrigerator, Washer, Dryer, Stainless Steel Appliance(s), Range Hood, Gas Water Heater
- Laundry: Gas Dryer Hookup, In Unit
Features
- 1st Floor Bedroom, 1st Floor Full Bath, Granite Counters, Pantry
- Flooring: Hardwood, Laminate, Carpet
- Windows: Skylight(s), Drapes
- Basement: Partially Finished,Egress Window,Rec/Family Area,Sleeping Area,Storage Space,Full
- Number of fireplaces: 1
- Fireplace features: Attached Fireplace Doors/Screen, Electric, Family Room
Interior area
- Total structure area: 3,240
- Total interior livable area: 1,732 sqft
- Finished area below ground: 875
Property
Parking
- Total spaces: 2.5
- Parking features: Asphalt, Garage Door Opener, Yes, Garage Owned, Attached, Garage
- Attached garage spaces: 2.5
- Has uncovered spaces: Yes
Accessibility
- Accessibility features: No Disability Access
Features
- Stories: 1
- Patio & porch: Patio
Lot
- Size: 1.06 Acres
- Dimensions: 60x245.67X149.92X185X228.68
- Features: Cul-De-Sac, Irregular Lot, Wooded, Backs to Open Grnd, Level
Details
- Additional structures: Pergola, Shed(s)
- Parcel number: 0515226009
- Special conditions: None
Construction
Type & style
- Home type: SingleFamily
- Architectural style: Ranch
- Property subtype: Single Family Residence
Materials
- Vinyl Siding, Brick
Condition
- New construction: No
- Year built: 1986
Utilities & green energy
- Electric: Circuit Breakers
- Sewer: Septic Tank
- Water: Well
Community & HOA
HOA
- Services included: None
Location
- Region: Morris
Financial & listing details
- Price per square foot: $268/sqft
- Tax assessed value: $310,491
- Annual tax amount: $7,492
- Date on market: 10/20/2026
- Ownership: Fee Simple
Estimated market value
Not available
Estimated sales range
Not available
Not available
Price history
| Date | Event | Price |
|---|---|---|
| 11/23/2010 | Listing removed | $254,900$147/sqft |
Source: RE/MAX Top Properties Report a problem | ||
| 11/13/2010 | Listed for sale | $254,900$147/sqft |
Source: RE/MAX Top Properties Report a problem | ||
Public tax history
| Year | Property taxes | Tax assessment |
|---|---|---|
| 2025 | $7,493 +6.2% | $103,497 +4.2% |
| 2024 | $7,057 -1.7% | $99,306 +3.8% |
| 2023 | $7,182 +9.9% | $95,679 +8.1% |
| 2022 | $6,534 +3.5% | $88,534 +4.3% |
| 2021 | $6,316 +0% | $84,900 +1% |
| 2020 | $6,314 | $84,059 +5.7% |
| 2019 | -- | $79,526 +4.9% |
| 2018 | $5,612 | $75,786 +8.7% |
| 2017 | $5,612 +10.1% | $69,733 +5.6% |
| 2016 | $5,097 +6% | $66,010 +2% |
| 2015 | $4,808 +5.8% | $64,716 +1.1% |
| 2014 | $4,545 | $64,037 -3.5% |
| 2013 | $4,545 | $66,360 -2.7% |
| 2012 | -- | $68,170 -22.9% |
| 2009 | $5,718 | $88,440 |
Find assessor info on the county website
Monthly payment
Est. payment
Payment breakdown
Explore the cost of this home by adjusting the details. Changes won't be saved.Climate risks
Neighborhood: 60450
Nearby schools
Schools provided by the listing agent
- Elementary: Morris Grade School
- Middle: Morris Grade School
- High: Morris Community High School
- District: 54
Source: MRED as distributed by MLS GRID. This data may not be complete. We recommend contacting the local school district to confirm school assignments for this home.

Similar homes
- $--3 bd3 ba1.6k sqft104 Glenwood Ln, Morris, IL 60450Auction
 ServiceLink Auction
- $--3 bd3 ba1.2k sqft539 Shabbona St, Morris, IL 60450Auction
 MLS ID #12787855, Halina Zdanowski, LPT Realty. MRED as distributed by MLS GRID
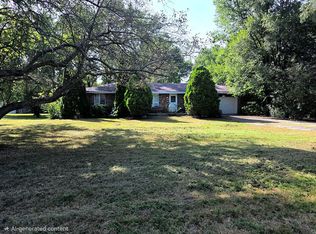
- $319,0004 bd2 ba1.7k sqft3645 Beth Dr, Morris, IL 60450For Sale By Owner
- $250,0004 bd2 ba1.7k sqft1430 Lantern Ln, Morris, IL 60450Active
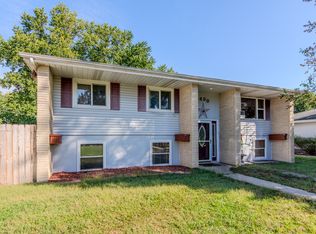 MLS ID #12765260, Teddy Dow, Coldwell Banker Real Estate Group. MRED as distributed by MLS GRID
