New Improved Price!! Welcome Home to this Beautiful Ranch Duplex for one floor living. This home offers 1,930 sq ft. on main level. 3 Bedrooms on main level and 2 more in the basement. Walk into beautiful open concept Living room that has a vaulted ceiling, marble surround gas fireplace and patio doors leading to your concrete patio with pergola. Kitchen that has upgraded cabinets and an additional pantry closet. The 12 foot island has the sink, electric and room for counter stools. Dining area offers room for everyone. Master bedroom has a vaulted ceiling and bath with double sink areas and walk-in closet that is sure to impress. Additional two bedrooms have ample closet space. In addition, there is a conveniently located home office/den area. Main floor laundry room has cabinets, sink and room for an additional refrigerator if you need. If that wasn't enough enjoy the full finished basement with beautiful wood laminate flooring throughout. It offers a Rec Room, Family Room, and two additional Bedrooms and tons of storage space. The Two Car Garage has its own charging system for electric cars. Beautiful large lot professionally landscaped and fully fenced in. The back concrete patio with pergola is perfect for entertaining and enjoying. Make your appointment today for your private viewing. Seller will consider credit towards new flooring.
Active
Price cut: $10K (10/10)
$359,000
1993 Eagle Dr, Morris, IL 60450
5beds
1,930sqft
Duplex, Single Family Residence
Built in 2020
-- sqft lot
$-- Zestimate®
$186/sqft
$23/mo HOA
What's special
Marble surround gas fireplaceVaulted ceilingAdditional pantry closet
- 32 days
- 911
- 39
Likely to sell faster than
Zillow last checked:
Listing updated:
Listed by:
Julie VanDuyne 815-325-9871,
Coldwell Banker Real Estate Group
Source: MRED as distributed by MLS GRID,MLS#: 12760753
Facts & features
Interior
Bedrooms & bathrooms
- Bedrooms: 5
- Bathrooms: 2
- Full bathrooms: 2
Rooms
- Room types: Office, Recreation Room, Bedroom 5
Primary bedroom
- Features: Flooring (Carpet), Window Treatments (Curtains/Drapes), Bathroom (Full)
- Level: Main
- Area: 238 Square Feet
- Dimensions: 14X17
Bedroom 2
- Features: Flooring (Carpet), Window Treatments (Blinds)
- Level: Main
- Area: 132 Square Feet
- Dimensions: 11X12
Bedroom 3
- Features: Flooring (Carpet), Window Treatments (Blinds)
- Level: Main
- Area: 121 Square Feet
- Dimensions: 11X11
Bedroom 4
- Features: Flooring (Wood Laminate)
- Level: Basement
- Area: 240 Square Feet
- Dimensions: 15X16
Bedroom 5
- Features: Flooring (Wood Laminate)
- Level: Basement
- Area: 240 Square Feet
- Dimensions: 15X16
Dining room
- Features: Flooring (Wood Laminate), Window Treatments (Curtains/Drapes)
- Level: Main
- Area: 176 Square Feet
- Dimensions: 11X16
Family room
- Features: Flooring (Wood Laminate)
- Level: Basement
- Area: 315 Square Feet
- Dimensions: 15X21
Kitchen
- Features: Kitchen (Eating Area-Breakfast Bar, Island, Pantry-Closet), Flooring (Wood Laminate)
- Level: Main
- Area: 288 Square Feet
- Dimensions: 12X24
Laundry
- Features: Flooring (Wood Laminate)
- Level: Main
- Area: 88 Square Feet
- Dimensions: 8X11
Living room
- Features: Flooring (Wood Laminate), Window Treatments (Blinds)
- Level: Main
- Area: 240 Square Feet
- Dimensions: 15X16
Office
- Features: Flooring (Wood Laminate)
- Level: Main
- Area: 77 Square Feet
- Dimensions: 7X11
Recreation room
- Features: Flooring (Wood Laminate)
- Level: Basement
- Area: 360 Square Feet
- Dimensions: 15X24
Heating
- Natural Gas, Forced Air
Cooling
- Central Air
Appliances
- Included: Range, Microwave, Dishwasher, Refrigerator, Washer, Dryer, Stainless Steel Appliance(s)
- Laundry: Main Level, In Unit, Sink
Features
- Cathedral Ceiling(s), 1st Floor Bedroom, 1st Floor Full Bath, Walk-In Closet(s), Open Floorplan, Dining Combo, Pantry
- Flooring: Laminate, Carpet
- Windows: Screens, Window Treatments, Drapes
- Basement: Finished,Full
- Number of fireplaces: 1
- Fireplace features: Gas Log, Living Room
- Common walls with other units/homes: End Unit
Interior area
- Total structure area: 0
- Total interior livable area: 1,930 sqft
Property
Parking
- Total spaces: 2
- Parking features: Concrete, Garage Door Opener, Yes, Garage Owned, Attached, Garage
- Attached garage spaces: 2
- Has uncovered spaces: Yes
Accessibility
- Accessibility features: No Disability Access
Features
- Patio & porch: Patio
Lot
- Size: 0.45 Acres
- Features: Cul-De-Sac, Irregular Lot
Details
- Additional structures: Pergola, Shed(s)
- Parcel number: 0232304042
- Special conditions: None
- Other equipment: Ceiling Fan(s), Sump Pump
Construction
Type & style
- Home type: MultiFamily
- Property subtype: Duplex, Single Family Residence
Materials
- Vinyl Siding, Brick
- Foundation: Concrete Perimeter
- Roof: Asphalt
Condition
- New construction: No
- Year built: 2020
Utilities & green energy
- Electric: Circuit Breakers, 200+ Amp Service
- Sewer: Public Sewer
- Water: Public
Community & HOA
Community
- Security: Carbon Monoxide Detector(s)
- Subdivision: Deer Ridge
HOA
- Has HOA: Yes
- Services included: Other
- HOA fee: $275 annually
Location
- Region: Morris
Financial & listing details
- Price per square foot: $186/sqft
- Tax assessed value: $332,748
- Annual tax amount: $7,846
- Date on market: 9/20/2026
- Ownership: Fee Simple
Estimated market value
Not available
Estimated sales range
Not available
Not available
Price history
| Date | Event | Price |
|---|---|---|
| 10/10/2026 | Price change | $359,000-2.7%$186/sqft |
Source:  MRED as distributed by MLS GRID #12760753 Report a problem | ||
| 9/20/2026 | Listed for sale | $369,000+21%$191/sqft |
Source: MRED as distributed by MLS GRID #12760753 Report a problem | ||
| 2/14/2025 | Sold | $305,000+18.7%$158/sqft |
Source: Public Record Report a problem | ||
| 3/24/2021 | Sold | $256,900-1.2%$133/sqft |
Source: MRED as distributed by MLS GRID #11011661 Report a problem | ||
| 3/13/2021 | Pending sale | $259,900$135/sqft |
Source: MRED as distributed by MLS GRID #11011661 Report a problem | ||
| 3/5/2021 | Listed for sale | $259,900$135/sqft |
Source: MRED as distributed by MLS GRID #11011661 Report a problem | ||
Public tax history
| Year | Property taxes | Tax assessment |
|---|---|---|
| 2025 | $7,846 +9% | $110,916 +7% |
| 2024 | $7,195 +4.8% | $103,660 +4.7% |
| 2023 | $6,869 +8.6% | $99,027 +6.3% |
| 2022 | $6,325 -16.5% | $93,149 -13.3% |
| 2021 | $7,575 | $107,461 |
Find assessor info on the county website
Monthly payment
Est. payment
Payment breakdown
Explore the cost of this home by adjusting the details. Changes won't be saved.Climate risks
Neighborhood: 60450
Nearby schools
Schools provided by the listing agent
- Elementary: Saratoga Elementary School
- Middle: Saratoga Elementary School
- High: Morris Community High School
- District: 60C
Source: MRED as distributed by MLS GRID. This data may not be complete. We recommend contacting the local school district to confirm school assignments for this home.

Similar homes
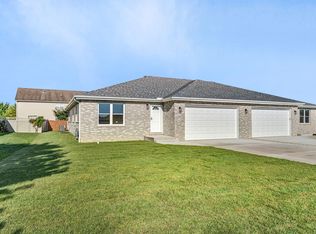
- $375,0003 bd3 ba2k sqft1887 Locust Rd, Morris, IL 60450Active
 MLS ID #12786919, Danuta Hansen, CIPS,CSC, Realty Executives Elite. MRED as distributed by MLS GRID
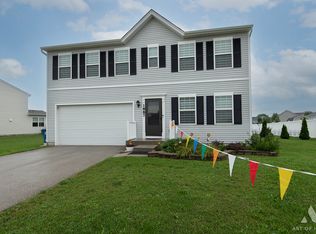
- $--3 bd3 ba1.6k sqft104 Glenwood Ln, Morris, IL 60450Auction
 ServiceLink Auction
- $294,9002 bd2 ba1.6k sqft1785 Red Willow Rd, Morris, IL 60450Active
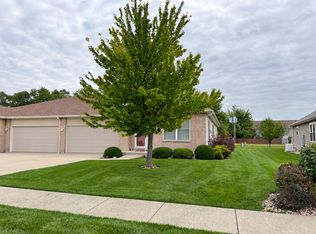 MLS ID #12776356, George Venturella, Century 21 Integra. MRED as distributed by MLS GRID
- $425,0003 bd3 ba2.8k sqft1613 Locust Rd, Morris, IL 60450New
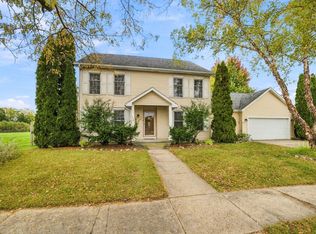 MLS ID #12789467, Lorrie Toler, Keller Williams Infinity. MRED as distributed by MLS GRID
