Welcome to this brand-new duplex offering modern living, quality construction, and plenty of space! Each unit features 3 bedrooms and 2 full bathrooms with a comfortable, functional layout designed for today's lifestyle. The full unfinished basement provides an abundance of potential for future living space, a recreation area, home gym, office, or additional storage. Enjoy the added convenience of sod being included, giving you a beautiful, finished yard from the start. Whether you're looking for an investment opportunity or a place to call home, this brand-new duplex offers endless possibilities!
New
$359,000
1952 Eagle Dr, Morris, IL 60450
3beds
1,701sqft
Duplex, Single Family Residence
Built in 2026
-- sqft lot
$-- Zestimate®
$211/sqft
$23/mo HOA
What's special
Comfortable functional layout
- 20 hours
- 208
- 12
Zillow last checked:
Listing updated:
Listed by:
Lorrie Toler (815)715-5959,
Keller Williams Infinity
Source: MRED as distributed by MLS GRID,MLS#: 12778399
Facts & features
Interior
Bedrooms & bathrooms
- Bedrooms: 3
- Bathrooms: 2
- Full bathrooms: 2
Rooms
- Room types: No additional rooms
Primary bedroom
- Features: Flooring (Luxury Vinyl), Bathroom (Full)
- Level: Main
- Area: 234 Square Feet
- Dimensions: 18X13
Bedroom 2
- Features: Flooring (Luxury Vinyl)
- Level: Main
- Area: 168 Square Feet
- Dimensions: 14X12
Bedroom 3
- Features: Flooring (Luxury Vinyl)
- Level: Main
- Area: 154 Square Feet
- Dimensions: 14X11
Dining room
- Features: Flooring (Luxury Vinyl)
- Level: Main
- Area: 110 Square Feet
- Dimensions: 11X10
Kitchen
- Features: Kitchen (Eating Area-Breakfast Bar), Flooring (Luxury Vinyl)
- Level: Main
- Area: 168 Square Feet
- Dimensions: 14X12
Laundry
- Features: Flooring (Luxury Vinyl)
- Level: Main
- Area: 24 Square Feet
- Dimensions: 6X4
Living room
- Features: Flooring (Luxury Vinyl)
- Level: Main
- Area: 323 Square Feet
- Dimensions: 19X17
Heating
- Forced Air
Cooling
- Central Air
Appliances
- Included: Range, Microwave, Dishwasher, Refrigerator
- Laundry: Main Level, Washer Hookup, In Unit
Features
- 1st Floor Bedroom, 1st Floor Full Bath, Walk-In Closet(s)
- Basement: Unfinished,Full
Interior area
- Total structure area: 1,701
- Total interior livable area: 1,701 sqft
Property
Parking
- Total spaces: 2
- Parking features: Concrete, Garage Door Opener, Yes, Garage Owned, Attached, Garage
- Attached garage spaces: 2
- Has uncovered spaces: Yes
Accessibility
- Accessibility features: No Disability Access
Features
- Patio & porch: Patio
Lot
- Size: 0.43 Acres
Details
- Parcel number: 0232304014
- Special conditions: None
Construction
Type & style
- Home type: MultiFamily
- Property subtype: Duplex, Single Family Residence
Materials
- Brick
- Roof: Asphalt
Condition
- New Construction
- New construction: Yes
- Year built: 2026
Utilities & green energy
- Sewer: Public Sewer
- Water: Public
Community & HOA
HOA
- Has HOA: Yes
- Services included: None
- HOA fee: $275 annually
Location
- Region: Morris
Financial & listing details
- Price per square foot: $211/sqft
- Annual tax amount: $1,437
- Date on market: 10/8/2026
- Ownership: Fee Simple
Estimated market value
Not available
Estimated sales range
Not available
Not available
Price history
| Date | Event | Price |
|---|---|---|
| 10/8/2026 | Listed for sale | $359,000$211/sqft |
Source:  MRED as distributed by MLS GRID #12778399 Report a problem MRED as distributed by MLS GRID #12778399 Report a problem | ||
Public tax history
Tax history is unavailable.
Monthly payment
Est. payment
Payment breakdown
Explore the cost of this home by adjusting the details. Changes won't be saved.Climate risks
Neighborhood: 60450
Nearby schools
Schools provided by the listing agent
- Elementary: Saratoga Elementary School
- Middle: Saratoga Elementary School
- High: Morris Community High School
- District: 60C
Source: MRED as distributed by MLS GRID. This data may not be complete. We recommend contacting the local school district to confirm school assignments for this home.
Similar homes
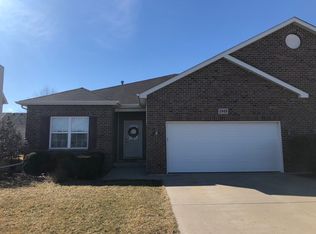
- $369,0005 bd2 ba1.9k sqft1993 Eagle Dr, Morris, IL 60450Active
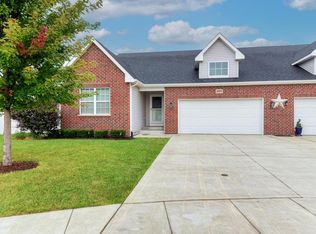 MLS ID #12760753, Julie VanDuyne, Coldwell Banker Real Estate Group. MRED as distributed by MLS GRID
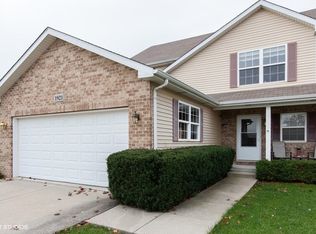
 - $375,0003 bd3 ba2k sqft1887 Locust Rd, Morris, IL 60450Active
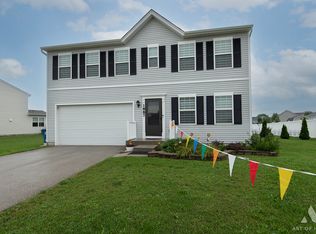 MLS ID #12765986, Danuta Hansen, CIPS,CSC, Realty Executives Elite. MRED as distributed by MLS GRID
 - $389,9003 bd3 ba1.9k sqft2555 Cobblestone Ct, Morris, IL 60450New
 MLS ID #12777840, Luis Garcia, Smart Home Realty. MRED as distributed by MLS GRID
 - $390,0003 bd2 ba1.8k sqft2264 Chestnut Ln, Morris, IL 60450New
 MLS ID #12778042, Lorrie Toler, Keller Williams Infinity. MRED as distributed by MLS GRID
