Looking for a ranch-style duplex in a desirable location? This well-appointed home in Rockwell Estates offers a spacious, open-concept floor plan designed for comfortable everyday living. The bright kitchen features white cabinetry, granite countertops, stainless steel appliances, and a generously sized island overlooking the combined living and dining areas. The primary suite provides a comfortable retreat with a private full bath and large walk-in closet. An upstairs loft offers exceptional versatility and can serve as a family room, home office, exercise area, or potential additional bedroom, complete with a convenient half bath. A unique partial basement provides excellent storage space, while first-floor laundry adds everyday convenience. Step outside through the sliding glass doors to enjoy the backyard patio-perfect for relaxing or entertaining. Completing the home is an attached, clean and finished garage. Don't miss the opportunity to make this Rockwell Estates duplex your next home. [ No HOA or fees!! ] Schedule your showing today!
New
$290,000
1920 Red Willow Rd, Morris, IL 60450
2beds
1,680sqft
Duplex, Single Family Residence
Built in 2021
-- sqft lot
$-- Zestimate®
$173/sqft
$-- HOA
What's special
Primary suiteGenerously sized islandFirst-floor laundrySpacious open-concept floor planBright kitchenWhite cabinetryConvenient half bath
- --
- 276
- views
- 23
- saves
Zillow last checked:
Listing updated:
Listed by:
Jim Maskel, SFR 815-693-0180,
Advantage Realty, Inc.
Source: MRED as distributed by MLS GRID,MLS#: 12799364
Facts & features
Interior
Bedrooms & bathrooms
- Bedrooms: 2
- Bathrooms: 3
- Full bathrooms: 2
- 1/2 bathrooms: 1
Rooms
- Room types: Foyer, Walk In Closet
Primary bedroom
- Features: Flooring (Carpet), Window Treatments (Blinds, Curtains/Drapes), Bathroom (Full, Shower Only)
- Level: Main
- Area: 195 Square Feet
- Dimensions: 15X13
Bedroom 2
- Features: Flooring (Carpet), Window Treatments (Blinds, Curtains/Drapes)
- Level: Main
- Area: 110 Square Feet
- Dimensions: 10X11
Dining room
- Features: Flooring (Luxury Vinyl), Window Treatments (Blinds, Curtains/Drapes)
- Level: Main
- Area: 120 Square Feet
- Dimensions: 8X15
Family room
- Features: Flooring (Carpet)
- Level: Second
- Area: 408 Square Feet
- Dimensions: 12X34
Foyer
- Features: Flooring (Luxury Vinyl)
- Level: Main
- Area: 32 Square Feet
- Dimensions: 4X8
Kitchen
- Features: Kitchen (Galley), Flooring (Luxury Vinyl)
- Level: Main
- Area: 140 Square Feet
- Dimensions: 10X14
Laundry
- Features: Flooring (Luxury Vinyl)
- Level: Main
- Area: 25 Square Feet
- Dimensions: 5X5
Living room
- Features: Flooring (Luxury Vinyl), Window Treatments (Blinds, Curtains/Drapes)
- Level: Main
- Area: 210 Square Feet
- Dimensions: 15X14
Walk in closet
- Features: Flooring (Carpet)
- Level: Main
- Area: 48 Square Feet
- Dimensions: 6X8
Heating
- Forced Air
Cooling
- Central Air
Appliances
- Included: Range, Microwave, Refrigerator, Washer, Dryer, Disposal, Stainless Steel Appliance(s), Range Hood, Gas Water Heater
- Laundry: Main Level, Washer Hookup, Gas Dryer Hookup, In Unit
Features
- 1st Floor Bedroom, 1st Floor Full Bath, Walk-In Closet(s), Open Floorplan
- Flooring: Carpet
- Windows: Window Treatments, Drapes
- Basement: Sub-Basement,Partial
Interior area
- Total structure area: 2,952
- Total interior livable area: 1,680 sqft
Property
Parking
- Total spaces: 2
- Parking features: Concrete, Garage Door Opener, Yes, Garage Owned, Attached, Garage
- Attached garage spaces: 2
- Has uncovered spaces: Yes
Accessibility
- Accessibility features: No Disability Access
Features
- Patio & porch: Patio
Lot
- Size: 9,000 Square Feet
- Dimensions: 50X180
Details
- Parcel number: 0231427040
- Special conditions: None
- Other equipment: TV-Cable, Ceiling Fan(s), Sump Pump
Construction
Type & style
- Home type: MultiFamily
- Property subtype: Duplex, Single Family Residence
Materials
- Concrete
- Foundation: Concrete Perimeter
- Roof: Asphalt
Condition
- New construction: No
- Year built: 2021
Utilities & green energy
- Electric: Circuit Breakers, 200+ Amp Service
- Sewer: Public Sewer
- Water: Public
Community & HOA
Community
- Features: Sidewalks, Street Lights
- Security: Carbon Monoxide Detector(s)
HOA
- Amenities included: Park
- Services included: None
Location
- Region: Morris
Financial & listing details
- Price per square foot: $173/sqft
- Tax assessed value: $263,346
- Annual tax amount: $4,713
- Date on market: 11/2/2026
- Ownership: Fee Simple
Estimated market value
Not available
Estimated sales range
Not available
Not available
Price history
| Date | Event | Price |
|---|---|---|
| 10/12/2026 | Listing removed | $299,000$178/sqft |
Source:  MRED as distributed by MLS GRID #12726689 Report a problem | ||
| 9/8/2026 | Listed for sale | $299,000+44.8%$178/sqft |
Source: MRED as distributed by MLS GRID #12726689 Report a problem | ||
| 6/9/2021 | Sold | $206,550+0.8%$123/sqft |
Source: MRED as distributed by MLS GRID #10984372 Report a problem | ||
| 2/1/2021 | Contingent | $204,865$122/sqft |
Source: MRED as distributed by MLS GRID #10984372 Report a problem | ||
| 2/1/2021 | Listed for sale | $204,865$122/sqft |
Source: MRED as distributed by MLS GRID #10984372 Report a problem | ||
Public tax history
| Year | Property taxes | Tax assessment |
|---|---|---|
| 2025 | $4,714 +1.5% | $87,782 +7% |
| 2024 | $4,644 -0.2% | $82,039 +4.2% |
| 2023 | $4,654 +1.7% | $78,703 +6.3% |
| 2022 | $4,574 | $74,031 |
Find assessor info on the county website
Monthly payment
Est. payment
Payment breakdown
Explore the cost of this home by adjusting the details. Changes won't be saved.Climate risks
Neighborhood: 60450
Nearby schools
Schools provided by the listing agent
- Elementary: Saratoga Elementary School
- Middle: Saratoga Elementary School
- High: Morris Community High School
- District: 60C
Source: MRED as distributed by MLS GRID. This data may not be complete. We recommend contacting the local school district to confirm school assignments for this home.
Similar homes
- $290,0003 bd2 ba1.2k sqft3725 School Dr, Morris, IL 60450Active
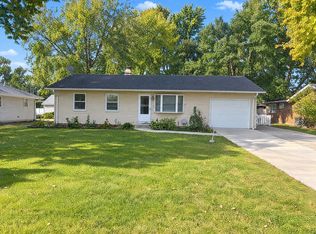 MLS ID #12797054, Lisa Soltesz, Opendoor Brokerage, LLC. MRED as distributed by MLS GRID
- $375,0003 bd3 ba2k sqft1887 Locust Rd, Morris, IL 60450Active
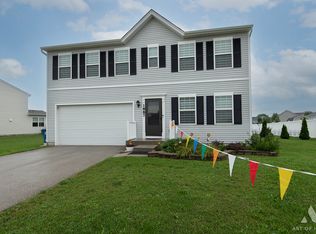 MLS ID #12786919, Danuta Hansen, CIPS,CSC, Realty Executives Elite. MRED as distributed by MLS GRID
- $329,9004 bd2 ba2.1k sqft520 Johnson Ave, Morris, IL 60450Re-activated
 MLS ID #12761102, Lori A Bonarek, ABR,AHWD,E-PRO,PSA,SFR,SRS, Lori Bonarek Realty. MRED as distributed by MLS GRID
- $389,9003 bd3 ba1.9k sqft2555 Cobblestone Ct, Morris, IL 60450Active
 MLS ID #12777840, Luis Garcia, Smart Home Realty. MRED as distributed by MLS GRID
