Welcome home to this charming two story home featuring four bedrooms and two baths. This spacious home offers plenty of room to spread out, along with a yard perfect for outdoor entertaining. Enjoy the convenience of being walking distance to downtown Morris, where you will find shopping, dining, parks and local events. Want to know more about this generous living space? Schedule a tour today! Furnace and A/C unit are approximately 9 years old.
Contingent
Price cut: $10.1K (9/25)
$329,900
520 Johnson Ave, Morris, IL 60450
4beds
2,134sqft
Single Family Residence
Built in 1967
6,969 Square Feet Lot
$-- Zestimate®
$155/sqft
$-- HOA
What's special
Spacious homeTwo bathsFour bedroomsCharming two story home
- 24 days
- 1,085
- 56
Likely to sell faster than
Zillow last checked:
Listing updated:
Listed by:
Lori A Bonarek, ABR,AHWD,E-PRO,PSA,SFR,SRS 815-325-4760,
Lori Bonarek Realty,
Jennifer Phillips 815-530-2711,
Lori Bonarek Realty
Source: MRED as distributed by MLS GRID,MLS#: 12761102
Facts & features
Interior
Bedrooms & bathrooms
- Bedrooms: 4
- Bathrooms: 2
- Full bathrooms: 1
- 1/2 bathrooms: 1
Rooms
- Room types: No additional rooms
Primary bedroom
- Features: Flooring (Carpet)
- Level: Second
- Area: 238 Square Feet
- Dimensions: 17X14
Bedroom 2
- Features: Flooring (Carpet)
- Level: Second
- Area: 156 Square Feet
- Dimensions: 13X12
Bedroom 3
- Features: Flooring (Carpet)
- Level: Second
- Area: 132 Square Feet
- Dimensions: 12X11
Bedroom 4
- Features: Flooring (Carpet)
- Level: Second
- Area: 108 Square Feet
- Dimensions: 12X9
Dining room
- Features: Flooring (Wood Laminate)
- Level: Main
- Area: 210 Square Feet
- Dimensions: 14X15
Family room
- Features: Flooring (Carpet)
- Level: Main
- Area: 368 Square Feet
- Dimensions: 23X16
Kitchen
- Features: Flooring (Wood Laminate)
- Level: Main
- Area: 165 Square Feet
- Dimensions: 15X11
Laundry
- Features: Flooring (Wood Laminate)
- Level: Main
- Area: 54 Square Feet
- Dimensions: 9X6
Living room
- Features: Flooring (Carpet)
- Level: Main
- Area: 260 Square Feet
- Dimensions: 20X13
Heating
- Natural Gas, Forced Air
Cooling
- Central Air
Appliances
- Included: Range, Microwave, Dishwasher, Refrigerator, Washer, Dryer
Features
- Windows: Screens
- Basement: Crawl Space
- Number of fireplaces: 1
- Fireplace features: Family Room
Interior area
- Total structure area: 0
- Total interior livable area: 2,134 sqft
Property
Parking
- Total spaces: 1.5
- Parking features: Garage Door Opener, Heated Garage, Yes, Garage Owned, Attached, Garage
- Attached garage spaces: 1.5
- Has uncovered spaces: Yes
Accessibility
- Accessibility features: No Disability Access
Features
- Stories: 2
- Fencing: Fenced
Lot
- Size: 6,969 Square Feet
- Dimensions: 60 X 115
Details
- Additional structures: Shed(s)
- Parcel number: 0504252019
- Special conditions: None
- Other equipment: Ceiling Fan(s)
Construction
Type & style
- Home type: SingleFamily
- Architectural style: American 4-Sq.
- Property subtype: Single Family Residence
Materials
- Aluminum Siding, Brick
- Roof: Asphalt
Condition
- New construction: No
- Year built: 1967
Utilities & green energy
- Electric: Circuit Breakers
- Sewer: Public Sewer
- Water: Public
Community & HOA
Community
- Features: Curbs, Sidewalks, Street Lights, Street Paved
HOA
- Services included: None
Location
- Region: Morris
Financial & listing details
- Price per square foot: $155/sqft
- Tax assessed value: $211,467
- Annual tax amount: $6,014
- Date on market: 9/16/2026
- Ownership: Fee Simple
Estimated market value
Not available
Estimated sales range
Not available
Not available
Price history
| Date | Event | Price |
|---|---|---|
| 10/5/2026 | Contingent | $329,900$155/sqft |
Source:  MRED as distributed by MLS GRID #12761102 Report a problem MRED as distributed by MLS GRID #12761102 Report a problem | ||
| 9/25/2026 | Price change | $329,900-3%$155/sqft |
Source: MRED as distributed by MLS GRID #12761102 Report a problem | ||
| 9/16/2026 | Listed for sale | $340,000+14.1%$159/sqft |
Source: MRED as distributed by MLS GRID #12761102 Report a problem | ||
| 9/27/2024 | Sold | $298,000-2.3%$140/sqft |
Source: MRED as distributed by MLS GRID #12121257 Report a problem | ||
| 8/1/2024 | Price change | $305,000-4.7%$143/sqft |
Source: MRED as distributed by MLS GRID #12121257 Report a problem | ||
| 7/26/2024 | Price change | $319,9000%$150/sqft |
Source: MRED as distributed by MLS GRID #12121257 Report a problem | ||
| 4/21/2024 | Listed for sale | $320,000+88.2%$150/sqft |
Source: MRED as distributed by MLS GRID #12035016 Report a problem | ||
| 9/23/2003 | Sold | $170,000$80/sqft |
Source: Agent Provided Report a problem | ||
Public tax history
| Year | Property taxes | Tax assessment |
|---|---|---|
| 2024 | $4,980 +6.8% | $70,489 +6.2% |
| 2023 | $4,665 +7.9% | $66,386 +8.4% |
| 2022 | $4,322 +4.9% | $61,230 +5.7% |
| 2021 | $4,119 +1.4% | $57,906 +2.6% |
| 2020 | $4,061 | $56,428 +5.5% |
| 2019 | -- | $53,487 +2% |
| 2018 | $3,734 | $52,450 +5.6% |
| 2017 | $3,734 +7% | $49,692 +0.8% |
| 2016 | $3,489 +1.1% | $49,303 +4.2% |
| 2015 | $3,453 +10.6% | $47,329 +2.7% |
| 2014 | $3,122 | $46,094 -3.8% |
| 2013 | $3,122 | $47,930 -6.4% |
| 2012 | -- | $51,220 -35.1% |
| 2009 | $5,101 | $78,950 |
Find assessor info on the county website
Monthly payment
Est. payment
Payment breakdown
Explore the cost of this home by adjusting the details. Changes won't be saved.Climate risks
Neighborhood: 60450
Nearby schools
Schools provided by the listing agent
- Elementary: White Oak Elementary
- Middle: Shabbona Middle School
- High: Morris Community High School
- District: 450
Source: MRED as distributed by MLS GRID. This data may not be complete. We recommend contacting the local school district to confirm school assignments for this home.

Similar homes
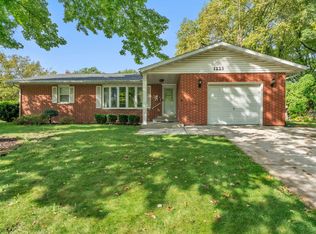
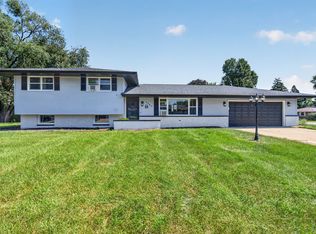
- $339,0004 bd2 ba1.6k sqft1701 Newton Dr, Morris, IL 60450Active
 MLS ID #12750696, Anthony Ponta, Century 21 Integra. MRED as distributed by MLS GRID
 - $359,9003 bd2 ba2.4k sqft407 Ottawa St, Morris, IL 60450Active
 MLS ID #12734689, Shawn Hornsby, Century 21 Coleman-Hornsby. MRED as distributed by MLS GRID
 - $250,0004 bd2 ba2.5k sqft515 E High St, Morris, IL 60450Active
 MLS ID #12761331, Lorrie Toler, Keller Williams Infinity. MRED as distributed by MLS GRID
 - $389,5004 bd3 ba2.1k sqft706 Country Squire Ct, Morris, IL 60450Price Change
 MLS ID #12756127, Lou Caesar, Epique Realty. MRED as distributed by MLS GRID
