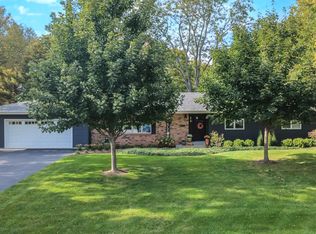
$245,000
3 bd2 ba2.4k sqft
108 George St, Morris, IL 60450
Sold
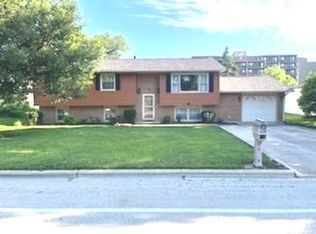
Listing description withheld by the listing agent.
Likely to sell faster than
Zillow last checked:
Listing updated:
Anthony Ponta (630)504-5581,
Century 21 Integra

Not available
Estimated sales range
Not available
Not available
| Date | Event | Price |
|---|---|---|
| 10/14/2026 | Listing removed | $339,000$205/sqft |
Source: MRED as distributed by MLS GRID #12750696 Report a problem | ||
| 9/30/2026 | Price change | $339,000-1.2%$205/sqft |
Source:  MRED as distributed by MLS GRID #12750696 Report a problem MRED as distributed by MLS GRID #12750696 Report a problem | ||
| 9/3/2026 | Listed for sale | $343,000+16.3%$208/sqft |
Source: MRED as distributed by MLS GRID #12750696 Report a problem | ||
| 8/29/2025 | Sold | $295,000-1.6%$179/sqft |
Source: MRED as distributed by MLS GRID #12440546 Report a problem | ||
| 8/25/2025 | Contingent | $299,900$182/sqft |
Source: MRED as distributed by MLS GRID #12440546 Report a problem | ||
| 8/7/2025 | Listed for sale | $299,900-3.2%$182/sqft |
Source: MRED as distributed by MLS GRID #12440546 Report a problem | ||
| 8/7/2025 | Listing removed | $309,900$188/sqft |
Source: MRED as distributed by MLS GRID #12429947 Report a problem | ||
| 7/25/2025 | Listed for sale | $309,900-3.1%$188/sqft |
Source: MRED as distributed by MLS GRID #12429947 Report a problem | ||
| 7/25/2025 | Listing removed | $319,900$194/sqft |
Source: MRED as distributed by MLS GRID #12417618 Report a problem | ||
| 7/11/2025 | Listed for sale | $319,900-3%$194/sqft |
Source: MRED as distributed by MLS GRID #12417618 Report a problem | ||
| 7/11/2025 | Listing removed | $329,900$200/sqft |
Source: MRED as distributed by MLS GRID #12397019 Report a problem | ||
| 6/18/2025 | Listed for sale | $329,900+94.1%$200/sqft |
Source: MRED as distributed by MLS GRID #12397019 Report a problem | ||
| 5/5/2025 | Sold | $170,000$103/sqft |
Source: Public Record Report a problem | ||
| Year | Property taxes | Tax assessment |
|---|---|---|
| 2025 | $6,162 +9.6% | $93,394 +7% |
| 2024 | $5,620 +7.1% | $87,284 +6.4% |
| 2023 | $5,246 +9.2% | $82,049 +6.3% |
| 2022 | $4,803 +22.2% | $77,179 +6.8% |
| 2021 | $3,929 -2% | $72,252 +6% |
| 2020 | $4,009 | $68,163 |
| 2019 | -- | $68,163 +0.5% |
| 2018 | $3,997 | $67,818 +2.2% |
| 2017 | $3,997 +0.3% | $66,385 +3.2% |
| 2016 | $3,983 -8.5% | $64,332 +1.4% |
| 2015 | $4,354 +116.2% | $63,419 +5.2% |
| 2014 | $2,014 | $60,262 -3.7% |
| 2013 | $2,014 | $62,570 -1.5% |
| 2012 | -- | $63,530 -15.1% |
| 2009 | $5,107 | $74,870 |
Source: MRED as distributed by MLS GRID. This data may not be complete. We recommend contacting the local school district to confirm school assignments for this home.
A local agent can set up tours, give advice and negotiate with sellers.
A local lender can help you make sure your offer is ready when you are.