Welcome to 419 Center St. in Mazon! This spacious 4-bedroom, 3-bath Cape Cod-style home was built in 2001 and sits on a corner lot with an attached 2-car garage. Step inside to a large living and dining area featuring a bay window and plenty of natural light. The main level offers a spacious primary suite with a double vanity, whirlpool tub, and separate shower. You'll also find a second main-floor bedroom, full bathroom, kitchen with wood cabinetry, and convenient main-floor laundry. Upstairs features a large open landing, two additional bedrooms with tall ceilings and great natural light, plus a full bathroom with a double vanity and beautiful tile work. Downstairs, the full unfinished basement provides plenty of room for storage, entertaining, or the possibility of finishing additional living space in the future. The attached 2-car garage features a gas heater and additional attic storage. Out back, enjoy a nice deck with plenty of room to relax or entertain. With 4 bedrooms, 3 bathrooms, a full basement, main-floor primary suite, attached heated garage, and a great corner-lot location, this home offers plenty of space and flexibility inside and out.
Re-activated
$289,900
419 Center St, Mazon, IL 60444
4beds
2,000sqft
Single Family Residence
Built in 2000
6,534 Square Feet Lot
$-- Zestimate®
$145/sqft
$-- HOA
What's special
Second main-floor bedroomPlenty of natural lightCorner lotConvenient main-floor laundryBay windowKitchen with wood cabinetryDouble vanity
- 86 days
- 71
- 15
Zillow last checked:
Listing updated:
Listed by:
Kyle Delong 815-674-5939,
DeLong Homes
Source: MRED as distributed by MLS GRID,MLS#: 12729504
Facts & features
Interior
Bedrooms & bathrooms
- Bedrooms: 4
- Bathrooms: 3
- Full bathrooms: 3
Rooms
- Room types: No additional rooms
Primary bedroom
- Features: Bathroom (Full)
- Level: Main
- Area: 225 Square Feet
- Dimensions: 15X15
Bedroom 2
- Level: Main
- Area: 132 Square Feet
- Dimensions: 12X11
Bedroom 3
- Level: Second
- Area: 144 Square Feet
- Dimensions: 12X12
Bedroom 4
- Level: Second
- Area: 144 Square Feet
- Dimensions: 12X12
Dining room
- Level: Main
- Area: 144 Square Feet
- Dimensions: 12X12
Kitchen
- Level: Main
- Area: 156 Square Feet
- Dimensions: 12X13
Laundry
- Level: Main
- Area: 40 Square Feet
- Dimensions: 5X8
Living room
- Level: Main
- Area: 225 Square Feet
- Dimensions: 15X15
Heating
- Has Heating (Unspecified Type)
Cooling
- Central Air
Features
- Basement: Unfinished,Full
- Attic: Pull Down Stair
Interior area
- Total structure area: 0
- Total interior livable area: 2,000 sqft
Property
Parking
- Total spaces: 2
- Parking features: Yes, Attached, Garage
- Attached garage spaces: 2
Accessibility
- Accessibility features: Ramp - Main Level, Disability Access
Features
- Stories: 2
Lot
- Size: 6,534 Square Feet
- Dimensions: 66X99
Details
- Parcel number: 0821230020
- Special conditions: None
Construction
Type & style
- Home type: SingleFamily
- Architectural style: Cape Cod
- Property subtype: Single Family Residence
Materials
- Vinyl Siding
- Foundation: Concrete Perimeter
- Roof: Asphalt
Condition
- New construction: No
- Year built: 2000
Utilities & green energy
- Electric: Circuit Breakers
- Sewer: Public Sewer
- Water: Public
Community & HOA
Community
- Subdivision: Breisch's Garden Estates
HOA
- Services included: None
Location
- Region: Mazon
Financial & listing details
- Price per square foot: $145/sqft
- Tax assessed value: $218,352
- Annual tax amount: $2,424
- Date on market: 8/11/2026
- Ownership: Fee Simple
Estimated market value
Not available
Estimated sales range
Not available
Not available
Price history
Price history is unavailable.
Public tax history
| Year | Property taxes | Tax assessment |
|---|---|---|
| 2025 | $5,783 +4.6% | $72,784 +5.5% |
| 2024 | $5,526 +8.5% | $69,009 +8.9% |
| 2023 | $5,095 +11.3% | $63,381 +12.7% |
| 2022 | $4,579 +4.3% | $56,234 +4.8% |
| 2021 | $4,389 +3.3% | $53,674 +3.2% |
| 2020 | $4,250 | $52,000 -13.2% |
| 2019 | -- | $59,922 +0.2% |
| 2018 | $4,901 | $59,803 +1.3% |
| 2017 | $4,901 +2% | $59,023 +2.1% |
| 2016 | $4,806 +2.4% | $57,804 +0.4% |
| 2015 | $4,694 +116% | $57,591 -5.9% |
| 2014 | $2,174 | $61,229 -3.5% |
| 2013 | $2,174 | $63,450 -2.7% |
| 2012 | -- | $65,180 -11.4% |
| 2009 | $5,370 | $73,580 |
Find assessor info on the county website
Monthly payment
Est. payment
Payment breakdown
Explore the cost of this home by adjusting the details. Changes won't be saved.Climate risks
Neighborhood: 60444
Nearby schools
Schools provided by the listing agent
- Elementary: Mazon-Verona-Kinsman Elementary
- Middle: Mazon-Verona-Kinsman Middle Scho
- High: Seneca Township High School
- District: 2C
Source: MRED as distributed by MLS GRID. This data may not be complete. We recommend contacting the local school district to confirm school assignments for this home.

Similar homes
- $349,9005 bd4 ba2.1k sqft605 East St, Mazon, IL 60444Active
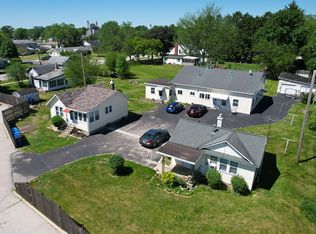 MLS ID #12373065, Andrew Cook, Coldwell Banker Real Estate Group. MRED as distributed by MLS GRID
- $290,0003 bd2 ba1.2k sqft3725 School Dr, Morris, IL 60450Active
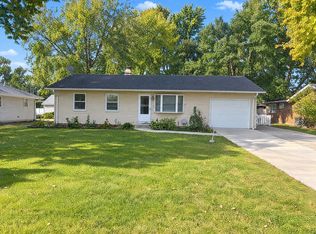 MLS ID #12797054, Lisa Soltesz, Opendoor Brokerage, LLC. MRED as distributed by MLS GRID
- $340,0003 bd2 ba1.5k sqft1512 Jodi Ct, Morris, IL 60450New
 MLS ID #12729076, Lori Johanneson, @properties Christies International Real Estate. MRED as distributed by MLS GRID
- $287,0003 bd2 ba1.6k sqft290 W 3rd St, Coal City, IL 60416Active
 MLS ID #12790909, Jim Ludes, Hexagon Real Estate. MRED as distributed by MLS GRID
