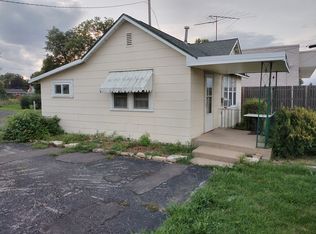
INVESTMENT OPPORTUNITY or MULTI FAMILY LIVING - 4 Homes, 1 collective location! Unlock the potential with this rare investment package that includes 605, 607, and 609 East Street along with 304 North Street, Mazon-a prime opportunity to generate rental income or live in one unit while renting the others or a multi family property! All four properties are equipped with modern electric smart meters (installed approx. 2.5 years ago) for separate utility readings and offer flexibility for a variety of living or investment strategies. 605 East St. This spacious home boasts 5 bedrooms and 4 full bathrooms, a cozy living room with a wood-burning fireplace, and a large utility/laundry room. Recent updates include: * Roof (~2005) * A/C (~2022) * Windows (~2016) * Water Heater (~2020) 607 East St. A charming 1-bedroom, 1-bath home featuring a comfortable living room, a full kitchen, and full basement-perfect for storage or future expansion. Recent improvements include: * Windows (~2015) * Vinyl Siding (~2022) 609 East St. Another 1-bedroom, 1-bath home with a well-sized living room and kitchen-ideal for a rental or guest unit. Recent updates include: * Roof (~2005) * Vinyl Siding (~2022) 304 North St., this 2 story 2-bedroom, 1-bath home with a well-sized living room and kitchen-ideal for a rental. This home is your investment property rehab project to help build equity in your investment. An easement provides optional access from North Street, adding even more flexibility and value to this large location. Property is being sold AS IS, offering a chance to build equity through updates or continue collecting rental income. Don't miss out on this unique multi-property opportunity-schedule your showing today!
Active
$349,900
605 East St, Mazon, IL 60444
5beds
2,164sqft
Single Family Residence
Built in 1940
0.74 Acres Lot
$339,800 Zestimate®
$162/sqft
$-- HOA
What's special
Full kitchenVinyl sidingFull basement-perfect for storage
- 254 days
- 415
- 16
Zillow last checked:
Listing updated:
Listed by:
Andrew Cook 815-530-7800,
Coldwell Banker Real Estate Group
Source: MRED as distributed by MLS GRID,MLS#: 12373065
Facts & features
Interior
Bedrooms & bathrooms
- Bedrooms: 5
- Bathrooms: 4
- Full bathrooms: 4
Rooms
- Room types: Utility Room-1st Floor, Bedroom 5
Primary bedroom
- Features: Flooring (Ceramic Tile), Bathroom (Full)
- Level: Main
- Area: 121 Square Feet
- Dimensions: 11X11
Bedroom 2
- Features: Flooring (Carpet)
- Level: Main
- Area: 192 Square Feet
- Dimensions: 16X12
Bedroom 3
- Features: Flooring (Carpet)
- Level: Main
- Area: 156 Square Feet
- Dimensions: 13X12
Bedroom 4
- Features: Flooring (Ceramic Tile)
- Level: Main
- Area: 154 Square Feet
- Dimensions: 14X11
Bedroom 5
- Features: Flooring (Ceramic Tile)
- Level: Main
- Area: 132 Square Feet
- Dimensions: 12X11
Dining room
- Features: Flooring (Parquet)
- Level: Main
- Area: 255 Square Feet
- Dimensions: 17X15
Kitchen
- Features: Flooring (Ceramic Tile)
- Level: Main
- Area: 99 Square Feet
- Dimensions: 11X9
Laundry
- Features: Flooring (Other)
- Level: Main
- Area: 252 Square Feet
- Dimensions: 18X14
Living room
- Features: Flooring (Ceramic Tile)
- Level: Main
- Area: 210 Square Feet
- Dimensions: 15X14
Other
- Features: Flooring (Ceramic Tile)
- Level: Main
- Area: 132 Square Feet
- Dimensions: 12X11
Heating
- Natural Gas, Forced Air, Steam
Cooling
- Central Air
Appliances
- Included: Range, Microwave, Dishwasher, Refrigerator, Washer, Dryer, Multiple Water Heaters
Features
- Windows: Screens
- Basement: None
Interior area
- Total structure area: 0
- Total interior livable area: 2,164 sqft
Property
Parking
- Total spaces: 2
- Parking features: Asphalt, Yes, Garage Owned, Detached, Garage
- Garage spaces: 2
Accessibility
- Accessibility features: No Disability Access
Features
- Stories: 1
Lot
- Size: 0.74 Acres
- Dimensions: 124X54X70X80X150X209X53X136
Details
- Additional structures: Second Residence
- Additional parcels included: 0816481014,0816481013,0816481006
- Parcel number: 0816481012
- Special conditions: None
- Other equipment: Ceiling Fan(s), Sump Pump
Construction
Type & style
- Home type: SingleFamily
- Property subtype: Single Family Residence
Materials
- Vinyl Siding
- Roof: Asphalt
Condition
- New construction: No
- Year built: 1940
Utilities & green energy
- Sewer: Public Sewer
- Water: Public
Community & HOA
Community
- Features: Street Lights, Street Paved
- Security: Carbon Monoxide Detector(s)
HOA
- Services included: None
Location
- Region: Mazon
Financial & listing details
- Price per square foot: $162/sqft
- Tax assessed value: $109,725
- Annual tax amount: $7,077
- Date on market: 1/19/2026
- Ownership: Fee Simple
Estimated market value
$339,800
$323,000 - $357,000
$2,600/mo
Price history
| Date | Event | Price |
|---|---|---|
| 5/26/2026 | Price change | $349,900-7.9%$162/sqft |
Source:  MRED as distributed by MLS GRID #12373065 Report a problem MRED as distributed by MLS GRID #12373065 Report a problem | ||
| 1/19/2026 | Listed for sale | $380,000$176/sqft |
Source: MRED as distributed by MLS GRID #12373065 Report a problem | ||
| 12/9/2025 | Listing removed | $380,000$176/sqft |
Source: MRED as distributed by MLS GRID #12373065 Report a problem | ||
| 5/27/2025 | Listed for sale | $380,000+8.6%$176/sqft |
Source: MRED as distributed by MLS GRID #12373065 Report a problem | ||
| 8/17/2024 | Listing removed | $350,000$162/sqft |
Source: MRED as distributed by MLS GRID #11977734 Report a problem | ||
| 2/9/2024 | Listed for sale | $350,000$162/sqft |
Source: MRED as distributed by MLS GRID #11977734 Report a problem | ||
| 10/26/2023 | Listing removed | -- |
Source: MRED as distributed by MLS GRID #11765838 Report a problem | ||
| 8/8/2023 | Price change | $350,000-2.8%$162/sqft |
Source: MRED as distributed by MLS GRID #11765838 Report a problem | ||
| 4/23/2023 | Listed for sale | $360,000+111.8%$166/sqft |
Source: MRED as distributed by MLS GRID #11765838 Report a problem | ||
| 4/5/2004 | Sold | $170,000$79/sqft |
Source: Agent Provided Report a problem | ||
Public tax history
| Year | Property taxes | Tax assessment |
|---|---|---|
| 2024 | $1,204 -1.2% | $36,575 +21.4% |
| 2023 | $1,218 -2.6% | $30,120 +12.7% |
| 2022 | $1,251 +47.2% | $26,723 +4.8% |
| 2021 | $850 -0.3% | $25,507 +3.2% |
| 2020 | $853 | $24,711 +5.7% |
| 2019 | -- | $23,378 +0.2% |
| 2018 | $841 | $23,331 +1.3% |
| 2017 | $841 +0.5% | $23,027 +2.1% |
| 2016 | $837 +0% | $22,552 +0.4% |
| 2015 | $837 +4.7% | $22,469 +1.1% |
| 2014 | $799 | $22,233 -3.5% |
| 2013 | $799 | $23,040 -2.7% |
| 2012 | -- | $23,670 -11.4% |
| 2009 | $1,647 | $26,720 |
Find assessor info on the county website
Monthly payment
Est. payment
Payment breakdown
Explore the cost of this home by adjusting the details. Changes won't be saved.Climate risks
Neighborhood: 60444
Nearby schools
Schools provided by the listing agent
- Elementary: Mazon-Verona-Kinsman Elementary
- Middle: Mazon-Verona-Kinsman Middle Scho
- High: Seneca Township High School
- District: 2C
Source: MRED as distributed by MLS GRID. This data may not be complete. We recommend contacting the local school district to confirm school assignments for this home.
Similar homes
- $347,0003 bd2 ba1.6k sqft3980 Prairie Ln, Morris, IL 60450Active
 MLS ID #12758520, Tom Wawczak, Century 21 Coleman-Hornsby. MRED as distributed by MLS GRID
 - $359,9003 bd2 ba2.4k sqft407 Ottawa St, Morris, IL 60450Active
 MLS ID #12734689, Shawn Hornsby, Century 21 Coleman-Hornsby. MRED as distributed by MLS GRID
 - $359,9004 bd3 ba2.6k sqft310 E Jefferson St, Morris, IL 60450Active
 MLS ID #12755623, Lorrie Toler, Keller Williams Infinity. MRED as distributed by MLS GRID
 - $390,0003 bd3 ba2.4k sqft8065 Ashley Rd, Morris, IL 60450Active
 MLS ID #12768299, Laura Anderson, Parker Lane Realty. MRED as distributed by MLS GRID
