Welcome to this stunning 4 bedroom, 2.5-bath brick Heritage Home, where timeless character and thoughtful modern updates come together to create a truly special place to call home. Rich in history, this home showcases several original features that have been beautifully preserved, including gorgeous built-ins that add charm, functionality, and a touch of elegance throughout. The spacious layout offers plenty of room for everyday living and entertaining, while tasteful upgrades provide the comfort and convenience today's buyers are looking for. Every room reflects the perfect blend of classic craftsmanship and contemporary style. Step outside and discover one of the home's most unique highlights-an incredible garage that offers far more than just parking. This versatile space is ideal for entertaining, hobbies, a workshop, home gym, or additional gathering space, giving you endless possibilities. The backyard is ready for fun with an included trampoline, creating the perfect setting for making memories with family and friends. If you've been searching for a home filled with character, modern updates, and flexible spaces, this one is a must-see. Don't miss your opportunity to own this exceptional Heritage Home-schedule your private showing today!
New
$349,900
310 E Jefferson St, Morris, IL 60450
4beds
2,626sqft
Single Family Residence
Built in 1920
9,100 Square Feet Lot
$342,600 Zestimate®
$133/sqft
$-- HOA
What's special
Thoughtful modern updatesTimeless character
- 4 days
- 424
- 36
Zillow last checked:
Listing updated:
Listed by:
Lorrie Toler (815)715-5959,
Keller Williams Infinity
Source: MRED as distributed by MLS GRID,MLS#: 12775478
Facts & features
Interior
Bedrooms & bathrooms
- Bedrooms: 4
- Bathrooms: 3
- Full bathrooms: 2
- 1/2 bathrooms: 1
Rooms
- Room types: Den
Primary bedroom
- Features: Flooring (Hardwood), Bathroom (Full)
- Level: Second
- Area: 180 Square Feet
- Dimensions: 15X12
Bedroom 2
- Features: Flooring (Carpet)
- Level: Second
- Area: 144 Square Feet
- Dimensions: 12X12
Bedroom 3
- Features: Flooring (Hardwood)
- Level: Second
- Area: 144 Square Feet
- Dimensions: 12X12
Bedroom 4
- Features: Flooring (Hardwood)
- Level: Second
- Area: 132 Square Feet
- Dimensions: 12X11
Den
- Features: Flooring (Carpet)
- Level: Main
- Area: 121 Square Feet
- Dimensions: 11X11
Dining room
- Features: Flooring (Hardwood)
- Level: Main
- Area: 238 Square Feet
- Dimensions: 17X14
Family room
- Features: Flooring (Hardwood)
- Level: Main
- Area: 240 Square Feet
- Dimensions: 20X12
Kitchen
- Features: Flooring (Ceramic Tile)
- Level: Main
- Area: 192 Square Feet
- Dimensions: 16X12
Living room
- Features: Flooring (Hardwood)
- Level: Main
- Area: 195 Square Feet
- Dimensions: 15X13
Heating
- Natural Gas, Forced Air
Cooling
- Central Air
Appliances
- Included: Range, Microwave, Dishwasher, Refrigerator, Washer, Dryer, Disposal
- Laundry: In Unit
Features
- Flooring: Hardwood
- Basement: Unfinished,Full
Interior area
- Total structure area: 0
- Total interior livable area: 2,626 sqft
Property
Parking
- Total spaces: 2
- Parking features: Concrete, Garage Door Opener, Heated Garage, Yes, Garage Owned, Detached, Garage
- Garage spaces: 2
- Has uncovered spaces: Yes
Accessibility
- Accessibility features: No Disability Access
Features
- Stories: 2
- Fencing: Fenced
Lot
- Size: 9,100 Square Feet
- Dimensions: 130x70
Details
- Parcel number: 0503352007
- Special conditions: None
Construction
Type & style
- Home type: SingleFamily
- Property subtype: Single Family Residence
Materials
- Frame
- Roof: Asphalt
Condition
- New construction: No
- Year built: 1920
Utilities & green energy
- Sewer: Public Sewer
- Water: Public
Community & HOA
HOA
- Services included: None
Location
- Region: Morris
Financial & listing details
- Price per square foot: $133/sqft
- Tax assessed value: $241,467
- Annual tax amount: $6,622
- Date on market: 10/2/2026
- Ownership: Fee Simple
Estimated market value
$342,600
$325,000 - $360,000
$2,777/mo
Price history
| Date | Event | Price |
|---|---|---|
| 10/2/2026 | Listed for sale | $349,900-2.8%$133/sqft |
Source: MRED as distributed by MLS GRID #12775478 Report a problem | ||
| 10/2/2026 | Listing removed | $359,900$137/sqft |
Source: MRED as distributed by MLS GRID #12755623 Report a problem | ||
| 9/10/2026 | Price change | $359,900-2.7%$137/sqft |
Source: MRED as distributed by MLS GRID #12755623 Report a problem | ||
| 8/7/2026 | Listed for sale | $369,900+124.2%$141/sqft |
Source:  MRED as distributed by MLS GRID #12725195 Report a problem MRED as distributed by MLS GRID #12725195 Report a problem | ||
| 10/31/2013 | Sold | $165,000-2.7%$63/sqft |
Source: MRED as distributed by MLS GRID #08351781 Report a problem | ||
| 9/24/2013 | Pending sale | $169,500$65/sqft |
Source: Advantage Realty, Inc. #08351781 Report a problem | ||
| 9/21/2013 | Listed for sale | $169,500$65/sqft |
Source: Advantage Realty, Inc. #08351781 Report a problem | ||
| 8/5/2013 | Pending sale | $169,500$65/sqft |
Source: Advantage Realty, Inc. #08351781 Report a problem | ||
| 7/1/2013 | Price change | $169,500-5.6%$65/sqft |
Source: Advantage Realty, Inc. #08351781 Report a problem | ||
| 6/14/2013 | Listed for sale | $179,500$68/sqft |
Source: Advantage Realty, Inc. #08351781 Report a problem | ||
| 6/7/2013 | Pending sale | $179,500$68/sqft |
Source: Advantage Realty, Inc. #08351781 Report a problem | ||
| 5/25/2013 | Listed for sale | $179,500-14.1%$68/sqft |
Source: Advantage Realty, Inc. #08351781 Report a problem | ||
| 9/11/2012 | Listing removed | $209,000$80/sqft |
Source: CENTURY 21 Coleman-Hornsby #08087651 Report a problem | ||
| 8/14/2012 | Price change | $209,000-8.7%$80/sqft |
Source: CENTURY 21 Coleman-Hornsby #08087651 Report a problem | ||
| 6/23/2012 | Price change | $229,000-8.4%$87/sqft |
Source: CENTURY 21 Coleman-Hornsby #08087651 Report a problem | ||
| 6/13/2012 | Listed for sale | $249,900$95/sqft |
Source: CENTURY 21 Coleman-Hornsby #08087651 Report a problem | ||
Public tax history
| Year | Property taxes | Tax assessment |
|---|---|---|
| 2024 | $5,936 +6.4% | $80,489 +6.2% |
| 2023 | $5,577 +11.5% | $75,804 +8.4% |
| 2022 | $5,002 +4.8% | $69,917 +5.7% |
| 2021 | $4,771 +1.4% | $66,122 +2.6% |
| 2020 | $4,705 | $64,434 +5.5% |
| 2019 | -- | $61,075 +2% |
| 2018 | $4,333 | $59,891 +5.5% |
| 2017 | $4,333 +6.9% | $56,742 +0.8% |
| 2016 | $4,052 +1% | $56,298 +4.2% |
| 2015 | $4,010 +10.4% | $54,044 +2.7% |
| 2014 | $3,631 | $52,634 -3.8% |
| 2013 | $3,631 | $54,730 -6.4% |
| 2012 | -- | $58,490 -15.1% |
| 2009 | $4,397 | $68,880 |
Find assessor info on the county website
Monthly payment
Est. payment
Payment breakdown
Explore the cost of this home by adjusting the details. Changes won't be saved.Climate risks
Neighborhood: 60450
Nearby schools
Schools provided by the listing agent
- Elementary: Morris Grade School
- Middle: Morris Grade School
- High: Morris Community High School
- District: 54
Source: MRED as distributed by MLS GRID. This data may not be complete. We recommend contacting the local school district to confirm school assignments for this home.

Similar homes
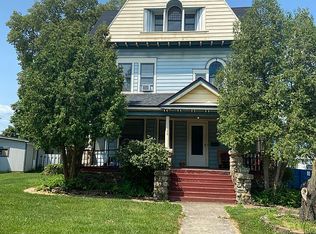
- $319,0004 bd3 ba2.5k sqft222 W Jackson St, Morris, IL 60450New
 MLS ID #12775338, David Welter, RE/MAX Top Properties. MRED as distributed by MLS GRID
 - $389,9003 bd3 ba2.9k sqft2555 Cobblestone Ct, Morris, IL 60450New
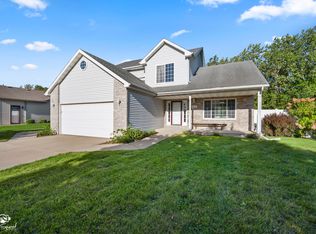 MLS ID #12777840, Luis Garcia, Smart Home Realty. MRED as distributed by MLS GRID
 - $359,9003 bd2 ba2.4k sqft407 Ottawa St, Morris, IL 60450Active
 MLS ID #12734689, Shawn Hornsby, Century 21 Coleman-Hornsby. MRED as distributed by MLS GRID
 - $389,5004 bd3 ba2.1k sqft706 Country Squire Ct, Morris, IL 60450Price Change
 MLS ID #12756127, Lou Caesar, Epique Realty. MRED as distributed by MLS GRID
