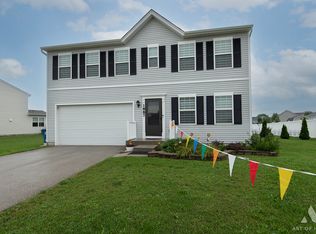
Welcome to your new home! This beautifully maintained 4 Bedroom, 2.5 Bath home has a fully screened-in front porch and a large fenced-in yard with shed and covered patio. No HOA! The main level features an open floor plan, complete with cozy fireplace and a separate dining room. The spacious kitchen offers Stainless Steel appliances, center island and eating area. The upper level has 3 nice-sized bedrooms in addition to the Master Bedroom which contains 2 walk-in closets and en-suite bath with Whirlpool Tub, Separate Shower and Double Sinks. Full Basement and whole-house generator (2021) too! Major updates include New Fence (2026), Roof (2025), Sliding Patio Door (2025), Furnace & AC (2024), Carpet (2021), and Washer & Dryer (2020). Minutes away from dining, shopping, the Illinois River, the I&M Canal and numerous entertainment & recreational activities. Easy access to I-80, Rt 6 & Rt 47. Schedule your showing today!!!
New
$389,900
706 Country Squire Ct, Morris, IL 60450
4beds
2,100sqft
Single Family Residence
Built in 2005
0.31 Acres Lot
$-- Zestimate®
$186/sqft
$-- HOA
What's special
Cozy fireplaceCenter islandEating areaSpacious kitchenOpen floor planSeparate dining roomFully screened-in front porch
- 2 days
- 359
- 26
Zillow last checked:
Listing updated:
Listed by:
Lou Caesar 773-230-7308,
Epique Realty
Source: MRED as distributed by MLS GRID,MLS#: 12756127
Facts & features
Interior
Bedrooms & bathrooms
- Bedrooms: 4
- Bathrooms: 3
- Full bathrooms: 2
- 1/2 bathrooms: 1
Rooms
- Room types: Foyer
Primary bedroom
- Features: Flooring (Carpet), Window Treatments (Blinds, Curtains/Drapes), Bathroom (Full, Double Sink, Whirlpool & Sep Shwr)
- Level: Second
- Area: 204 Square Feet
- Dimensions: 12X17
Bedroom 2
- Features: Flooring (Carpet), Window Treatments (Blinds, Curtains/Drapes)
- Level: Second
- Area: 130 Square Feet
- Dimensions: 10X13
Bedroom 3
- Features: Flooring (Carpet), Window Treatments (Blinds, Curtains/Drapes)
- Level: Second
- Area: 130 Square Feet
- Dimensions: 10X13
Bedroom 4
- Features: Flooring (Carpet), Window Treatments (Blinds, Curtains/Drapes)
- Level: Second
- Area: 120 Square Feet
- Dimensions: 10X12
Dining room
- Features: Flooring (Wood Laminate), Window Treatments (Curtains/Drapes)
- Level: Main
- Area: 110 Square Feet
- Dimensions: 11X10
Foyer
- Features: Flooring (Ceramic Tile)
- Level: Main
- Area: 70 Square Feet
- Dimensions: 5X14
Kitchen
- Features: Kitchen (Eating Area-Table Space, Island, Pantry), Flooring (Ceramic Tile), Window Treatments (Curtains/Drapes)
- Level: Main
- Area: 300 Square Feet
- Dimensions: 15X20
Laundry
- Features: Flooring (Ceramic Tile)
- Level: Main
- Area: 45 Square Feet
- Dimensions: 5X9
Living room
- Features: Flooring (Wood Laminate), Window Treatments (Curtains/Drapes)
- Level: Main
- Area: 247 Square Feet
- Dimensions: 13X19
Heating
- Natural Gas
Cooling
- Central Air
Appliances
- Included: Range, Microwave, Dishwasher, Refrigerator, Washer, Dryer, Stainless Steel Appliance(s), Gas Cooktop, Gas Oven, Gas Water Heater
- Laundry: Main Level, In Unit
Features
- Walk-In Closet(s), Open Floorplan, Separate Dining Room, Pantry
- Flooring: Laminate, Carpet
- Doors: French Doors, 6 Panel Door(s), Sliding Glass Door(s)
- Windows: Window Treatments, Blinds, Drapes
- Basement: Unfinished,Full
- Attic: Unfinished
- Number of fireplaces: 1
- Fireplace features: Gas Starter, Living Room
Interior area
- Total structure area: 0
- Total interior livable area: 2,100 sqft
Property
Parking
- Total spaces: 2
- Parking features: Concrete, Yes, Garage Owned, Attached, Garage
- Attached garage spaces: 2
Accessibility
- Accessibility features: No Disability Access
Features
- Stories: 2
- Patio & porch: Patio, Screened
- Fencing: Fenced
Lot
- Size: 0.31 Acres
- Dimensions: 79x91x141x25x208
- Features: Irregular Lot, Pie Shaped Lot
Details
- Additional structures: Shed(s)
- Parcel number: 0233128008
- Special conditions: None
- Other equipment: Ceiling Fan(s), Sump Pump, Backup Sump Pump;, Generator
Construction
Type & style
- Home type: SingleFamily
- Property subtype: Single Family Residence
Materials
- Vinyl Siding, Brick
- Foundation: Concrete Perimeter
- Roof: Asphalt
Condition
- New construction: No
- Year built: 2005
Utilities & green energy
- Electric: Circuit Breakers
- Sewer: Public Sewer
- Water: Public
Community & HOA
Community
- Features: Curbs, Sidewalks, Street Lights, Street Paved
- Security: Carbon Monoxide Detector(s)
- Subdivision: Cobblestone Court
HOA
- Services included: None
Location
- Region: Morris
Financial & listing details
- Price per square foot: $186/sqft
- Tax assessed value: $256,209
- Annual tax amount: $8,011
- Date on market: 9/17/2026
- Ownership: Fee Simple
Estimated market value
Not available
Estimated sales range
Not available
Not available
Price history
| Date | Event | Price |
|---|---|---|
| 9/17/2026 | Listed for sale | $389,900+62.5%$186/sqft |
Source: MRED as distributed by MLS GRID #12756127 Report a problem | ||
| 2/14/2006 | Sold | $239,900$114/sqft |
Source: Agent Provided Report a problem | ||
Public tax history
| Year | Property taxes | Tax assessment |
|---|---|---|
| 2024 | $5,482 +9.5% | $85,403 -17.7% |
| 2023 | $5,005 +11.9% | $103,782 +6.3% |
| 2022 | $4,472 +9.6% | $97,622 +6.8% |
| 2021 | $4,080 -17.9% | $91,389 +18.5% |
| 2020 | $4,971 | $77,127 |
| 2019 | -- | $77,127 -0.3% |
| 2018 | $4,972 | $77,346 +2.2% |
| 2017 | $4,972 -4.5% | $75,710 +3.2% |
| 2016 | $5,207 +3.5% | $73,370 +1.4% |
| 2015 | $5,029 +8% | $72,328 +5.2% |
| 2014 | $4,657 | $68,727 -3.7% |
| 2013 | $4,657 | $71,360 -1.5% |
| 2012 | -- | $72,460 -15.2% |
| 2009 | $5,416 | $85,410 |
Find assessor info on the county website
Monthly payment
Est. payment
Payment breakdown
Explore the cost of this home by adjusting the details. Changes won't be saved.Climate risks
Neighborhood: 60450
Nearby schools
Schools provided by the listing agent
- Elementary: Saratoga Elementary School
- Middle: Saratoga Elementary School
- High: Morris Community High School
- District: 60C
Source: MRED as distributed by MLS GRID. This data may not be complete. We recommend contacting the local school district to confirm school assignments for this home.

Similar homes
- $474,9003 bd3 ba1.9k sqft315 Twilight Dr, Morris, IL 60450New
 MLS ID #12762561, Gentry Nordstrom, The Chrysalis Group. MRED as distributed by MLS GRID
 - $389,9003 bd3 ba2k sqft1887 Locust Rd, Morris, IL 60450Active
 MLS ID #12759593, Danuta Hansen, CIPS,CSC, Realty Executives Elite. MRED as distributed by MLS GRID
 - $340,0004 bd2 ba2.1k sqft520 Johnson Ave, Morris, IL 60450New
 MLS ID #12761102, Lori A Bonarek, ABR,AHWD,E-PRO,PSA,SFR,SRS, Lori Bonarek Realty. MRED as distributed by MLS GRID
 - $400,0003 bd3 ba2.4k sqft8065 Ashley Rd, Morris, IL 60450Active
 MLS ID #12758022, Laura Anderson, Parker Lane Realty. MRED as distributed by MLS GRID
