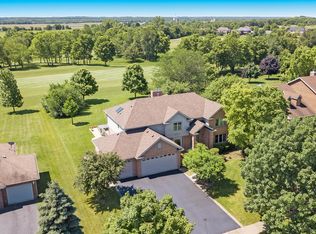
Come check out this meticulously maintained 3-bedroom, 2.5-bath, two-story home located on hole#10 in the highly sought-after Nettle Creek Country Club subdivision! The large front yard leads past the rare 3-car garage to a welcoming covered front porch. Come into a functional layout perfect for everyday living and entertaining. This home spans over 2,000 square feet of living space with the basement boasting an additional estimated 900 of remodeled space including a potential bedroom currently used as an office. The main floor features a welcoming living room with vaulted ceilings & skylights, a separate formal dining room, a well-appointed kitchen with all stainless appliances, and an inviting family room highlighted by a beautiful oversized brick gas Heatilator feature- fireplace capped by built-in shelving for those chilly Midwest evenings. From the family room, you'll enjoy convenient access to the screened-in porch, providing additional space to relax and unwind. Down the main floor hall is a generously sized, newly remodeled laundry room and a lovely half bath/powder room. Upstairs, you'll find a spacious master suite with a recently remodeled en suite bathroom with heated floors and smart toilet feature. Also located on this level are 2 additional generously sized bedrooms and a full bathroom in the hallway. Completing this second level is a large loft area with a closet (and window) currently used as an office, that could easily convert to a 4th bedroom. The living space continues in the recently remodeled basement (2020), making it the perfect hangout for entertaining guests and relaxing including an office with closet and potential for an additional bedroom and a rock wall & play area! As you head out back to the screened-in porch and the comfortable outdoor seating area, you'll find perfect space and peace for enjoying your expansive and unobstructed view of the stunning Nettle Creek golf course (hole#10 to be exact), with a patio with a natural gas hookup for your grill or fire pit! To top it all off, this home comes with numerous valuable upgrades & features including updated luxury vinyl plank flooring, tankless water heater, gutter guards on all gutters, Ecobee Smart Thermostat, integrated alarm system, smart lighting system throughout the home and an irrigation/sprinkler system for the entire lot. Don't miss your opportunity to make this move-in-ready home with exceptional views yours in one of the area's most desirable neighborhoods!
Active
$515,000
3305 W Nettle Creek Dr, Morris, IL 60450
3beds
2,055sqft
:
Get pre-qualified$3,566/mo
Single Family Residence
Built in 1995
0.55 Acres Lot
$501,000 Zestimate®
$251/sqft
$8/mo HOA
What's special
Comfortable outdoor seating areaLarge front yardWelcoming covered front porchSeparate formal dining room
- 11 days |
- 920 |
- 40 |
Likely to sell faster than
Zillow last checked:
Listing updated:
Listed by:
Karissa Olson 815-661-5455,
Advantage Realty, Inc.
Source: MRED as distributed by MLS GRID,MLS#: 12703488
Facts & features
Interior
Bedrooms & bathrooms
- Bedrooms: 3
- Bathrooms: 3
- Full bathrooms: 2
- 1/2 bathrooms: 1
Rooms
- Room types: Loft, Office, Screened Porch
Primary bedroom
- Features: Flooring (Hardwood), Window Treatments (Window Treatments), Bathroom (Full)
- Level: Second
- Area: 440 Square Feet
- Dimensions: 22X20
Bedroom 2
- Features: Flooring (Hardwood), Window Treatments (Window Treatments)
- Level: Second
- Area: 169 Square Feet
- Dimensions: 13X13
Bedroom 3
- Features: Flooring (Hardwood), Window Treatments (Window Treatments)
- Level: Second
- Area: 169 Square Feet
- Dimensions: 13X13
Dining room
- Features: Flooring (Carpet), Window Treatments (Window Treatments)
- Level: Main
- Area: 130 Square Feet
- Dimensions: 13X10
Family room
- Features: Flooring (Carpet), Window Treatments (Window Treatments)
- Level: Main
- Area: 285 Square Feet
- Dimensions: 19X15
Kitchen
- Features: Kitchen (Eating Area-Table Space, Island), Flooring (Hardwood), Window Treatments (Window Treatments)
- Level: Main
- Area: 195 Square Feet
- Dimensions: 15X13
Laundry
- Features: Flooring (Ceramic Tile)
- Level: Main
- Area: 72 Square Feet
- Dimensions: 12X6
Living room
- Features: Flooring (Carpet), Window Treatments (Bay Window(s), Window Treatments)
- Level: Main
- Area: 288 Square Feet
- Dimensions: 18X16
Loft
- Features: Flooring (Hardwood), Window Treatments (Window Treatments)
- Level: Second
- Area: 208 Square Feet
- Dimensions: 16X13
Office
- Features: Flooring (Luxury Vinyl)
- Level: Basement
- Area: 180 Square Feet
- Dimensions: 15X12
Screened porch
- Level: Main
- Area: 180 Square Feet
- Dimensions: 15X12
Heating
- Natural Gas, Forced Air, Radiant Floor
Cooling
- Central Air
Appliances
- Included: Range, Microwave, Dishwasher, Refrigerator, Washer, Dryer, Disposal, Stainless Steel Appliance(s), Water Softener Owned
- Laundry: Main Level, In Unit
Features
- Cathedral Ceiling(s)
- Flooring: Hardwood, Carpet
- Windows: Skylight(s)
- Basement: Finished,Full
- Number of fireplaces: 1
- Fireplace features: Gas Log, Gas Starter, Heatilator, Family Room
Interior area
- Total structure area: 3,010
- Total interior livable area: 2,055 sqft
- Finished area below ground: 955
Video & virtual tour
Property
Parking
- Total spaces: 3
- Parking features: Concrete, Garage Door Opener, Yes, Garage Owned, Attached, Garage
- Attached garage spaces: 3
- Has uncovered spaces: Yes
Accessibility
- Accessibility features: No Disability Access
Features
- Stories: 2
- Patio & porch: Deck, Screened
Lot
- Size: 0.55 Acres
- Dimensions: 100X240
- Features: On Golf Course
Details
- Parcel number: 0401402011
- Special conditions: None
- Other equipment: Water-Softener Owned, Ceiling Fan(s), Sump Pump, Sprinkler-Lawn, Backup Sump Pump;, Radon Mitigation System
Construction
Type & style
- Home type: SingleFamily
- Property subtype: Single Family Residence
Materials
- Brick, Cedar
- Foundation: Concrete Perimeter
- Roof: Asphalt
Condition
- New construction: No
- Year built: 1995
Utilities & green energy
- Electric: Circuit Breakers, 200+ Amp Service
- Sewer: Public Sewer
- Water: Private, Shared Well
Green energy
- Energy efficient items: Water Heater
Community & HOA
Community
- Features: Clubhouse
- Security: Security System, Closed Circuit Camera(s)
- Subdivision: Nettle Creek Country Club
HOA
- Has HOA: Yes
- Services included: Clubhouse, Snow Removal
- HOA fee: $100 annually
Location
- Region: Morris
Financial & listing details
- Price per square foot: $251/sqft
- Tax assessed value: $343,161
- Annual tax amount: $7,848
- Date on market: 7/16/2026
- Ownership: Fee Simple
Estimated market value
$501,000
$476,000 - $526,000
$2,668/mo
Price history
| Date | Event | Price |
|---|---|---|
| 7/16/2026 | Listed for sale | $515,000+94.3%$251/sqft |
Source:  MRED as distributed by MLS GRID #12703488 Report a problem MRED as distributed by MLS GRID #12703488 Report a problem | ||
| 3/25/2013 | Sold | $265,000-9.2%$129/sqft |
Source: MRED as distributed by MLS GRID #08150716 Report a problem | ||
| 2/2/2013 | Pending sale | $292,000$142/sqft |
Source: Advantage Realty, Inc. #08150716 Report a problem | ||
| 11/21/2012 | Listed for sale | $292,000-12.8%$142/sqft |
Source: Advantage Realty, Inc. #08150716 Report a problem | ||
| 3/30/2011 | Listing removed | $335,000$163/sqft |
Source: Advantage Realty #07493693 Report a problem | ||
| 4/23/2010 | Listed for sale | $335,000+28.8%$163/sqft |
Source: Advantage Realty #07493693 Report a problem | ||
| 2/10/2003 | Sold | $260,000$127/sqft |
Source: Agent Provided Report a problem | ||
Public tax history
| Year | Property taxes | Tax assessment |
|---|---|---|
| 2024 | $7,615 +6.8% | $114,387 +6.7% |
| 2023 | $7,130 +14.2% | $107,214 +12.5% |
| 2022 | $6,245 +12.9% | $95,318 +15.5% |
| 2021 | $5,531 +10.5% | $82,512 +10.2% |
| 2020 | $5,006 | $74,841 -13.4% |
| 2019 | -- | $86,452 +0.2% |
| 2018 | $6,000 | $86,305 -0.4% |
| 2017 | $6,000 +0% | $86,660 -0.9% |
| 2016 | $5,999 -0.2% | $87,438 +2.5% |
| 2015 | $6,013 +9.7% | $85,330 +5.2% |
| 2014 | $5,483 | $81,082 +1.9% |
| 2013 | $5,483 | $79,570 -2.5% |
| 2012 | -- | $81,580 -24.7% |
| 2009 | $6,869 | $108,340 |
Find assessor info on the county website
Monthly payment
Est. payment
Payment breakdown
Explore the cost of this home by adjusting the details. Changes won't be saved.Climate risks
Neighborhood: 60450
Nearby schools
GreatSchools rating
- 6/10Nettle Creek Elementary SchoolGrades: PK-8Distance: 3.7 mi
- 4/10Morris Community High SchoolGrades: 9-12Distance: 2.7 mi
Schools provided by the listing agent
- Elementary: Nettle Creek Elementary School
- Middle: Nettle Creek Elementary School
- High: Morris Community High School
- District: 24C
Source: MRED as distributed by MLS GRID. This data may not be complete. We recommend contacting the local school district to confirm school assignments for this home.
- $448,000-- bd-- ba2.3k sqft3325 W Nettle Creek Dr, Morris, IL 60450Off Market
- $523,7005 bd5 ba4.2k sqft3285 W Nettle Creek Dr, Morris, IL 60450Off Market
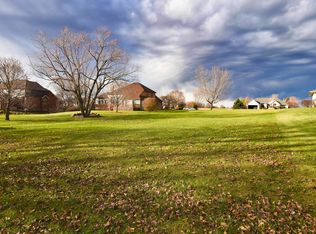
- $394,7400.55 Acres3345 W Nettle Creek Dr, Morris, IL 60450Off Market
- $463,200-- bd3 ba2.6k sqft3265 W Nettle Creek Dr, Morris, IL 60450Off Market
- $56,916-- bd-- ba-- sqft3345 W Nettle Creek Dr, Morris, IL 60450Off Market
- $542,7005 bd5 ba3.6k sqft3245 W Nettle Creek Dr, Morris, IL 60450Off Market
- $444,2004 bd3 ba1.8k sqft3300 W Nettle Creek Dr, Morris, IL 60450Off Market
- $462,0004 bd4 ba3k sqft3280 W Nettle Creek Dr, Morris, IL 60450Sold
A local agent can set up tours, give advice and negotiate with sellers.
A local lender can help you make sure your offer is ready when you are.
Similar homes
- $440,0003 bd3 ba2.8k sqft1613 Locust Rd, Morris, IL 60450Active
 MLS ID #12703655, Lorrie Toler, Keller Williams Infinity. MRED as distributed by MLS GRID
 - $449,9004 bd3 ba2.6k sqft1716 Kingtree Dr, Morris, IL 60450Price Change
 MLS ID #12680196, Ryan Van Der Karr, e-PRO,PSA,SRES, Tiered Real Estate. MRED as distributed by MLS GRID
 - $459,0004 bd3 ba2.2k sqft6035 Northern Dr, Morris, IL 60450Active
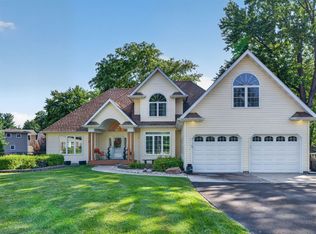 MLS ID #12700511, Jenna Covey, Lori Bonarek Realty. MRED as distributed by MLS GRID
 - $375,0004 bd4 ba1.6k sqft1677 Carol Anne Dr, Morris, IL 60450Active
 MLS ID #12704514, Melissa Morsch, Swanson Real Estate. MRED as distributed by MLS GRID
 - $399,5003 bd2 ba2.4k sqft407 Ottawa St, Morris, IL 60450ActiveMLS ID #12667460, Shawn Hornsby, Century 21 Coleman-Hornsby. MRED as distributed by MLS GRID
- $320,0003 bd1 ba1k sqft711 E Illinois Ave, Morris, IL 60450For Sale By Owner
- $319,9003 bd2 ba1.8k sqft1198 Lisbon St, Morris, IL 60450ActiveMLS ID #12707373, Micah Kirstein, john greene, Realtor. MRED as distributed by MLS GRID
- $385,0004 bd3 ba2.6k sqft116 Crabapple Ln, Morris, IL 60450ActiveMLS ID #12678317, Stephen Barr, Advantage Realty, Inc.. MRED as distributed by MLS GRID
- $460,0003 bd1 ba1.2k sqft4312 Bell Rd, Minooka, IL 60447NewMLS ID #12717072, Mark Hansen, Marquette Properties, Inc. MRED as distributed by MLS GRID
- $509,9005 bd4 ba2.4k sqft1223 S Fox Run Dr, Marseilles, IL 61341ActiveMLS ID #12691151, Dave Cameron, Coldwell Banker Real Estate Group. MRED as distributed by MLS GRID
- $460,0004 bd3 ba2k sqft723 O'Toole Dr, Minooka, IL 60447ActiveMLS ID #12712187, Raquel Goggin, CSC, Goggin Real Estate LLC. MRED as distributed by MLS GRID
- $334,9004 bd3 ba2.5k sqft222 W Jackson St, Morris, IL 60450ActiveMLS ID #12685267, David Welter, RE/MAX Top Properties. MRED as distributed by MLS GRID
- $--4 bd3 ba1.7k sqft805 W Rathburn St, Carbon Hill, IL 60416AuctionAuction.com 2
- $295,0003 bd2 ba1.5k sqft1305 Alicia Dr, Morris, IL 60450ActiveMLS ID #12700720, Lorrie Toler, Keller Williams Infinity. MRED as distributed by MLS GRID
- $--3 bd3 ba2.3k sqft724 Maplewood Dr, Minooka, IL 60447AuctionAuction.com 2
- $285,0003 bd2 ba1.4k sqft1605 N State Route 47, Morris, IL 60450ActiveMLS ID #12683401, Anthony Cavalea IV, Able Realty, Inc.. MRED as distributed by MLS GRID
- $489,0004 bd3 ba3k sqft27327 W Deer Hollow Ln, Channahon, IL 60410ActiveMLS ID #12707188, Liz Piccioli, @properties Christie's International Real Estate. MRED as distributed by MLS GRID
- $--3 bd2 ba1.1k sqft1160 E 3rd St, Coal City, IL 60416AuctionAuction.com 1
- $455,0003 bd2 ba2.3k sqft1126 S Eagle Chase, Marseilles, IL 61341ActiveMLS ID #12683780, Christine Armstrong, Washington Square, Realtors. MRED as distributed by MLS GRID
- $410,0004 bd3 ba2.4k sqft1313 Wabena Ave, Minooka, IL 60447NewMLS ID #12713333, Candace Salomoun, ABR,e-PRO,SFR,SRS, Spring Realty. MRED as distributed by MLS GRID
