Welcome to a beautiful home in Brookfield township located in the highly sought after Seneca school districts! Like boating? You can be sitting on your boat in one of the marinas within a short 5 minute ride and downtown Seneca is right around the corner from there. The home is a beautiful 2 story brick with James Hardie siding and cedar shake roofing sitting on a large .69 acre lot nestled in an area with custom homes. This home has a bedroom and full bath on the first floor. Upstairs you find the master bedroom suite with a huge double sink bathroom, separate shower, and a jacuzzi tub. Big connected closet with one of 2 extra storage rooms connected to that. 2 more bedrooms and a bonus room above the garage that could easily be a 5th bedroom and finally another full bath upstairs. The basement has a finished living area with another full bath and bedroom making this house a possible 6 bedroom 4 bath home! All carpet in the house is brand new and the hardwood is freshly refinished! All counters are granite with the exception of basement bath. All appliances stay, washer / dryer stay, all blinds/ window coverings stay, garage fridge stays...In the heated garage! Outside shed with concrete floor has a lawnmower and snow blower that are both negotiable. With approx. 2400 SF of living space and the approx. 900 SF of finished basement you are getting up to a 3300 SF home! All measurements approximate.
Active
$509,900
1223 S Fox Run Dr, Marseilles, IL 61341
5beds
2,417sqft
Single Family Residence
Built in 2004
0.69 Acres Lot
$-- Zestimate®
$211/sqft
$-- HOA
What's special
All appliances stayJacuzzi tubSeparate shower
- --
- on Zillow |
- 884
- views |
- 23
- saves |
Zillow last checked:
Listed by:
Dave Cameron 815-301-7330,
Coldwell Banker Real Estate Group
Source: MRED as distributed by MLS GRID,MLS#: 12691151
Facts & features
Interior
Bedrooms & bathrooms
- Bedrooms: 5
- Bathrooms: 4
- Full bathrooms: 4
Rooms
- Room types: Bonus Room, Bedroom 5
Primary bedroom
- Features: Flooring (Carpet), Window Treatments (Blinds), Bathroom (Double Sink, Whirlpool & Sep Shwr)
- Level: Second
- Area: 234 Square Feet
- Dimensions: 18X13
Bedroom 2
- Features: Flooring (Carpet), Window Treatments (Blinds)
- Level: Second
- Area: 144 Square Feet
- Dimensions: 12X12
Bedroom 3
- Features: Flooring (Carpet), Window Treatments (Blinds)
- Level: Second
- Area: 144 Square Feet
- Dimensions: 12X12
Bedroom 4
- Features: Flooring (Carpet), Window Treatments (Blinds)
- Level: Main
- Area: 143 Square Feet
- Dimensions: 13X11
Bedroom 5
- Level: Basement
- Area: 170 Square Feet
- Dimensions: 17X10
Bonus room
- Features: Flooring (Carpet), Window Treatments (Blinds)
- Level: Second
- Area: 196 Square Feet
- Dimensions: 14X14
Dining room
- Features: Flooring (Carpet), Window Treatments (Blinds)
- Level: Main
- Area: 144 Square Feet
- Dimensions: 12X12
Family room
- Features: Flooring (Hardwood), Window Treatments (Blinds)
- Level: Main
- Area: 234 Square Feet
- Dimensions: 18X13
Kitchen
- Features: Kitchen (Eating Area-Breakfast Bar), Flooring (Hardwood)
- Level: Main
- Area: 247 Square Feet
- Dimensions: 19X13
Laundry
- Level: Second
- Area: 18 Square Feet
- Dimensions: 3X6
Living room
- Features: Flooring (Carpet), Window Treatments (Blinds)
- Level: Main
- Area: 144 Square Feet
- Dimensions: 12X12
Heating
- Natural Gas
Cooling
- Central Air
Appliances
- Included: Range, Microwave, Dishwasher, Refrigerator, Washer, Dryer, Water Softener Owned, Other
- Laundry: Upper Level, Gas Dryer Hookup
Features
- 1st Floor Bedroom, In-Law Floorplan, 1st Floor Full Bath, Walk-In Closet(s)
- Flooring: Hardwood, Carpet, Wood
- Windows: Drapes, Blinds
- Basement: Partially Finished,Full
- Attic: Pull Down Stair
- Number of fireplaces: 1
- Fireplace features: Gas Starter, Family Room
Interior area
- Total structure area: 3,581
- Total interior livable area: 2,417 sqft
- Finished area below ground: 900
Property
Parking
- Total spaces: 4
- Parking features: Asphalt, Garage Door Opener, Heated Garage, Yes, Attached, Garage
- Attached garage spaces: 2
- Has uncovered spaces: Yes
Accessibility
- Accessibility features: No Disability Access
Features
- Stories: 2
- Patio & porch: Patio
Lot
- Size: 0.69 Acres
- Dimensions: 126.73X236.83X126.72X235.77
- Features: Corner Lot
Details
- Additional structures: Shed(s)
- Parcel number: 2950404011
- Special conditions: None
Construction
Type & style
- Home type: SingleFamily
- Property subtype: Single Family Residence
Materials
- Brick, Fiber Cement
- Roof: Shake
Condition
- New construction: No
- Year built: 2004
Utilities & green energy
- Electric: 200+ Amp Service
- Sewer: Septic Tank
- Water: Well
Community & HOA
Community
- Subdivision: Hunters Ridge
HOA
- Services included: None
Location
- Region: Marseilles
Financial & listing details
- Price per square foot: $211/sqft
- Annual tax amount: $7,940
- Ownership: Fee Simple
Estimated market value
Not available
Estimated sales range
Not available
Not available
Price history
Price history is unavailable.
Public tax history
Tax history is unavailable.
Monthly payment
Est. payment
Payment breakdown
Explore the cost of this home by adjusting the details. Changes won't be saved.Climate risks
Neighborhood: 61341
Nearby schools
GreatSchools rating
- 7/10Seneca Elementary School South CampusGrades: 5-8Distance: 2.1 mi
- 9/10Seneca High SchoolGrades: 9-12Distance: 2.6 mi
- 7/10Seneca Grade School North CampusGrades: PK-4Distance: 2.1 mi
Schools provided by the listing agent
- High: Seneca Township High School
- District: 170
Source: MRED as distributed by MLS GRID. This data may not be complete. We recommend contacting the local school district to confirm school assignments for this home.
- $53,793-- bd-- ba-- sqftFox Run Dr, Marseilles, IL 61341Off Market
- $56,541-- bd-- ba-- sqftFox Run Dr, Marseilles, IL 61341Off Market
- $53,793-- bd-- ba-- sqftFox Run Dr, Marseilles, IL 61341Off Market
- $6,936-- bd-- ba-- sqftFox Run Dr, Marseilles, IL 61341Off Market
- $5,550-- bd-- ba-- sqftFox Run Dr, Marseilles, IL 61341Off Market
- $5,550-- bd-- ba-- sqftFox Run Dr, Marseilles, IL 61341Off Market
- $5,550-- bd-- ba-- sqftFox Run Dr, Marseilles, IL 61341Off Market
- $5,550-- bd-- ba-- sqftFox Run Dr, Marseilles, IL 61341Off Market
A local agent can set up tours, give advice and negotiate with sellers.
A local lender can help you make sure your offer is ready when you are.
Similar homes
- $455,0003 bd2 ba2.3k sqft1126 S Eagle Chase, Marseilles, IL 61341Active
 MLS ID #12683780, Christine Armstrong, Washington Square, Realtors. MRED as distributed by MLS GRID
 - $278,0004 bd3 ba2k sqft201 Woodruff St, Marseilles, IL 61341For Sale By Owner
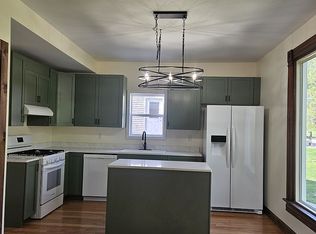
- $440,0004 bd3 ba2.4k sqft1914 Eagle Dr, Morris, IL 60450New
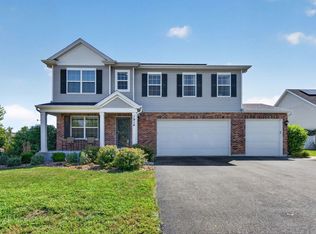 MLS ID #12709314, Lori A Bonarek, ABR,AHWD,E-PRO,PSA,SFR,SRS, Lori Bonarek Realty. MRED as distributed by MLS GRID
 - $459,0004 bd3 ba2.2k sqft6035 Northern Dr, Morris, IL 60450Active
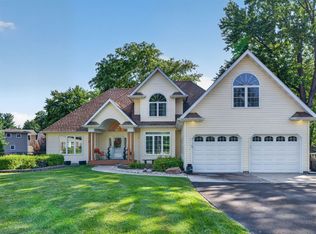 MLS ID #12700511, Jenna Covey, Lori Bonarek Realty. MRED as distributed by MLS GRID
 - $499,5003 bd2 ba2.6k sqft2650 N State Route 23, Ottawa, IL 61350ActiveMLS ID #12669147, Cortney Kaufman, Coldwell Banker Real Estate Group. MRED as distributed by MLS GRID
- $450,0003 bd2 ba2k sqft3765 N Il State Route 71, Sheridan, IL 60551ActiveMLS ID #12682671, Jennifer Henry, RE/MAX All Pro - St Charles. MRED as distributed by MLS GRID
- $489,0003 bd2 ba1.6k sqft1999 Columbus St, Ottawa, IL 61350Price ChangeMLS ID #12700315, Tara Kunkel, ABR,CNC,PSA,RENE,SRS, Coldwell Banker Real Estate Group. MRED as distributed by MLS GRID
- $459,5004 bd4 ba2k sqft315 Coaler Dr, Coal City, IL 60416ActiveMLS ID #12690225, Christopher Shell, Pro Real Estate. MRED as distributed by MLS GRID
- $549,9004 bd4 ba3.2k sqft1082 Timber Edge Dr, Morris, IL 60450ActiveMLS ID #12679856, Anitra Brase, Advantage Realty, Inc.. MRED as distributed by MLS GRID
- $365,0003 bd3 ba1.2k sqft814 Caton St, Ottawa, IL 61350NewMLS ID #12711466, Yaneli Delgado, john greene, Realtor. MRED as distributed by MLS GRID
- $440,0003 bd3 ba2.8k sqft1613 Locust Rd, Morris, IL 60450ActiveMLS ID #12703655, Lorrie Toler, Keller Williams Infinity. MRED as distributed by MLS GRID
- $--4 bd3 ba1.7k sqft805 W Rathburn St, Carbon Hill, IL 60416AuctionAuction.com 2
- $509,0003 bd2 ba2.4k sqft3650 Walleye Rd, Morris, IL 60450ActiveMLS ID #12689166, Ryan Cherney, Circle One Realty. MRED as distributed by MLS GRID
- $549,9003 bd3 ba2.6k sqft2390 Circle Dr, Ottawa, IL 61350ActiveMLS ID #12678595, George Shanley, Coldwell Banker Real Estate Group. MRED as distributed by MLS GRID
- $550,0004 bd3 ba2.7k sqft527 E Main St, Ottawa, IL 61350ActiveMLS ID #12635502, Jessica Lucas, RE/MAX 1st Choice. MRED as distributed by MLS GRID
- $359,9004 bd4 ba2.3k sqft1101 Country Oak Dr, Ottawa, IL 61350ActiveMLS ID #12681777, Tammy Barry, Homesmart Realty Group IL. MRED as distributed by MLS GRID
- $599,0003 bd3 ba2.1k sqft1522 E State Route 71, Ottawa, IL 61350ActiveMLS ID #12478021, George Shanley, Coldwell Banker Real Estate Group. MRED as distributed by MLS GRID
- $370,0005 bd2 ba1.9k sqft4091 E 2370th Rd, Sheridan, IL 60551ActiveMLS ID #12673793, Chris McGary, eXp Realty. MRED as distributed by MLS GRID
- from $509,0003 bd3 ba2.5k sqftAvocet, Waterfront Floor Plan, Harbor Village, Ottawa, IL 61350New ConstructionHeritage Harbor Ottawa
- $310,0004 bd2 ba1.5k sqft205 S Hossack St, Seneca, IL 61360ActiveMLS ID #12682018, Ryan Cherney, Circle One Realty. MRED as distributed by MLS GRID
