Country Charm Meets Modern Comfort! This beautifully renovated farmhouse blends timeless character with extensive modern updates and is ready for its next owner. Situated on 2 scenic acres, this move-in-ready home offers 3 bedrooms, a dedicated office, and 1.5 bathrooms. The office already has plumbing in place, providing an excellent opportunity to create a second full bathroom on the upper level. Over the past five years, the property has undergone significant improvements, including a new roof, siding, windows, basement stairs, landscaping, drainage tile system, sealed basement, generator, detached garage with loft storage, remodeled bathroom with walk-in shower, and a completely reimagined kitchen. Additional value can be found in the walk-through attic, which has been renovated to connect with the loft storage above the garage. These spaces offer exciting potential to be finished as additional living space, a home office, studio, or guest quarters. A standout feature is the impressive 39' x 63' heated outbuilding, complete with an oversized door designed to accommodate large vehicles, RVs, boats, equipment, or hobby projects. Whether you're a contractor, collector, hobbyist, or simply need exceptional storage space, this building offers endless possibilities. Enjoy the perfect combination of rural charm, modern updates, and versatile space-all within a beautifully maintained country setting.
Active
$499,500
2650 N State Route 23, Ottawa, IL 61350
3beds
2,652sqft
Single Family Residence
Built in 1941
2 Acres Lot
$-- Zestimate®
$188/sqft
$-- HOA
What's special
Sealed basementWalk-through atticBeautifully renovated farmhouseDedicated officeBeautifully maintained country settingDrainage tile systemCompletely reimagined kitchen
- 122 days
- 459
- 26
Zillow last checked:
Listing updated:
Listed by:
Cortney Kaufman 815-795-7191,
Coldwell Banker Real Estate Group
Source: MRED as distributed by MLS GRID,MLS#: 12669147
Facts & features
Interior
Bedrooms & bathrooms
- Bedrooms: 3
- Bathrooms: 2
- Full bathrooms: 1
- 1/2 bathrooms: 1
Rooms
- Room types: Office
Primary bedroom
- Features: Flooring (Carpet)
- Level: Main
- Area: 195 Square Feet
- Dimensions: 15X13
Bedroom 2
- Features: Flooring (Carpet)
- Level: Second
- Area: 180 Square Feet
- Dimensions: 10X18
Bedroom 3
- Features: Flooring (Carpet)
- Level: Second
- Area: 132 Square Feet
- Dimensions: 12X11
Family room
- Features: Flooring (Hardwood)
- Level: Main
- Area: 464 Square Feet
- Dimensions: 29X16
Kitchen
- Features: Kitchen (Eating Area-Breakfast Bar, Eating Area-Table Space, Pantry-Closet, Custom Cabinetry), Flooring (Hardwood)
- Level: Main
- Area: 338 Square Feet
- Dimensions: 13X26
Living room
- Features: Flooring (Carpet)
- Level: Main
- Area: 240 Square Feet
- Dimensions: 12X20
Office
- Level: Second
- Area: 84 Square Feet
- Dimensions: 7X12
Heating
- Natural Gas, Forced Air
Cooling
- Central Air
Appliances
- Included: Range, Microwave, Dishwasher, Refrigerator, Washer, Dryer, Stainless Steel Appliance(s)
Features
- 1st Floor Bedroom, 1st Floor Full Bath, Beamed Ceilings, Open Floorplan, Quartz Counters
- Flooring: Hardwood
- Basement: Unfinished,Partial
- Attic: Unfinished
Interior area
- Total structure area: 0
- Total interior livable area: 2,652 sqft
Property
Parking
- Total spaces: 2
- Parking features: Concrete, Garage Door Opener, Yes, Garage Owned, Attached, Garage
- Attached garage spaces: 2
- Has uncovered spaces: Yes
Accessibility
- Accessibility features: No Disability Access
Features
- Stories: 1.5
- Patio & porch: Patio
Lot
- Size: 2 Acres
- Dimensions: 195 x 418 x 206 x 438
Details
- Additional structures: Outbuilding
- Parcel number: 2224419000
- Special conditions: None
- Other equipment: Water-Softener Owned, Ceiling Fan(s), Sump Pump, Generator
Construction
Type & style
- Home type: SingleFamily
- Architectural style: Farmhouse
- Property subtype: Single Family Residence
Materials
- Cement Siding
- Foundation: Stone
- Roof: Asphalt
Condition
- New construction: No
- Year built: 1941
- Major remodel year: 2022
Utilities & green energy
- Sewer: Septic Tank
- Water: Shared Well
Community & HOA
HOA
- Services included: None
Location
- Region: Ottawa
Financial & listing details
- Price per square foot: $188/sqft
- Tax assessed value: $96,786
- Annual tax amount: $6,679
- Date on market: 6/12/2026
- Ownership: Fee Simple
Estimated market value
Not available
Estimated sales range
Not available
Not available
Price history
| Date | Event | Price |
|---|---|---|
| 9/24/2026 | Listed for sale | $499,500$188/sqft |
Source:  MRED as distributed by MLS GRID #12669147 Report a problem MRED as distributed by MLS GRID #12669147 Report a problem | ||
| 9/16/2026 | Contingent | $499,500$188/sqft |
Source: MRED as distributed by MLS GRID #12669147 Report a problem | ||
| 6/12/2026 | Listed for sale | $499,500$188/sqft |
Source: MRED as distributed by MLS GRID #12669147 Report a problem | ||
Public tax history
| Year | Property taxes | Tax assessment |
|---|---|---|
| 2025 | $6,404 | $96,786 +12.5% |
| 2024 | $6,404 +7.1% | $86,046 +8.7% |
| 2023 | $5,979 +9% | $79,130 +9.5% |
| 2022 | $5,488 +15.6% | $72,245 +6.7% |
| 2021 | $4,748 | $67,734 +4.9% |
| 2020 | -- | $64,582 +3.1% |
| 2019 | $3,608 | $62,640 +2.6% |
| 2018 | $3,608 +4.3% | $61,040 +2.2% |
| 2017 | $3,458 +3.2% | $59,714 +3.7% |
| 2016 | $3,350 | $57,584 +38.6% |
| 2015 | $3,350 +171% | $41,540 -1.9% |
| 2012 | $1,236 | $42,350 -5.4% |
| 2011 | -- | $44,777 -5.3% |
| 2010 | -- | $47,268 |
Find assessor info on the county website
Monthly payment
Est. payment
Payment breakdown
Explore the cost of this home by adjusting the details. Changes won't be saved.Climate risks
Neighborhood: 61350
Nearby schools
Schools provided by the listing agent
- High: Ottawa Township High School
- District: 141
Source: MRED as distributed by MLS GRID. This data may not be complete. We recommend contacting the local school district to confirm school assignments for this home.
Similar homes
- $489,0004 bd3 ba2.3k sqft812 Kimberly Ln, Ottawa, IL 61350Active
 MLS ID #12757084, Gentry Nordstrom, The Chrysalis Group. MRED as distributed by MLS GRID
 - $499,9994 bd3 ba2.7k sqft527 E Main St, Ottawa, IL 61350Active
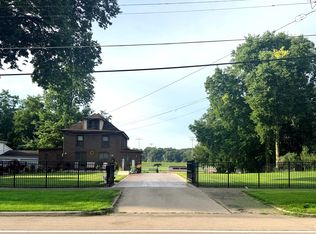 MLS ID #12735115, Jessica Lucas, RE/MAX 1st Choice. MRED as distributed by MLS GRID
 - $495,0003 bd2 ba1.6k sqft1070 Commercial St, Marseilles, IL 61341New
 MLS ID #12776293, Phil Makarewicz, Row House Realty Group LLC. MRED as distributed by MLS GRID
 - $456,9003 bd3 ba2.2k sqft1347 N 33rd Rd, Ottawa, IL 61350Active
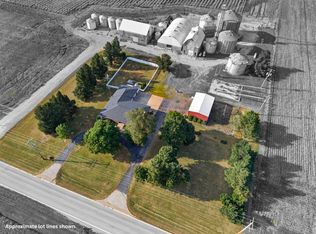 MLS ID #12757570, George Shanley, Coldwell Banker Real Estate Group. MRED as distributed by MLS GRID
