Set on 1.75 acres in the desirable Wallace School District, this 3-bedroom, 3-full-bathroom brick ranch offers a spacious layout, thoughtful updates, and plenty of room both inside and out. The open-concept main living area features a stunning fireplace that serves as a focal point between the dining area and kitchen. The kitchen offers an abundance of cabinetry and countertop space and includes the appliances, making it both functional and inviting. The primary suite features double closets and an updated en-suite full bathroom. Two additional bedrooms share an updated full bathroom, while a third full bathroom with a walk-in shower is conveniently located off the attached 2-car garage. The main-floor laundry room is also located just off the garage for added convenience. The attached heated garage with utility sink provides direct access to the basement, where a partially finished area offers a second fireplace, as well as additional space for recreation, entertaining, hobbies, or storage. Outside, enjoy the privacy and versatility of the expansive property, including a fenced yard, concrete patio, and gazebo-ideal for relaxing or entertaining. The 27x40 outbuilding provides exceptional additional storage and workspace, featuring a double 18x10 overhead door, a single 12x12 overhead door, and a chicken run extending from the rear. With a whole house Generac generator, new windows and a new roof completed in 2026, this well-maintained property offers a combination of space, functionality, and peace of mind in a desirable rural setting.
Active
$456,900
1347 N 33rd Rd, Ottawa, IL 61350
3beds
2,280sqft
Single Family Residence
Built in 1977
1.75 Acres Lot
$-- Zestimate®
$200/sqft
$-- HOA
What's special
Fenced yardSpacious layoutNew windows
- 7 days
- 1,612
- 77
Likely to sell faster than
Zillow last checked:
Listing updated:
Listed by:
George Shanley 815-228-1859,
Coldwell Banker Real Estate Group
Source: MRED as distributed by MLS GRID,MLS#: 12757570
Facts & features
Interior
Bedrooms & bathrooms
- Bedrooms: 3
- Bathrooms: 3
- Full bathrooms: 3
Rooms
- Room types: Recreation Room, Foyer, Storage, Walk In Closet
Primary bedroom
- Features: Flooring (Hardwood), Bathroom (Full)
- Level: Main
- Area: 224 Square Feet
- Dimensions: 16X14
Bedroom 2
- Features: Flooring (Hardwood)
- Level: Main
- Area: 132 Square Feet
- Dimensions: 12X11
Bedroom 3
- Features: Flooring (Hardwood)
- Level: Main
- Area: 120 Square Feet
- Dimensions: 12X10
Dining room
- Features: Flooring (Hardwood)
- Level: Main
- Area: 143 Square Feet
- Dimensions: 13X11
Family room
- Features: Flooring (Vinyl)
- Level: Basement
- Area: 660 Square Feet
- Dimensions: 33X20
Foyer
- Features: Flooring (Hardwood)
- Level: Main
- Area: 104 Square Feet
- Dimensions: 13X8
Kitchen
- Features: Kitchen (Eating Area-Table Space, Island), Flooring (Hardwood)
- Level: Main
- Area: 320 Square Feet
- Dimensions: 20X16
Laundry
- Features: Flooring (Tile)
- Level: Main
- Area: 160 Square Feet
- Dimensions: 16X10
Living room
- Features: Flooring (Hardwood)
- Level: Main
- Area: 483 Square Feet
- Dimensions: 21X23
Recreation room
- Features: Flooring (Vinyl)
- Level: Basement
- Area: 578 Square Feet
- Dimensions: 34X17
Storage
- Level: Basement
- Area: 68 Square Feet
- Dimensions: 17X4
Walk in closet
- Level: Basement
- Area: 40 Square Feet
- Dimensions: 10X4
Heating
- Natural Gas, Electric, Forced Air, Baseboard
Cooling
- Central Air
Appliances
- Included: Microwave, Dishwasher, Refrigerator, Washer, Dryer, Stainless Steel Appliance(s), Cooktop, Oven, Water Softener, Humidifier
- Laundry: Main Level
Features
- 1st Floor Bedroom, 1st Floor Full Bath
- Flooring: Hardwood
- Basement: Partially Finished,Rec/Family Area,Full
- Number of fireplaces: 2
- Fireplace features: Wood Burning, Gas Log, Living Room, Basement
Interior area
- Total structure area: 0
- Total interior livable area: 2,280 sqft
Video & virtual tour
Property
Parking
- Total spaces: 2
- Parking features: Asphalt, Concrete, Garage Door Opener, Heated Garage, Yes, Garage Owned, Attached, Garage
- Attached garage spaces: 2
- Has uncovered spaces: Yes
Accessibility
- Accessibility features: No Disability Access
Features
- Stories: 1
- Patio & porch: Patio
- Fencing: Fenced
Lot
- Size: 1.75 Acres
- Dimensions: 309.21X284.21X152.59X51.35X151X214.19
- Features: Irregular Lot
Details
- Additional structures: Gazebo, Outbuilding
- Parcel number: 1317301000
- Special conditions: None
- Other equipment: Water-Softener Owned, Central Vacuum, Ceiling Fan(s), Sump Pump, Generator
Construction
Type & style
- Home type: SingleFamily
- Architectural style: Ranch
- Property subtype: Single Family Residence
Materials
- Brick
- Foundation: Concrete Perimeter
- Roof: Asphalt
Condition
- New construction: No
- Year built: 1977
Utilities & green energy
- Electric: 200+ Amp Service
- Sewer: Septic Tank
- Water: Well
Community & HOA
Community
- Security: Carbon Monoxide Detector(s)
HOA
- Services included: None
Location
- Region: Ottawa
Financial & listing details
- Price per square foot: $200/sqft
- Tax assessed value: $115,408
- Annual tax amount: $12,701
- Date on market: 9/15/2026
- Ownership: Fee Simple
Estimated market value
Not available
Estimated sales range
Not available
Not available
Price history
| Date | Event | Price |
|---|---|---|
| 9/15/2026 | Listed for sale | $456,900+224%$200/sqft |
Source:  MRED as distributed by MLS GRID #12757570 Report a problem MRED as distributed by MLS GRID #12757570 Report a problem | ||
| 11/28/2016 | Sold | $141,000$62/sqft |
Source: Public Record Report a problem | ||
Public tax history
| Year | Property taxes | Tax assessment |
|---|---|---|
| 2025 | $8,514 | $115,408 +4.5% |
| 2024 | $8,514 +11.7% | $110,438 +13.2% |
| 2023 | $7,623 +8.1% | $97,551 +9.6% |
| 2022 | $7,050 +3.6% | $89,014 +4.6% |
| 2021 | $6,803 | $85,100 +6.6% |
| 2020 | -- | $79,853 +8.4% |
| 2019 | $5,928 | $73,679 +11% |
| 2018 | $5,928 +12% | $66,378 +1.3% |
| 2017 | $5,291 +104.7% | $65,520 +1.8% |
| 2016 | $2,585 | $64,393 -2% |
| 2015 | $2,585 +6.2% | $65,707 -8.2% |
| 2012 | $2,435 | $71,558 0% |
| 2011 | -- | $71,572 -2.2% |
| 2010 | -- | $73,204 |
Find assessor info on the county website
Monthly payment
Est. payment
Payment breakdown
Explore the cost of this home by adjusting the details. Changes won't be saved.Climate risks
Neighborhood: 61350
Nearby schools
Schools provided by the listing agent
- Elementary: Wallace Elementary School
- Middle: Wallace Elementary School
- High: Ottawa Township High School
- District: 195
Source: MRED as distributed by MLS GRID. This data may not be complete. We recommend contacting the local school district to confirm school assignments for this home.
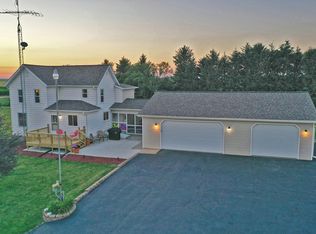
Similar homes
- $419,9003 bd2 ba1.6k sqft3472 N Il St Rt 23, Ottawa, IL 61350Active
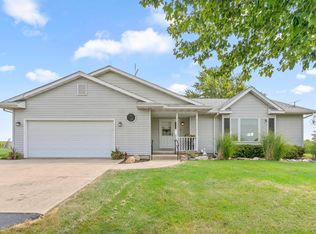 MLS ID #12755873, Joe Frieders, Swanson Real Estate. MRED as distributed by MLS GRID
 - $435,0003 bd3 ba1.7k sqft1500 E State Route 71, Ottawa, IL 61350Active
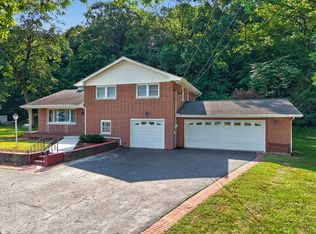 MLS ID #12720630, Cortney Kaufman, Coldwell Banker Real Estate Group. MRED as distributed by MLS GRID
 - $449,9004 bd2 ba2.1k sqft1532 N 2250th Rd, Ottawa, IL 61350Active
 MLS ID #12760020, David Welter, RE/MAX Top Properties. MRED as distributed by MLS GRID
 - $449,0003 bd2 ba1.6k sqft1999 Columbus St, Ottawa, IL 61350Price Change
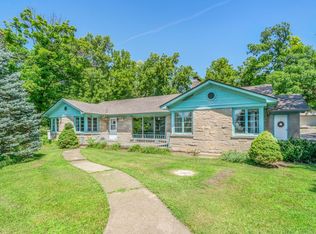 MLS ID #12700315, Tara Kunkel, ABR,CNC,PSA,RENE,SRS, Coldwell Banker Real Estate Group. MRED as distributed by MLS GRID
