Offered at $589,000, this stunning, completely renovated two-story home sits on a private, professionally landscaped lot over half an acre in the highly sought-after Wallace School District. Every detail has been thoughtfully updated for absolute move-in readiness, featuring a bright open-concept main floor with new hardwood flooring, fresh paint, brand-new doors and trim, a gorgeous custom kitchen with new appliances, a newly added main-level primary suite and private bath, and a convenient first-floor laundry room. The upper level includes freshly updated bedrooms with new carpet and window treatments, accompanied by two completely renovated bathrooms. Major structural and mechanical peace of mind comes standard with updated plumbing and electric, a 2024 AC unit, a new on-demand water heater, and newly installed water conditioning and reverse osmosis systems. Step outside to your ultimate backyard oasis complete with a massive 20x40 in-ground pool upgraded with a brand-new liner, steps, cover, and heater. Enhanced by a fresh front door, new porch posts, a professionally cleaned exterior, and a partially finished basement with a rec room, fireplace, and half bath, this exceptional property delivers the ultimate blend of modern luxury and functional living. Agent-owned interest.
Price change
Price cut: $1K (11/3)
$588,000
5 Oaklane Dr, Ottawa, IL 61350
5beds
2,464sqft
Single Family Residence
Built in 1968
0.58 Acres Lot
$559,600 Zestimate®
$239/sqft
$50/mo HOA
What's special
Professionally cleaned exteriorFresh paintBright open-concept main floorUltimate backyard oasisCompletely renovated bathroomsNew porch postsConvenient first-floor laundry room
- 22 days
- 773
- 17
Zillow last checked:
Listing updated:
Listed by:
JOHN TAMBLYN 815-405-3281,
@home realty BROKERAGE,
David Wurster 815-278-6739,
@home realty BROKERAGE
Source: MRED as distributed by MLS GRID,MLS#: 12766355
Facts & features
Interior
Bedrooms & bathrooms
- Bedrooms: 5
- Bathrooms: 5
- Full bathrooms: 3
- 1/2 bathrooms: 2
Rooms
- Room types: Bedroom 5, Recreation Room, Suite
Primary bedroom
- Features: Flooring (Hardwood), Window Treatments (Blinds), Bathroom (Full)
- Level: Main
- Area: 182 Square Feet
- Dimensions: 13X14
Bedroom 2
- Features: Flooring (Carpet), Window Treatments (Blinds)
- Level: Second
- Area: 168 Square Feet
- Dimensions: 12X14
Bedroom 3
- Features: Flooring (Carpet), Window Treatments (Blinds)
- Level: Second
- Area: 144 Square Feet
- Dimensions: 12X12
Bedroom 4
- Features: Flooring (Carpet), Window Treatments (Blinds)
- Level: Second
- Area: 126 Square Feet
- Dimensions: 9X14
Bedroom 5
- Features: Flooring (Carpet), Window Treatments (Blinds)
- Level: Main
- Area: 160 Square Feet
- Dimensions: 16X10
Dining room
- Features: Flooring (Hardwood)
- Level: Main
- Area: 140 Square Feet
- Dimensions: 10X14
Kitchen
- Features: Kitchen (Eating Area-Breakfast Bar), Flooring (Hardwood)
- Level: Main
- Area: 169 Square Feet
- Dimensions: 13X13
Laundry
- Features: Flooring (Luxury Vinyl), Window Treatments (Blinds)
- Level: Main
- Area: 98 Square Feet
- Dimensions: 7X14
Living room
- Features: Flooring (Hardwood), Window Treatments (Blinds)
- Level: Main
- Area: 266 Square Feet
- Dimensions: 14X19
Recreation room
- Features: Flooring (Ceramic Tile)
- Level: Basement
- Area: 612 Square Feet
- Dimensions: 18X34
Other
- Features: Flooring (Hardwood), Window Treatments (Blinds)
- Level: Second
- Area: 208 Square Feet
- Dimensions: 13X16
Heating
- Forced Air
Cooling
- Central Air
Appliances
- Included: Double Oven, Microwave, Dishwasher, High End Refrigerator, Disposal, Stainless Steel Appliance(s), Cooktop, Range Hood, Water Purifier Owned, Water Softener Owned
Features
- Basement: Partially Finished,Full
- Number of fireplaces: 2
- Fireplace features: Gas Starter, Family Room, Basement
Interior area
- Total structure area: 0
- Total interior livable area: 2,464 sqft
Video & virtual tour
Property
Parking
- Total spaces: 2
- Parking features: Concrete, Garage Door Opener, Yes, Garage Owned, Attached, Garage
- Attached garage spaces: 2
- Has uncovered spaces: Yes
Accessibility
- Accessibility features: No Disability Access
Features
- Stories: 2
- Patio & porch: Patio
- Pool features: In Ground
Lot
- Size: 0.58 Acres
- Dimensions: 152X168.4X150X152.9
Details
- Additional structures: Shed(s)
- Parcel number: 1335304003
- Special conditions: None
- Other equipment: Sump Pump
Construction
Type & style
- Home type: SingleFamily
- Architectural style: Traditional
- Property subtype: Single Family Residence
Materials
- Vinyl Siding, Brick
- Foundation: Concrete Perimeter
- Roof: Asphalt
Condition
- New construction: No
- Year built: 1968
Utilities & green energy
- Sewer: Septic Tank
- Water: Shared Well
Community & HOA
HOA
- Has HOA: Yes
- Services included: Water
- HOA fee: $600 annually
Location
- Region: Ottawa
Financial & listing details
- Price per square foot: $239/sqft
- Tax assessed value: $139,298
- Annual tax amount: $10,275
- Date on market: 10/16/2026
- Ownership: Fee Simple w/ HO Assn.
Estimated market value
$559,600
$532,000 - $588,000
$3,304/mo
Price history
| Date | Event | Price |
|---|---|---|
| 11/3/2026 | Price change | $588,000-0.2%$239/sqft |
Source:  MRED as distributed by MLS GRID #12766355 Report a problem | ||
| 10/16/2026 | Listed for sale | $589,000+89.4%$239/sqft |
Source: MRED as distributed by MLS GRID #12766355 Report a problem | ||
| 8/28/2025 | Sold | $311,000-11.1%$126/sqft |
Source: MRED as distributed by MLS GRID #12344077 Report a problem | ||
| 4/25/2025 | Listed for sale | $350,000$142/sqft |
Source: MRED as distributed by MLS GRID #12344077 Report a problem | ||
Public tax history
| Year | Property taxes | Tax assessment |
|---|---|---|
| 2025 | $5,553 | $139,298 +4.4% |
| 2024 | $5,553 -2.8% | $133,415 +13.2% |
| 2023 | $5,713 -1.2% | $117,847 +9.6% |
| 2022 | $5,784 -2% | $107,535 +4.6% |
| 2021 | $5,903 | $102,806 +6.6% |
| 2020 | -- | $96,468 +8.4% |
| 2019 | $5,967 | $89,009 +11% |
| 2018 | $5,967 -0.5% | $80,188 +1.3% |
| 2017 | $5,996 -5.6% | $79,152 +1.8% |
| 2016 | $6,355 | $77,790 -2% |
| 2015 | $6,355 +14% | $79,377 -8.2% |
| 2012 | $5,576 | $86,447 0% |
| 2011 | -- | $86,464 -2.2% |
| 2010 | -- | $88,436 |
Find assessor info on the county website
Monthly payment
Est. payment
Payment breakdown
Explore the cost of this home by adjusting the details. Changes won't be saved.Climate risks
Neighborhood: 61350
Nearby schools
Schools provided by the listing agent
- Elementary: Wallace Elementary School
- Middle: Wallace Elementary School
- High: Ottawa Township High School
- District: 195
Source: MRED as distributed by MLS GRID. This data may not be complete. We recommend contacting the local school district to confirm school assignments for this home.

Similar homes
- $626,9006 bd5 ba3.6k sqft3072 E 1825th Rd, Ottawa, IL 61350New
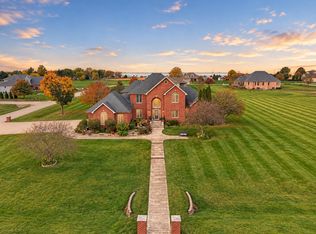 MLS ID #12799311, George Shanley, Coldwell Banker Real Estate Group. MRED as distributed by MLS GRID
- $330,0004 bd3 ba2.2k sqft15 Oaklane Dr, Ottawa, IL 61350Active
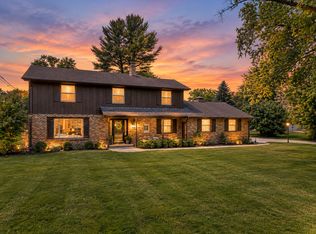 MLS ID #12664287, George Shanley, Coldwell Banker Real Estate Group. MRED as distributed by MLS GRID
- $499,9994 bd3 ba2.7k sqft527 E Main St, Ottawa, IL 61350Active
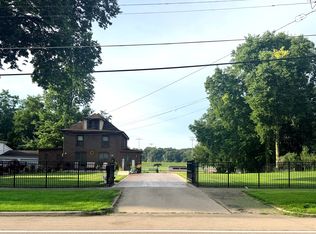 MLS ID #12735115, Jessica Lucas, RE/MAX 1st Choice. MRED as distributed by MLS GRID
- $599,0003 bd3 ba2.1k sqft1522 E State Route 71, Ottawa, IL 61350Active
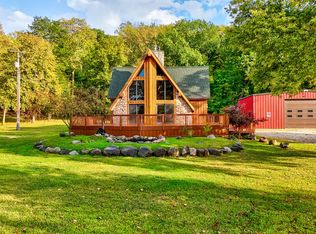 MLS ID #12478021, George Shanley, Coldwell Banker Real Estate Group. MRED as distributed by MLS GRID
