Four bedroom, two bath, two story home with detached two car garage. Home is located on a corner lot in the Historic East side of Ottawa, IL featuring a large kitchen with breakfast bar, formal dining room, and large living room with beautiful hard wood floors. Located within 20 minutes of Starved Rock, Buffalo Rock, Mathieson, and Illini State Parks.
For sale
$375,000
644 Congress St, Ottawa, IL 61350
4beds
2,350sqft
Single Family Residence
Built in 1900
6,969 Square Feet Lot
$356,100 Zestimate®
$160/sqft
$-- HOA
What's special
Two bathCorner lotDetached two car garageFormal dining roomFour bedroom
- 66 days
- 241
- 10
Zillow last checked:
Listing updated:
Listed by:
Katie Troccoli 815-228-2058,
Washington Square, Realtors
Source: NorthWest Illinois Alliance of REALTORS®,MLS#: 202604741
Facts & features
Interior
Bedrooms & bathrooms
- Bedrooms: 4
- Bathrooms: 2
- Full bathrooms: 2
- Main level bathrooms: 1
Primary bedroom
- Level: Upper
- Area: 210
- Dimensions: 14 x 15
Bedroom 2
- Level: Upper
- Area: 144
- Dimensions: 12 x 12
Bedroom 3
- Level: Upper
- Area: 132
- Dimensions: 11 x 12
Bedroom 4
- Level: Upper
- Area: 180
- Dimensions: 12 x 15
Dining room
- Level: Main
- Area: 270
- Dimensions: 18 x 15
Family room
- Level: Main
- Area: 210
- Dimensions: 15 x 14
Kitchen
- Level: Main
- Area: 208
- Dimensions: 16 x 13
Living room
- Level: Main
- Area: 225
- Dimensions: 15 x 15
Heating
- Forced Air, Natural Gas
Cooling
- Central Air
Appliances
- Included: Microwave, Refrigerator, Stove/Cooktop, Gas Water Heater
- Laundry: Main Level
Features
- Basement: Full
- Has fireplace: No
Interior area
- Total structure area: 2,350
- Total interior livable area: 2,350 sqft
- Finished area above ground: 2,350
- Finished area below ground: 0
Property
Parking
- Total spaces: 2
- Parking features: Detached
- Garage spaces: 2
Features
- Levels: Two
- Stories: 2
- Patio & porch: Patio, Enclosed
Lot
- Size: 6,969 Square Feet
- Features: City/Town
Details
- Parcel number: 2112143010
Construction
Type & style
- Home type: SingleFamily
- Property subtype: Single Family Residence
Materials
- Vinyl
- Roof: Shingle
Condition
- Year built: 1900
Utilities & green energy
- Electric: Fuses
- Sewer: City/Community
- Water: City/Community
Community & HOA
Community
- Subdivision: IL
Location
- Region: Ottawa
Financial & listing details
- Price per square foot: $160/sqft
- Tax assessed value: $74,534
- Annual tax amount: $5,822
- Price range: $375K - $375K
- Date on market: 7/31/2026
- Ownership: Fee Simple
Estimated market value
$356,100
$338,000 - $374,000
$2,211/mo
Price history
| Date | Event | Price |
|---|---|---|
| 7/31/2026 | Listed for sale | $375,000$160/sqft |
Source:  MRED as distributed by MLS GRID #12720594 Report a problem MRED as distributed by MLS GRID #12720594 Report a problem | ||
Public tax history
| Year | Property taxes | Tax assessment |
|---|---|---|
| 2025 | $5,823 | $74,534 +10.4% |
| 2024 | $5,823 +24.8% | $67,537 +11.7% |
| 2023 | $4,665 +11.5% | $60,446 +10.2% |
| 2022 | $4,183 -5.9% | $54,861 +6.7% |
| 2021 | $4,445 | $51,421 +5.3% |
| 2020 | -- | $48,846 +10.5% |
| 2019 | $4,229 | $44,224 +2.5% |
| 2018 | $4,229 +24.5% | $43,162 +3.2% |
| 2017 | $3,396 +5.8% | $41,840 +4.5% |
| 2016 | $3,210 | $40,046 +1.8% |
| 2015 | $3,210 -28.4% | $39,333 -26.2% |
| 2012 | $4,481 | $53,263 -6.3% |
| 2011 | -- | $56,826 -7.3% |
| 2010 | -- | $61,334 |
Find assessor info on the county website
Monthly payment
Est. payment
Payment breakdown
Explore the cost of this home by adjusting the details. Changes won't be saved.Climate risks
Neighborhood: 61350
Nearby schools
Schools provided by the listing agent
- Elementary: 141 Ottawa
- Middle: 141 Ottawa
- High: Ottawa Twp HSD 140
- District: 141 Ottawa
Source: NorthWest Illinois Alliance of REALTORS®. This data may not be complete. We recommend contacting the local school district to confirm school assignments for this home.
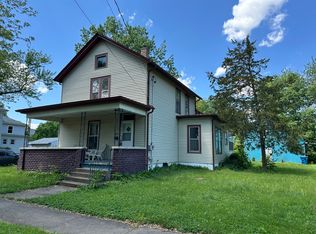


Similar homes
- $359,9003 bd2 ba2.1k sqft1926 N 31st Rd, Ottawa, IL 61350New
 MLS ID #12773460, Juliann Porcaro, eXp Realty. MRED as distributed by MLS GRID
 - $--3 bd2 ba1.7k sqft538 2nd Ave, Ottawa, IL 61350Auction
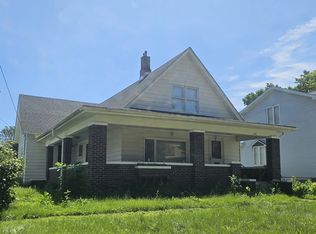 ServiceLink Auction
 - $346,9005 bd4 ba2.1k sqft704 Fort St, Ottawa, IL 61350Active
 MLS ID #12707502, George Shanley, Coldwell Banker Real Estate Group. MRED as distributed by MLS GRID
 - $203,0004 bd2 ba1.6k sqft703 Chapel St, Ottawa, IL 61350Active
 MLS ID #12737522, Kelli Francis, Coldwell Banker Today's. MRED as distributed by MLS GRID
