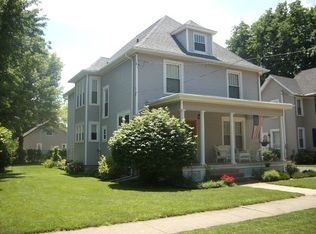
Nestled in the heart of Starved Rock Country, this exceptional 4-bedroom, 3-bathroom home in Ottawa's Historic East Side seamlessly blends timeless craftsmanship with modern convenience. Situated on two fully fenced city lots with a remote-controlled electric gate, this property offers an unparalleled combination of space, privacy, and elegance. From the moment you step into the grand foyer, you are greeted by breathtaking woodwork, intricate millwork, and custom built-ins that showcase the home's rich history. A working elevator provides effortless access between the two floors, complementing the dramatic staircase. The formal sitting room boasts soaring ceilings and exquisite wood accents, while the cozy family room features a charming bay seating area, a wet bar, and an adjacent sunroom with views of the beautifully landscaped yard. A butler's pantry off the family room leads to a full bathroom, adding extra convenience. The formal dining room, complete with coffered ceilings and a wood-burning fireplace, enhances the home's timeless appeal. The fully updated eat-in kitchen is a chef's dream, featuring a Viking range, refrigerator, and direct access to the back deck, creating the perfect indoor-outdoor entertaining space. Upstairs, the spacious primary suite offers two large closets, an en-suite bathroom with soaking tub, and a private sunroom overlooking the property. Three additional bedrooms, a shared full bathroom, and a conveniently located second-floor laundry room complete this level. A hidden staircase in the third bedroom leads to a third-floor bonus room with skylights, ideal for a recreation space or studio. Outside, the meticulously maintained yard features walkways leading to a gazebo, koi pond, and the historic Fiske Fountain from Washington Park. The detached, finished garage offers additional space for entertaining and includes a Tesla charger. Thoughtful updates throughout the home include a new roof, siding, HVAC, refinished hardwood floors, remodeled bathrooms, and fresh paint, all while preserving its exquisite historic details. Located just minutes from downtown Ottawa's dining, shopping, and scenic parks, this one-of-a-kind property presents a rare opportunity to own a piece of history with all the modern comforts. Schedule your private tour today!
Closed
Zillow last checked:
Listing updated:
Bought with:
Tammy Barry
Homesmart Realty Group IL
Source: MRED as distributed by MLS GRID,MLS#: 12288236
Price history
| Date | Event | Price |
|---|---|---|
| 5/2/2025 | Sold | $525,000-3.2%$131/sqft |
Source:  MRED as distributed by MLS GRID #12288236 Report a problem MRED as distributed by MLS GRID #12288236 Report a problem | ||
| 4/29/2025 | Pending sale | $542,500$136/sqft |
Source: MRED as distributed by MLS GRID #12288236 Report a problem | ||
| 2/11/2025 | Price change | $542,500-1.4%$136/sqft |
Source: MRED as distributed by MLS GRID #12288236 Report a problem | ||
| 12/25/2024 | Pending sale | $550,000$137/sqft |
Source:  Coldwell Banker Real Estate Group #12131174 Report a problem Coldwell Banker Real Estate Group #12131174 Report a problem | ||
| 12/24/2024 | Contingent | $550,000$137/sqft |
Source: MRED as distributed by MLS GRID #12131174 Report a problem | ||
| 12/16/2024 | Price change | $550,000-0.5%$137/sqft |
Source: MRED as distributed by MLS GRID #12131174 Report a problem | ||
| 12/2/2024 | Price change | $552,500-0.5%$138/sqft |
Source: MRED as distributed by MLS GRID #12131174 Report a problem | ||
| 8/7/2024 | Price change | $554,999+1.4%$139/sqft |
Source: MRED as distributed by MLS GRID #12131174 Report a problem | ||
| 9/12/2023 | Price change | $547,500-1.4%$137/sqft |
Source: MRED as distributed by MLS GRID #11838680 Report a problem | ||
| 8/16/2023 | Price change | $555,000-1.8%$139/sqft |
Source: MRED as distributed by MLS GRID #11838680 Report a problem | ||
| 7/26/2023 | Listed for sale | $565,000+50.7%$141/sqft |
Source: MRED as distributed by MLS GRID #11838680 Report a problem | ||
| 2/17/2021 | Sold | $375,000-1.2%$94/sqft |
Source: MRED as distributed by MLS GRID #10762034 Report a problem | ||
| 1/19/2021 | Pending sale | $379,500$95/sqft |
Source: Coldwell Banker Real Estate Group #10762034 Report a problem | ||
| 1/5/2021 | Contingent | $379,500$95/sqft |
Source:  MRED as distributed by MLS GRID #10762034 Report a problem MRED as distributed by MLS GRID #10762034 Report a problem | ||
| 12/20/2020 | Pending sale | $379,500$95/sqft |
Source: Coldwell Banker Real Estate Group #10762034 Report a problem | ||
| 12/19/2020 | Contingent | $379,500$95/sqft |
Source: MRED as distributed by MLS GRID #10762034 Report a problem | ||
| 11/17/2020 | Price change | $379,500-1.3%$95/sqft |
Source: Coldwell Banker Real Estate Group #10762034 Report a problem | ||
| 8/4/2020 | Price change | $384,500-2.7%$96/sqft |
Source: Coldwell Banker Real Estate Group #10762034 Report a problem | ||
| 6/27/2020 | Listed for sale | $395,000-5.7%$99/sqft |
Source: Coldwell Banker Real Estate Group #10762034 Report a problem | ||
| 10/25/2019 | Listing removed | $419,000$105/sqft |
Source: RE/MAX 1st Choice #10458487 Report a problem | ||
| 7/21/2019 | Listed for sale | $419,000$105/sqft |
Source: RE/MAX 1st Choice #10458487 Report a problem | ||


Sell for more on Zillow
Get a Zillow Showcase℠ listing at no additional cost and you could sell for .
$568,300
2% more
+$11,366
With Zillow Showcase(estimated)
$579,666
