Discover exceptional value in this stunning new 4-bedroom, 2.5-bath home offering over 2,300 square feet of beautifully finished living space in the heart of Ottawa, Illinois, just minutes from I 80. With cathedral ceilings, gleaming hardwood floors, and an open-concept layout, this home is both stylish and functional. The main level features two bedrooms with a potential in-law arrangement, perfect for guests or multi-generational living. Convenient first-floor laundry room, plus 1.5 baths on main floor. The kitchen and living areas are spacious and light-filled, creating the perfect setting for gathering and entertaining. Kitchen features gorgeous energy efficient stainless steel Whirlpool appliances including a stove that doubles as an air fryer, recessed lighting, 42" solid wood cabinets, waterfall quartz countertops. Upstairs, you'll find two additional bedrooms and one full bath. Enjoy relaxing mornings on the welcoming front porch, and take advantage of the thoughtful layout and high-end finishes throughout. This is an incredible opportunity to own a brand new home-don't miss it! All dimensions are approximate. Agent is Seller related.
Active
$339,000
1845 Lasalle St, Ottawa, IL 61350
4beds
2,300sqft
Single Family Residence
Built in 2024
5,662 Square Feet Lot
$331,200 Zestimate®
$147/sqft
$-- HOA
What's special
Potential in-law arrangementRecessed lightingGathering and entertainingFirst-floor laundry roomOpen-concept layoutGleaming hardwood floorsWelcoming front porch
- 445 days
- 287
- 24
Zillow last checked:
Listing updated:
Listed by:
Erin Stuedemann 815-343-7091,
Coldwell Banker Real Estate Group
Source: MRED as distributed by MLS GRID,MLS#: 12401766
Facts & features
Interior
Bedrooms & bathrooms
- Bedrooms: 4
- Bathrooms: 3
- Full bathrooms: 2
- 1/2 bathrooms: 1
Rooms
- Room types: No additional rooms
Primary bedroom
- Features: Flooring (Carpet), Bathroom (Full, Shower Only)
- Level: Second
- Area: 234 Square Feet
- Dimensions: 13X18
Bedroom 2
- Features: Flooring (Carpet)
- Level: Second
- Area: 234 Square Feet
- Dimensions: 13X18
Bedroom 3
- Features: Flooring (Carpet)
- Level: Main
- Area: 195 Square Feet
- Dimensions: 13X15
Bedroom 4
- Features: Flooring (Carpet)
- Level: Main
- Area: 195 Square Feet
- Dimensions: 13X15
Dining room
- Level: Main
- Dimensions: COMBO
Family room
- Features: Flooring (Hardwood)
- Level: Main
- Area: 225 Square Feet
- Dimensions: 15X15
Kitchen
- Features: Kitchen (Island), Flooring (Hardwood)
- Level: Main
- Area: 182 Square Feet
- Dimensions: 14X13
Laundry
- Features: Flooring (Hardwood)
- Level: Main
- Area: 40 Square Feet
- Dimensions: 8X5
Heating
- Natural Gas
Cooling
- Central Air
Appliances
- Included: Range, Microwave, Dishwasher, Refrigerator, Stainless Steel Appliance(s), ENERGY STAR Qualified Appliances, Gas Water Heater
- Laundry: Main Level, Gas Dryer Hookup
Features
- Cathedral Ceiling(s), 1st Floor Bedroom, In-Law Floorplan, 1st Floor Full Bath, Walk-In Closet(s), Open Floorplan, Dining Combo
- Flooring: Hardwood, Wood, Carpet
- Basement: Crawl Space
Interior area
- Total structure area: 0
- Total interior livable area: 2,300 sqft
Property
Parking
- Total spaces: 2
- Parking features: Concrete, Garage Door Opener, Yes, Garage Owned, Attached, Garage
- Attached garage spaces: 2
- Has uncovered spaces: Yes
Accessibility
- Accessibility features: No Disability Access
Features
- Stories: 2
Lot
- Size: 5,662 Square Feet
Details
- Parcel number: 2102400009
- Special conditions: Home Warranty
- Other equipment: Ceiling Fan(s), Sump Pump
Construction
Type & style
- Home type: SingleFamily
- Property subtype: Single Family Residence
Materials
- Vinyl Siding
- Foundation: Concrete Perimeter
- Roof: Asphalt
Condition
- New construction: No
- Year built: 2024
Details
- Warranty included: Yes
Utilities & green energy
- Sewer: Public Sewer
- Water: Public
Community & HOA
Community
- Features: Curbs, Sidewalks, Street Lights, Street Paved
- Security: Carbon Monoxide Detector(s)
HOA
- Services included: None
Location
- Region: Ottawa
Financial & listing details
- Price per square foot: $147/sqft
- Tax assessed value: $88,339
- Annual tax amount: $8,306
- Date on market: 7/26/2025
- Ownership: Fee Simple
Estimated market value
$331,200
$315,000 - $348,000
$2,974/mo
Price history
| Date | Event | Price |
|---|---|---|
| 11/10/2025 | Price change | $339,000-2.9%$147/sqft |
Source:  MRED as distributed by MLS GRID #12401766 Report a problem MRED as distributed by MLS GRID #12401766 Report a problem | ||
| 10/4/2025 | Price change | $349,000-2.8%$152/sqft |
Source: MRED as distributed by MLS GRID #12401766 Report a problem | ||
| 7/26/2025 | Listed for sale | $359,000+5.9%$156/sqft |
Source: MRED as distributed by MLS GRID #12401766 Report a problem | ||
| 5/22/2024 | Listing removed | -- |
Source: MRED as distributed by MLS GRID #11963789 Report a problem | ||
| 4/5/2024 | Price change | $339,000-2.9%$147/sqft |
Source: MRED as distributed by MLS GRID #11963789 Report a problem | ||
| 3/13/2024 | Price change | $349,000-2.8%$152/sqft |
Source: MRED as distributed by MLS GRID #11963789 Report a problem | ||
| 2/2/2024 | Listed for sale | $359,000+14260%$156/sqft |
Source: MRED as distributed by MLS GRID #11963789 Report a problem | ||
| 10/4/2021 | Sold | $2,500$1/sqft |
Source: Public Record Report a problem | ||
Public tax history
| Year | Property taxes | Tax assessment |
|---|---|---|
| 2025 | $8,306 | $88,339 +10.4% |
| 2024 | $8,306 +2073.5% | $80,046 +2106.3% |
| 2023 | $382 +25.1% | $3,628 +26.8% |
| 2022 | $305 +5.9% | $2,861 +6.7% |
| 2021 | $288 | $2,682 +5.3% |
| 2020 | -- | $2,548 +1% |
| 2019 | $279 | $2,522 +2.5% |
| 2018 | $279 +112.4% | $2,461 +3.1% |
| 2017 | $131 | $2,386 -72.9% |
| 2016 | -- | $8,793 -53% |
| 2015 | -- | $18,709 -8.5% |
| 2012 | $1,337 | $20,453 -6.3% |
| 2011 | -- | $21,821 -7.3% |
| 2010 | -- | $23,552 |
Find assessor info on the county website
Monthly payment
Est. payment
Payment breakdown
Explore the cost of this home by adjusting the details. Changes won't be saved.Climate risks
Neighborhood: 61350
Nearby schools
Schools provided by the listing agent
- Elementary: Jefferson Elementary: K-4th Grad
- Middle: Central Elementary: 5th And 6th
- High: Ottawa Township High School
- District: 141
Source: MRED as distributed by MLS GRID. This data may not be complete. We recommend contacting the local school district to confirm school assignments for this home.
Similar homes
- $330,0004 bd3 ba2.2k sqft15 Oaklane Dr, Ottawa, IL 61350Active
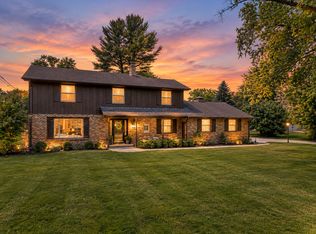 MLS ID #12664287, George Shanley, Coldwell Banker Real Estate Group. MRED as distributed by MLS GRID
 - $339,9003 bd2 ba2.1k sqft1926 N 31st Rd, Ottawa, IL 61350Active
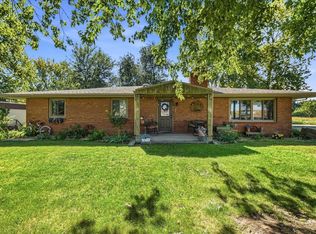 MLS ID #12773460, Juliann Porcaro, eXp Realty. MRED as distributed by MLS GRID
 - $355,0003 bd3 ba1.2k sqft814 Caton St, Ottawa, IL 61350Active
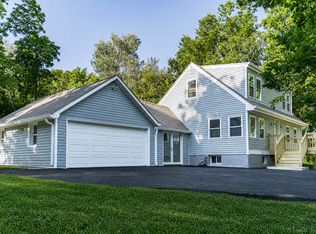 MLS ID #12711466, Yaneli Delgado, john greene, Realtor. MRED as distributed by MLS GRID
 - $284,9003 bd2 ba2.2k sqft300 Adams St, Ottawa, IL 61350For Sale
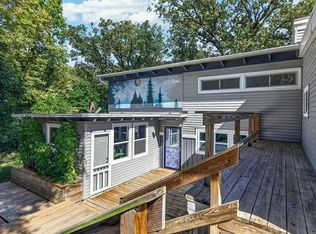 EXIT Realty broker feed
